
Skip To Content

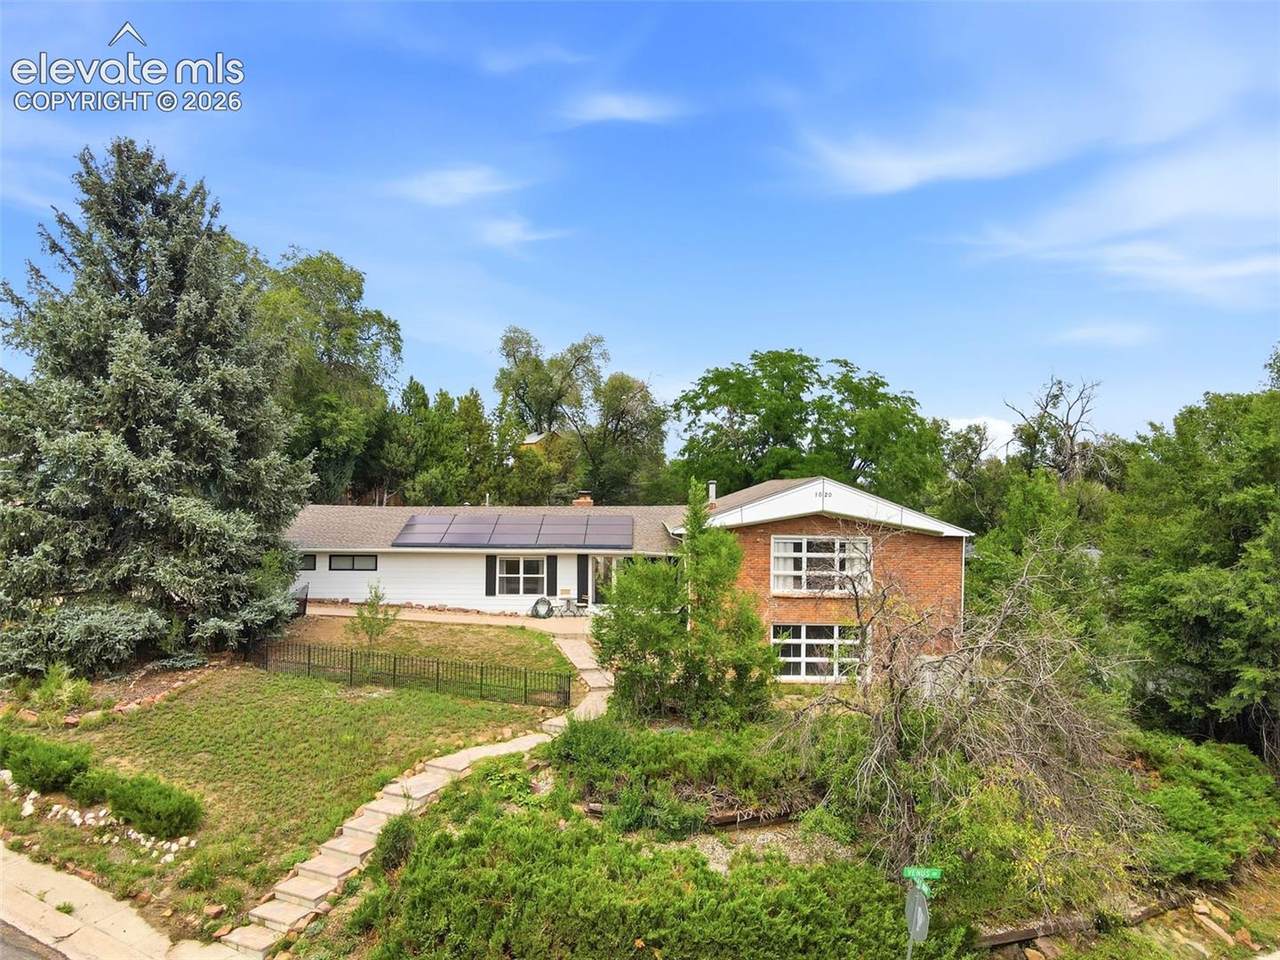
1020 Venus Drive

Colorado Springs, CO 80905
  • $2,995/mo.
  • STATUS: Active
  • ON SITE: 25 Days
  • ID#: 5218795
Rental
UPDATED: 43 min ago
$2,995/mo.
Rental
  • 4
    BEDS
  • N/A
    ACRES
  • 2
    BATHS
  • 0
    1/2 BATHS
  • 2,989
    SQFT
Neighborhood:
Type:
Rentals
Built:
1955
County:

School Ratings & Info

School District:
Pikes Peak Multiple Listing Service logo Listing provided courtesy of Better Homes and Gardens Real Estate Kenney & Company: 719-550-1515.

Description

Renovated skyway gem in D12 with over 3000 square feet. Enjoy the huge chef's kitchen with granite countertops that opens to the living area with fireplace perfect for hosting. Hard surfaces throughout on main floor. Two bedroom on the upper floor with renovated bath. Two additional bedrooms and bath below. Large rec room in basement perfect for all the family fun. Plenty of space in the backyard with greenhouse and pergola great for enjoying the Colorado weather. Solar Panels help bring down your utility bill. 12 to 36 months lease. A PROSPECTIVE TENANT HAS THE RIGHT TO PROVIDE TO THE LANDLORD A PORTABLE TENANT SCREENING REPORT, AS DEFINED IN SECTION 38-12-902(2.5), COLORADO REVISED STATUTES; AND 2. IF A PROSPECTIVE TENANT PROVIDES THE LANDLORD WITH A PORTABLE TENANT SCREENING REPORT, THE LANDLORD IS PROHIBITED FROM: CHARGING THE PROSPECTIVE TENANT A RENTAL APPLICATION FEE; OR CHARGING THE PROSPECTIVE TENANT A FEE FOR THE LANDLORD TO ACCESS OR USE THE PORTABLE SCREENING REPORT.


Pikes Peak Multiple Listing Service logo Tommy Daly Home Team with Exp Realty Inc.- Licensed in the State of Colorado. The real estate listing information and related content displayed on this site is provided exclusively for consumers’ personal, non-commercial use and may not be used for any purpose other than to identify prospective properties consumers may be interested in purchasing. This information and related content is deemed reliable but is not guaranteed accurate by the Pikes Peak REALTOR® Services Corp d/b/a elevateMLS. 2026-10-10T19:41:13.5.
www.tommydalyhometeam.com/homes/181178857
Print Image

1020 Venus Drive Colorado Springs, CO 80905

  • Price: $2,995/mo.
  • Status: Active
  • On Site: 25 Days
  • Updated: 43 min ago
  • ID#: 5218795
4
Beds
2
Baths
0
½ Baths
N/A
Acres
2,989
SQFT
1955
Built
Neighborhood:
Skyway Heights
County:
El Paso
Area:
Colorado Springs
School District:
Cheyenne Mtn-12
Property Description
Renovated skyway gem in D12 with over 3000 square feet. Enjoy the huge chef's kitchen with granite countertops that opens to the living area with fireplace perfect for hosting. Hard surfaces throughout on main floor. Two bedroom on the upper floor with renovated bath. Two additional bedrooms and bath below. Large rec room in basement perfect for all the family fun. Plenty of space in the backyard with greenhouse and pergola great for enjoying the Colorado weather. Solar Panels help bring down your utility bill. 12 to 36 months lease. A PROSPECTIVE TENANT HAS THE RIGHT TO PROVIDE TO THE LANDLORD A PORTABLE TENANT SCREENING REPORT, AS DEFINED IN SECTION 38-12-902(2.5), COLORADO REVISED STATUTES; AND 2. IF A PROSPECTIVE TENANT PROVIDES THE LANDLORD WITH A PORTABLE TENANT SCREENING REPORT, THE LANDLORD IS PROHIBITED FROM: CHARGING THE PROSPECTIVE TENANT A RENTAL APPLICATION FEE; OR CHARGING THE PROSPECTIVE TENANT A FEE FOR THE LANDLORD TO ACCESS OR USE THE PORTABLE SCREENING REPORT.
Exterior Features

Floor Plan Tri-Level Garage Type Attached Parking Total 2

Interior Features

Above Grade Finished Area 2601 Accessibility Features None Appliances Cook TopMicrowave OvenRefrigerator Basement Full Basement Basement Percent Finished 80 Building Area Total 3086 Cooling Ceiling Fan(s)Central Air Fireplace Features Main Level Heating Forced Air Laundry Features Main Main Floor Bedroom YN No Rooms Dining Room (Main Level) Kitchen (Main Level) Family Room (Basement Level) Bathroom (Full) (Lower Level) Bedroom (Lower Level) Laundry Space (Main Level) Living Room (Main Level) Bedroom (Upper Level) Bathroom (Full) (Upper Level) Bedroom (Lower Level) Bedroom - Primary (Upper Level) Sq Ft Lower Floor 0 Sq Ft Lower Percent 0 Sq Ft Main Floor 1717 Sq Ft Total Bsmt 485 Sq Ft Upper Floor 884

Property Features

Deposit Pet 300 Deposit Security 3000 Fencing Rear Lease Term Max 36 Lease Term Min 12 Lot Description LevelSloping Lot Size 16800 Miscellaneous High Speed Internet Avail. Monthly Pet Charge 35 Notices Not Applicable Pet Deposit Fee Fee Pets Number 2 Pets Type CatDog Pets Weight Limit 40 Property Attached YN No Property Sub Type Single Family Rent Includes Air Conditioning Sewer Sewer Tenant Pays ElectricityGasTrashWater/Sewer Utilities Electricity ConnectedNatural GasSolar Water Source Municipal


Pikes Peak Multiple Listing Service logo Tommy Daly Home Team with Exp Realty Inc.- Licensed in the State of Colorado. The real estate listing information and related content displayed on this site is provided exclusively for consumers’ personal, non-commercial use and may not be used for any purpose other than to identify prospective properties consumers may be interested in purchasing. This information and related content is deemed reliable but is not guaranteed accurate by the Pikes Peak REALTOR® Services Corp d/b/a elevateMLS. 2026-10-10T19:41:13.5.
 
https://bt-photos.global.ssl.fastly.net/ppmls/1280_boomver_1_a45b40800353c02325ba26878f2f4ecd-2.jpg https://bt-photos.global.ssl.fastly.net/ppmls/1280_boomver_1_a45b40800353c02325ba26878f2f4ecd-2.jpg https://bt-photos.global.ssl.fastly.net/ppmls/1280_boomver_1_a45b40800353c02325ba26878f2f4ecd-2.jpg
Logo
Tommy Daly Home Team with Exp Realty Inc.
17195 Colonial Park Dr.
Monument CO, 80132
Pikes Peak Multiple Listing Service logo Listing provided courtesy of Better Homes and Gardens Real Estate Kenney & Company: 719-550-1515.
<-- Support Added 12/24/25 -->