Skip To Content

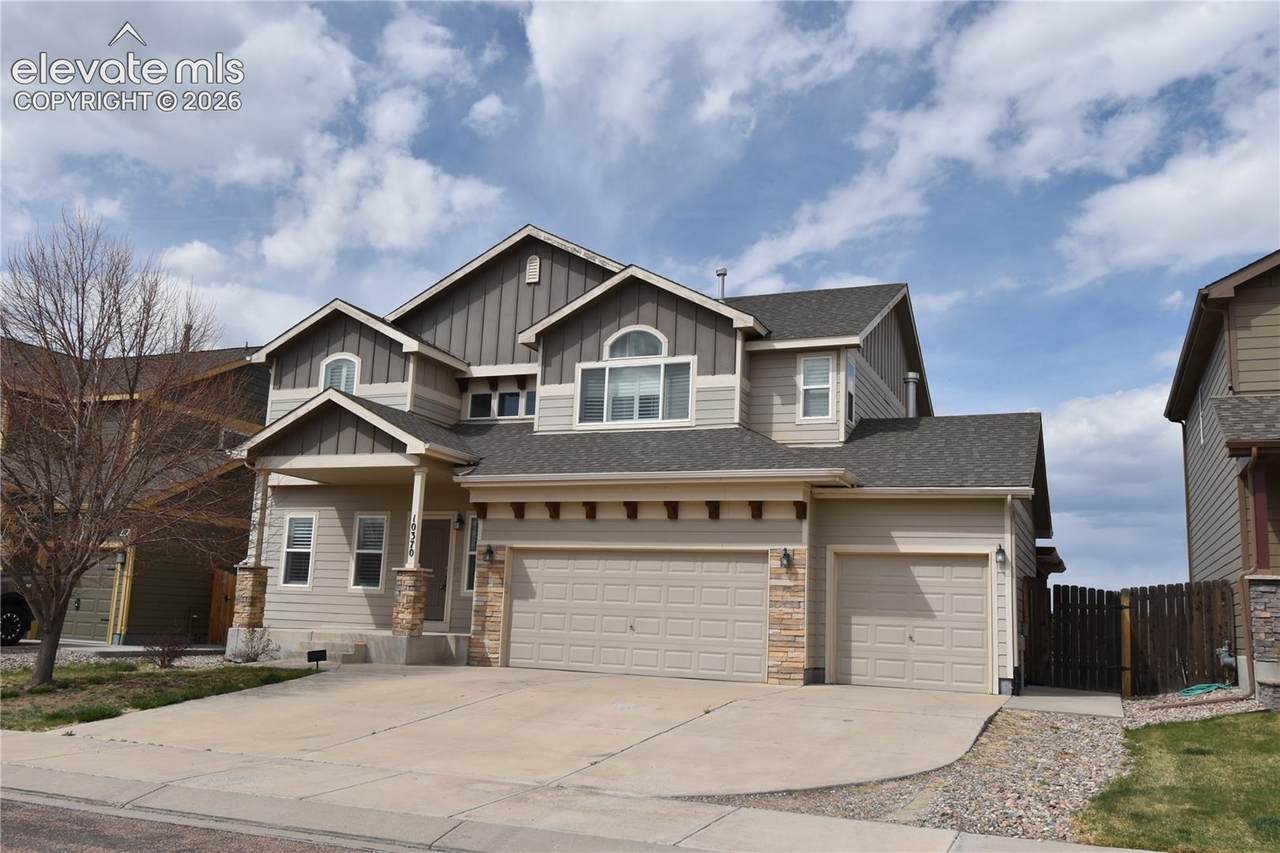
10370 Silver Stirrup Drive

Colorado Springs, CO 80925
  • $2,600/mo.
  • STATUS: Active
  • ON SITE: 24 Days
  • ID#: 9882951
Rental
UPDATED: 61 min ago
$2,600/mo.
Rental
  • 5
    BEDS
  • N/A
    ACRES
  • 3
    BATHS
  • 1
    1/2 BATHS
  • 3,073
    SQFT
Type:
Rentals
Built:
2010
County:

School Ratings & Info

School District:
Pikes Peak Multiple Listing Service logo Listing provided courtesy of Real Estate Distributors, LLC: (719)310-6062.

Description

Beautiful and ready to move in to 5BR, 4bath, 3.5 garage w/extended motorcycle parking. Master suite with 5pcs bath, gas fireplace, and two walk-in hi closets, vaulted ceiling. Kitchen has separate dining, granite counter tops, stainless steel appliances, wood floor and large pantry. Dining has walk out to extended patio with a breathtaking view of Pikes Peak. Enjoy a pergola covered hot tub to sooth aches and relaxation. Gather in the cozy living room with a fireplace or spend time alone in your separate office space. Basement has a huge a entertainment /family room, wet bar, wired for surround sounds entertainment, a 3/4 bath and a guest room. Newer roof, A/C with humidifier, white plantation shutters on every window. Minutes drive to military bases, shops/stores, and entertainment centers.


Pikes Peak Multiple Listing Service logo Tommy Daly Home Team with Exp Realty Inc.- Licensed in the State of Colorado. The real estate listing information and related content displayed on this site is provided exclusively for consumers’ personal, non-commercial use and may not be used for any purpose other than to identify prospective properties consumers may be interested in purchasing. This information and related content is deemed reliable but is not guaranteed accurate by the Pikes Peak REALTOR® Services Corp d/b/a elevateMLS. 2026-10-09T18:41:34.477.
www.tommydalyhometeam.com/homes/181188246
Print Image

10370 Silver Stirrup Drive Colorado Springs, CO 80925

  • Price: $2,600/mo.
  • Status: Active
  • On Site: 24 Days
  • Updated: 61 min ago
  • ID#: 9882951
5
Beds
3
Baths
1
½ Baths
N/A
Acres
3,073
SQFT
2010
Built
Neighborhood:
Pioneer Landing At Lorson Ranch
County:
El Paso
Area:
Colorado Springs
School District:
Widefield-3
Property Description
Beautiful and ready to move in to 5BR, 4bath, 3.5 garage w/extended motorcycle parking. Master suite with 5pcs bath, gas fireplace, and two walk-in hi closets, vaulted ceiling. Kitchen has separate dining, granite counter tops, stainless steel appliances, wood floor and large pantry. Dining has walk out to extended patio with a breathtaking view of Pikes Peak. Enjoy a pergola covered hot tub to sooth aches and relaxation. Gather in the cozy living room with a fireplace or spend time alone in your separate office space. Basement has a huge a entertainment /family room, wet bar, wired for surround sounds entertainment, a 3/4 bath and a guest room. Newer roof, A/C with humidifier, white plantation shutters on every window. Minutes drive to military bases, shops/stores, and entertainment centers.
Exterior Features

Entry Ceramic Tile Floor Plan 2 Story Garage Amenities Garage Door Opener Garage Remotes 2 Garage Type Attached Parking Total 3 Patio And Porch Features Covered

Interior Features

Accessibility Features None Appliances 220v in KitchenDishwasherDisposalGas in KitchenMicrowave OvenRangeRefrigerator Basement Full Basement Basement Percent Finished 95 Building Area Total 3120 Cooling Ceiling Fan(s)Central Air Fireplace Features Two Flooring CarpetCeramic Tile Heating Forced AirNatural Gas Interior Features 5-Pc Bath Laundry Features Upper Main Floor Bedroom YN No Master Bath Amenities Double VanityTub Rooms Kitchen (Main Level) Bathroom (3/4) (Basement Level) Bathroom (Full) (Upper Level) Laundry Space (Upper Level) Dining Room (Main Level) Family Room (Basement Level) Bedroom - Primary (Upper Level) Bedroom (Upper Level) Bathroom (Full) (Upper Level) Bedroom (Upper Level) Bedroom (Upper Level) Bathroom (1/2) (Main Level) Living Room (Main Level) Bedroom (Basement Level) Office (Main Level) Sq Ft Lower Floor 0 Sq Ft Lower Percent 0 Sq Ft Main Floor 932 Sq Ft Total Bsmt 932 Sq Ft Upper Floor 1256

Property Features

Deposit Pet 300 Deposit Security 2600 Fencing Rear Lease Term Min 12 Lot Description Level Lot Location Hiking Trail Lot Size 6710 Monthly Pet Charge 0 Notices Not Applicable Pet Deposit Fee Deposit Pets Number 1 Pets Remarks small to medium pet/s only. Pets Type BirdDog Pets Weight Limit 50 Property Attached YN No Property Sub Type Single Family Rent Includes None Restrictions No Marijuana Growing or ProductionNo Smoking Sewer Sewer Structure Type Frame Tenant Pays ElectricityGasWater/Sewer Utilities Cable AvailableElectricity ConnectedNatural Gas Water Source Assoc/Distr


Pikes Peak Multiple Listing Service logo Tommy Daly Home Team with Exp Realty Inc.- Licensed in the State of Colorado. The real estate listing information and related content displayed on this site is provided exclusively for consumers’ personal, non-commercial use and may not be used for any purpose other than to identify prospective properties consumers may be interested in purchasing. This information and related content is deemed reliable but is not guaranteed accurate by the Pikes Peak REALTOR® Services Corp d/b/a elevateMLS. 2026-10-09T18:41:34.477.
 
https://bt-photos.global.ssl.fastly.net/ppmls/1280_boomver_1_c3a0958ef6997a49616461c7ee824f7b-2.jpg https://bt-photos.global.ssl.fastly.net/ppmls/1280_boomver_1_c3a0958ef6997a49616461c7ee824f7b-2.jpg https://bt-photos.global.ssl.fastly.net/ppmls/1280_boomver_1_c3a0958ef6997a49616461c7ee824f7b-2.jpg
Logo
Tommy Daly Home Team with Exp Realty Inc.
17195 Colonial Park Dr.
Monument CO, 80132
Pikes Peak Multiple Listing Service logo Listing provided courtesy of Real Estate Distributors, LLC: (719)310-6062.
<-- Support Added 12/24/25 -->