
Skip To Content

10419 Odin Drive

Colorado Springs, CO 80924
  • $3,495/mo.
  • STATUS: Active
  • ON SITE: 6 Days
  • ID#: 2235320
New On Site 6 Days Ago
UPDATED: 47 min ago
$3,495/mo.
Rental
  • 5
    BEDS
  • N/A
    ACRES
  • 3
    BATHS
  • 0
    1/2 BATHS
  • 3,534
    SQFT
Neighborhood:
Type:
Rentals
Built:
2021
County:

School Information

Elementary School:
Middle School:
High School:
School District:
Pikes Peak Multiple Listing Service logo Listing provided courtesy of Kimmel Realty: (719) 238-2044.

Description

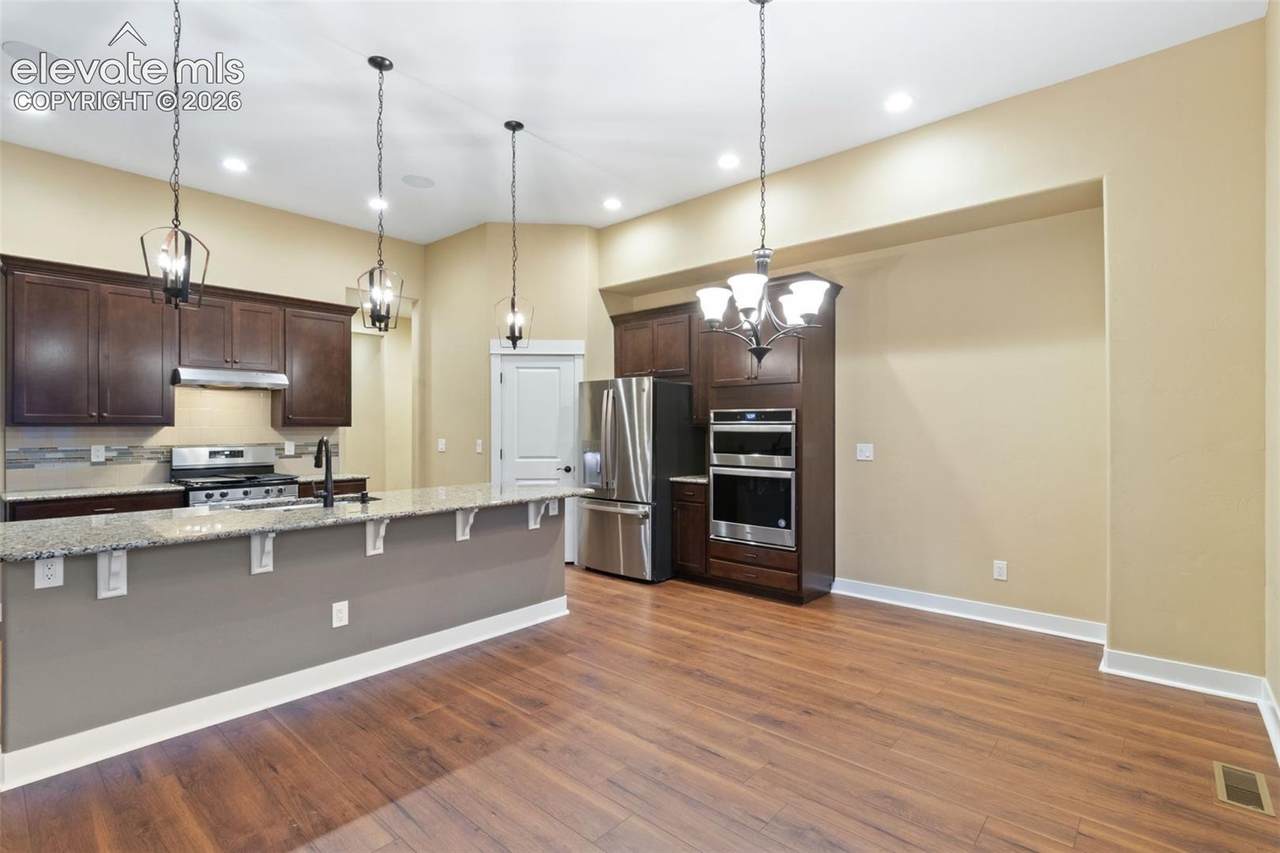
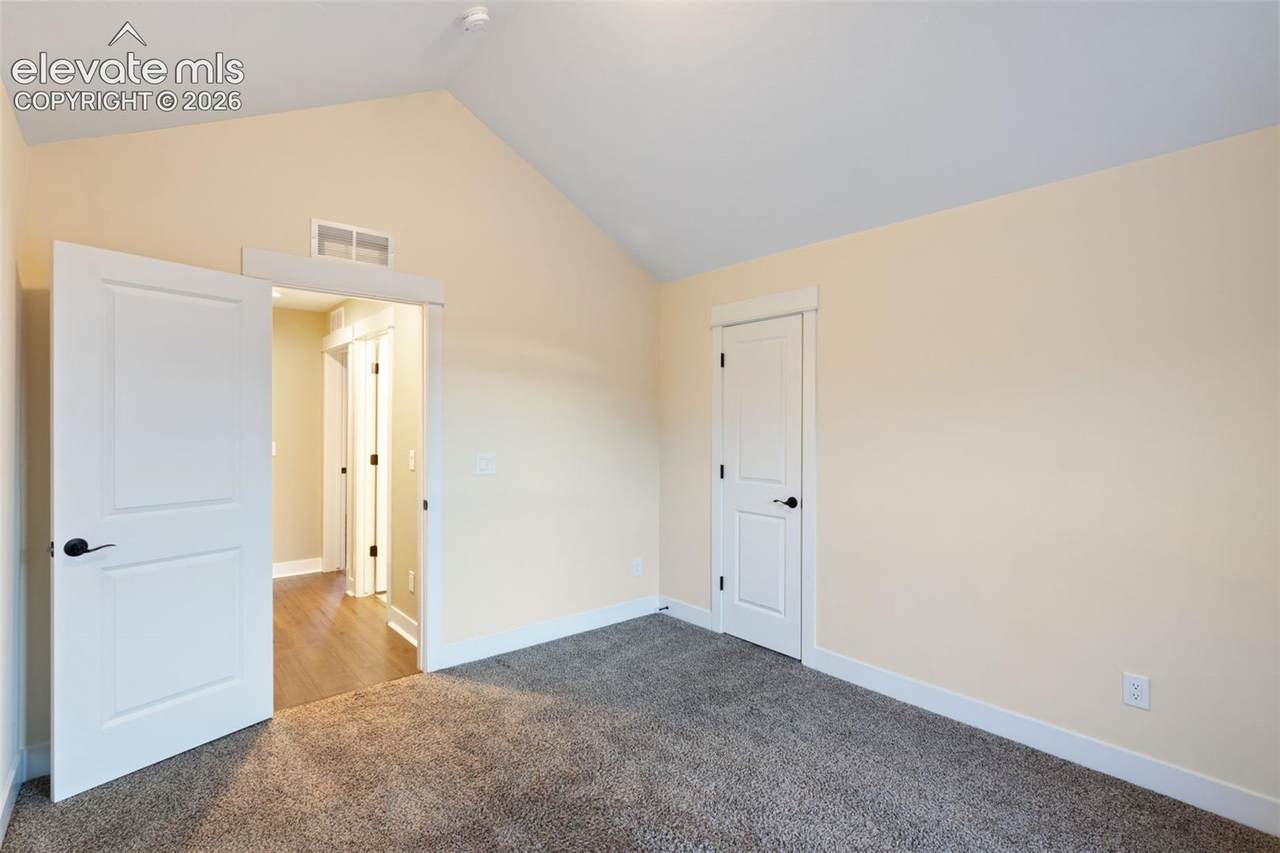
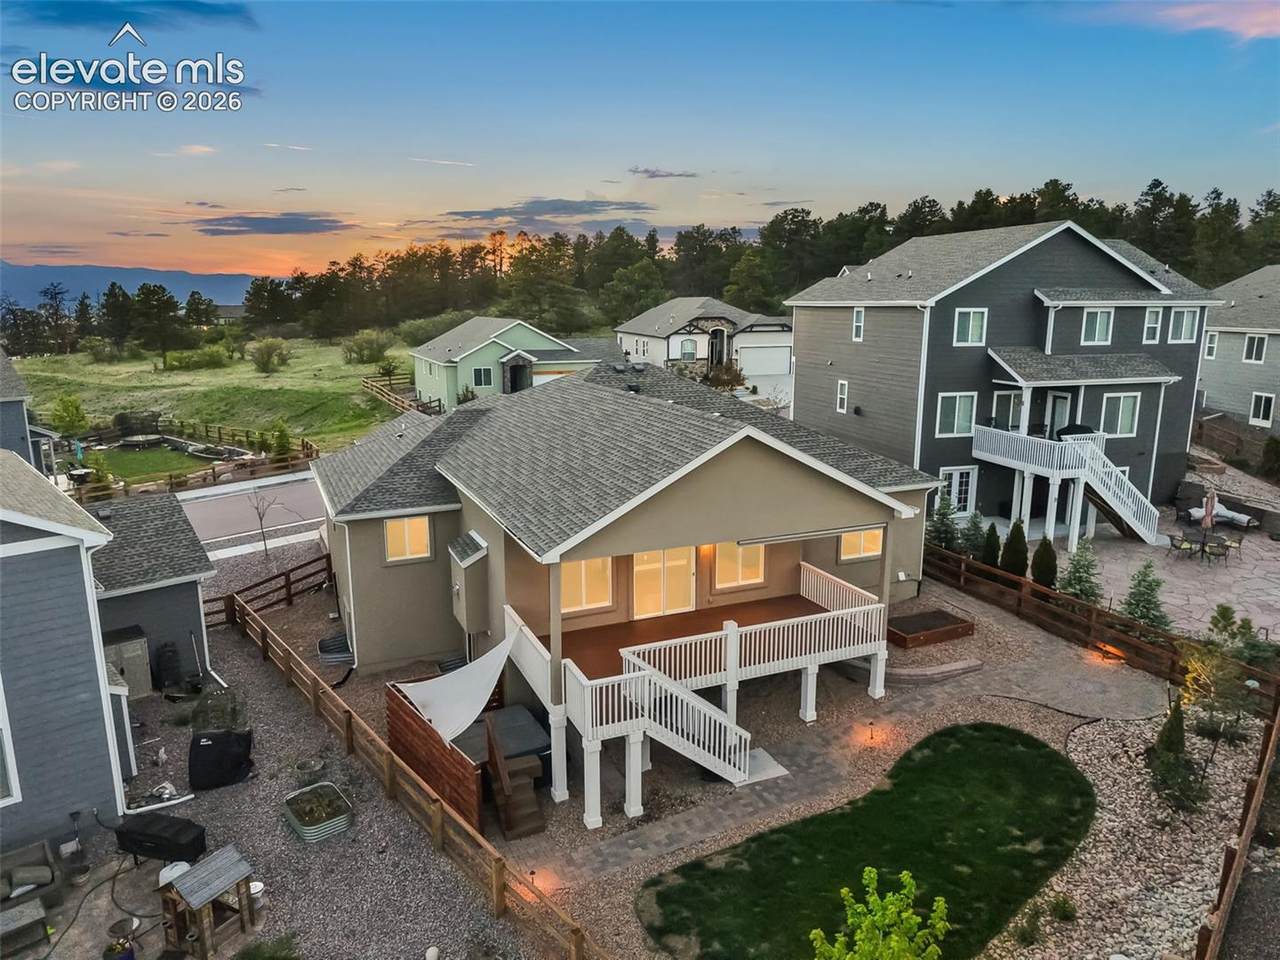
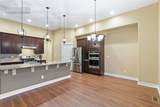
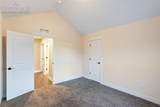
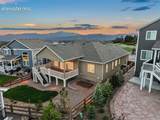
Welcome home to Odin Drive, a spacious 5-bedroom, 3-bathroom home offering approximately 3,720 square feet of living space in the desirable Bradley Ranch area. With plenty of room to spread out, this home is ideal for families, professionals, or anyone looking for a comfortable home with generous living space. The five-bedroom layout provides flexibility for bedrooms, a home office, guest accommodations, or additional living space. The home's 3,720 square feet provides ample room for everyday living and entertaining, while the three full bathrooms offer convenience for a larger household. Located in the Bradley Ranch area of northeast Colorado Springs, the property provides a convenient setting with access to shopping, dining, schools, parks, and major roadways.


Pikes Peak Multiple Listing Service logo Tommy Daly Home Team with Exp Realty Inc.- Licensed in the State of Colorado. The real estate listing information and related content displayed on this site is provided exclusively for consumers’ personal, non-commercial use and may not be used for any purpose other than to identify prospective properties consumers may be interested in purchasing. This information and related content is deemed reliable but is not guaranteed accurate by the Pikes Peak REALTOR® Services Corp d/b/a elevateMLS. 2026-10-10T18:41:12.187.
www.tommydalyhometeam.com/homes/181798837
Print Image

10419 Odin Drive Colorado Springs, CO 80924

  • Price: $3,495/mo.
  • Status: Active
  • On Site: 6 Days
  • Updated: 47 min ago
  • ID#: 2235320
5
Beds
3
Baths
0
½ Baths
N/A
Acres
3,534
SQFT
2021
Built
Neighborhood:
Bradley Ranch
County:
El Paso
Area:
Colorado Springs
Elementary School:
Encompass Heights
Middle School:
Challenger
High School:
Pine Creek
School District:
Academy-20
Property Description
Welcome home to Odin Drive, a spacious 5-bedroom, 3-bathroom home offering approximately 3,720 square feet of living space in the desirable Bradley Ranch area. With plenty of room to spread out, this home is ideal for families, professionals, or anyone looking for a comfortable home with generous living space. The five-bedroom layout provides flexibility for bedrooms, a home office, guest accommodations, or additional living space. The home's 3,720 square feet provides ample room for everyday living and entertaining, while the three full bathrooms offer convenience for a larger household. Located in the Bradley Ranch area of northeast Colorado Springs, the property provides a convenient setting with access to shopping, dining, schools, parks, and major roadways.
Exterior Features

Floor Plan Ranch Garage Amenities Garage Door Opener Garage Type Attached Landscaped All Parking Total 3 Patio And Porch Features CompositeConcrete Siding StoneStucco Window Features Vinyl

Interior Features

Above Grade Finished Area 1860 Accessibility Features None Appliances 220v in KitchenDishwasherDisposalDouble OvenDryerGas in KitchenKitchen Vent FanMicrowave OvenRangeRefrigeratorWasher Basement Full BasementGarden Level Basement Percent Finished 90 Building Area Total 3720 Cooling Attic FanCeiling Fan(s) Fireplace Features GasMain LevelOne Flooring CarpetTileLuxury Vinyl Heating Forced Air Laundry Features Electric Hook-upMain Main Floor Bedroom YN Yes Master Bath Amenities Ceramic TileFree-standing ShowerJetted Tub Rooms Bedroom (Main Level) Bedroom - Primary (Main Level) Bedroom (Main Level) Bedroom (Basement Level) Bedroom (Basement Level) Bathroom (Full) (Main Level) Bathroom (Full) (Main Level) Bathroom (Full) (Basement Level) Sq Ft Lower Floor 0 Sq Ft Lower Percent 0 Sq Ft Main Floor 1860 Sq Ft Total Bsmt 1860 Sq Ft Upper Floor 0

Property Features

Deposit Security 3495 Fencing Rear Lease Term Min 11 Lot Description LevelMountain View Lot Size 7755 Miscellaneous Auto Sprinkler SystemHigh Speed Internet Avail.Hot Tub/SpaHumidifierKitchen PantrySump PumpWet BarWindow Coverings Notices Not Applicable Property Attached YN No Property Sub Type Single Family Rent Includes None Restrictions No Marijuana Growing or ProductionNo Smoking Road Frontage Type City/Town RoadDriveway Sewer Sewer Structure Type Framed on LotFrame Tenant Pays ElectricityLawn CareSewerSnow RemovalWater Utilities Cable AvailableElectricity Connected Water Source Municipal


Pikes Peak Multiple Listing Service logo Tommy Daly Home Team with Exp Realty Inc.- Licensed in the State of Colorado. The real estate listing information and related content displayed on this site is provided exclusively for consumers’ personal, non-commercial use and may not be used for any purpose other than to identify prospective properties consumers may be interested in purchasing. This information and related content is deemed reliable but is not guaranteed accurate by the Pikes Peak REALTOR® Services Corp d/b/a elevateMLS. 2026-10-10T18:41:12.187.
 
https://bt-photos.global.ssl.fastly.net/ppmls/1280_boomver_1_c77b0c0834d6f7826c018a16fd6b351b-17.jpg https://bt-photos.global.ssl.fastly.net/ppmls/1280_boomver_1_c77b0c0834d6f7826c018a16fd6b351b-17.jpg https://bt-photos.global.ssl.fastly.net/ppmls/1280_boomver_1_c77b0c0834d6f7826c018a16fd6b351b-17.jpg
Logo
Tommy Daly Home Team with Exp Realty Inc.
17195 Colonial Park Dr.
Monument CO, 80132
Pikes Peak Multiple Listing Service logo Listing provided courtesy of Kimmel Realty: (719) 238-2044.
<-- Support Added 12/24/25 -->