



























Skip To Content

1161 Almagre Heights

Colorado Springs, CO 80904
  • $5,000/mo.
  • STATUS: Active
  • ON SITE: 28 Days
  • ID#: 6468848
Rental
UPDATED: 66 min ago
$5,000/mo.
Rental
  • 4
    BEDS
  • N/A
    ACRES
  • 3
    BATHS
  • 1
    1/2 BATHS
  • 3,843
    SQFT
Type:
Rentals
Built:
2023
County:

School Ratings & Info

School District:
Pikes Peak Multiple Listing Service logo Listing provided courtesy of Pro Flat Fee Realty LLC: 612-998-1919.

Description

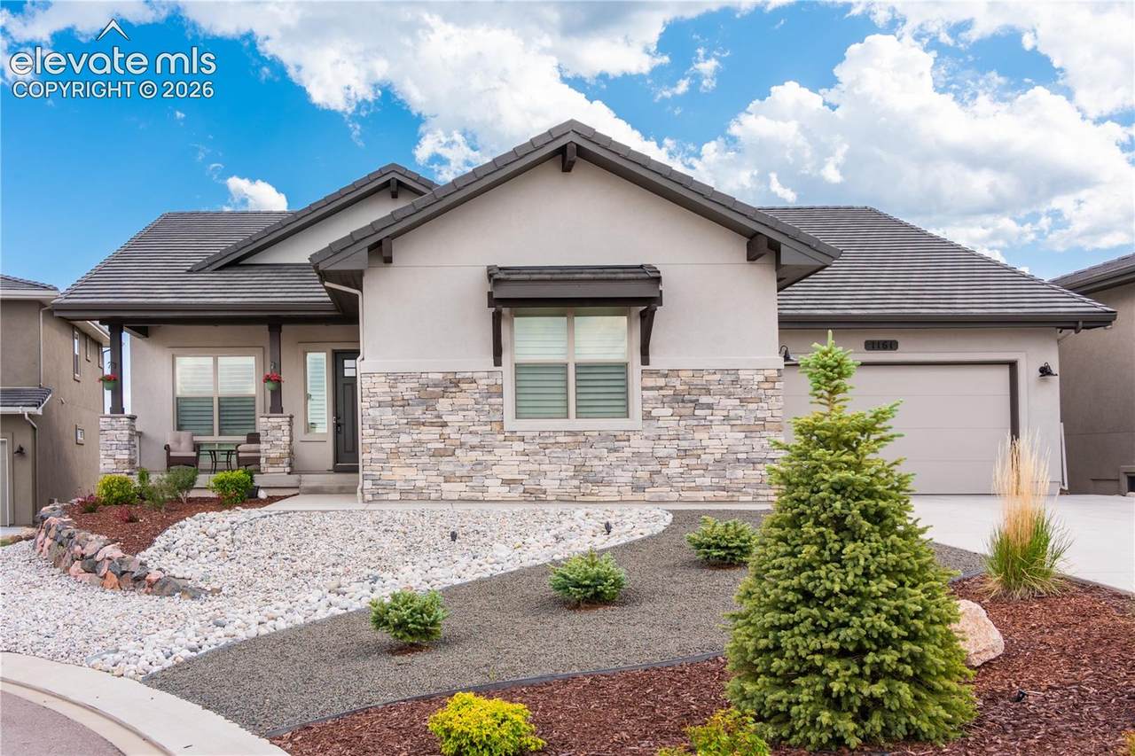
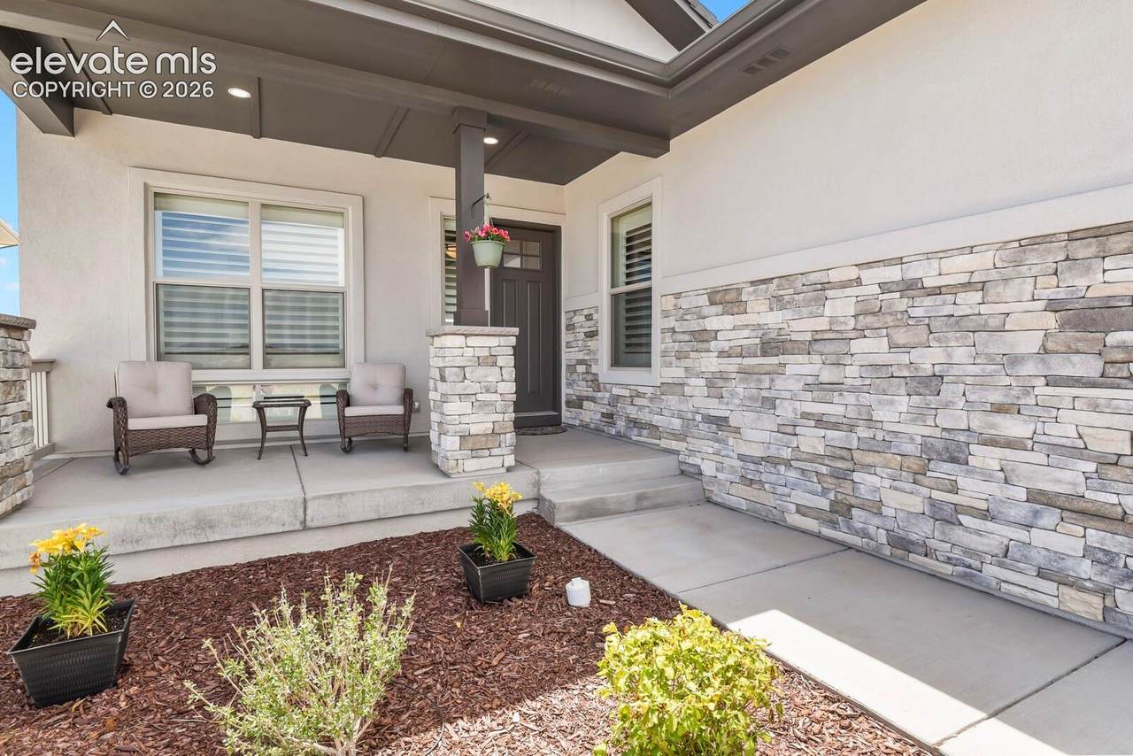
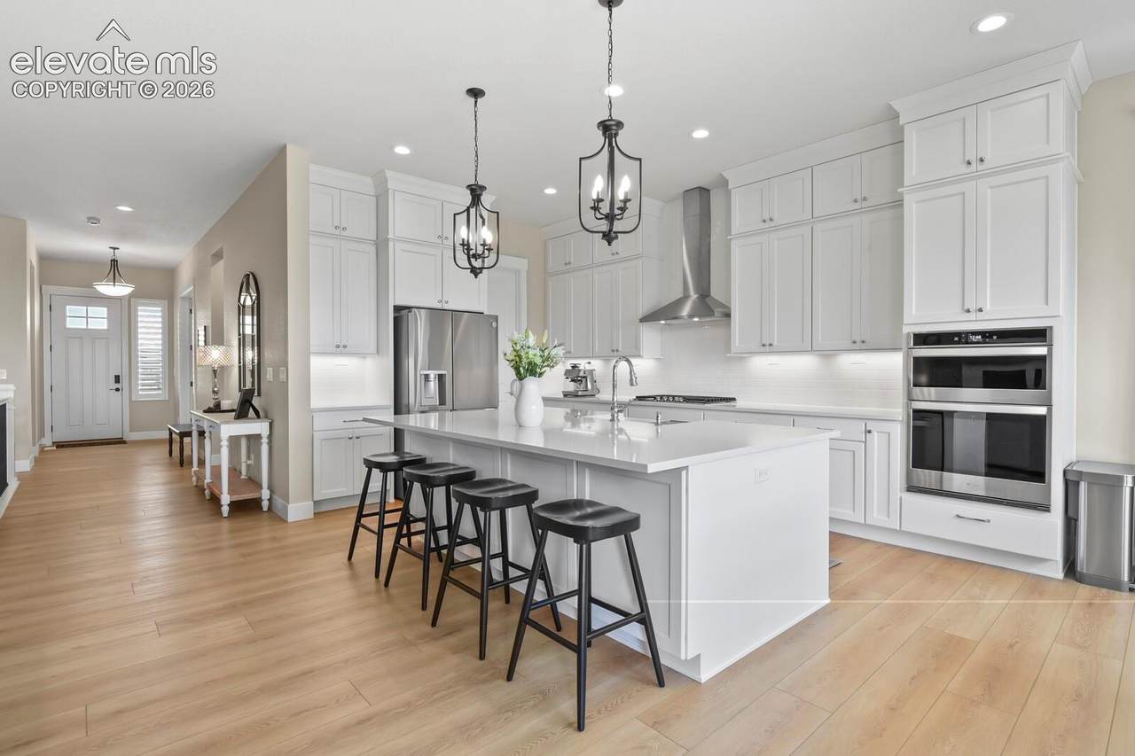
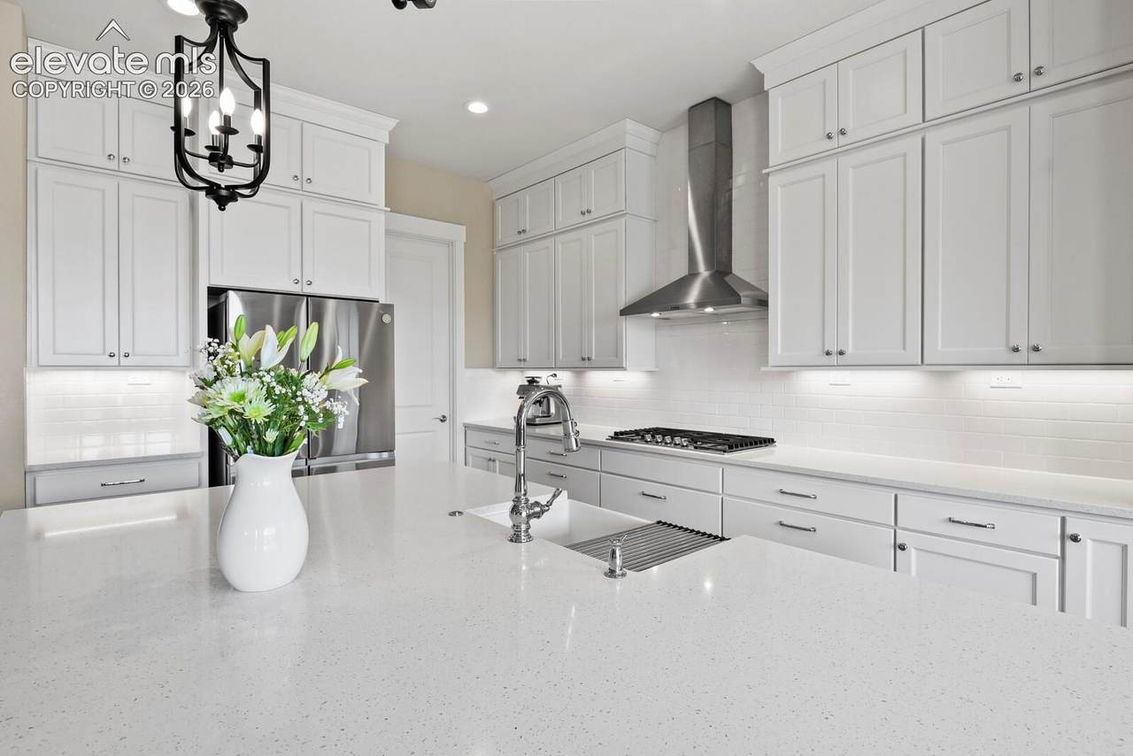
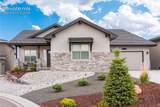
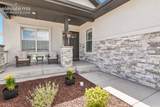
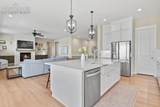
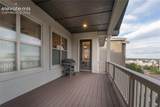
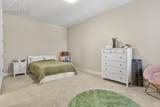
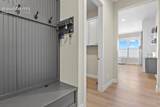
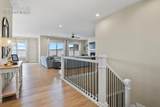
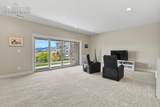
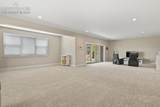
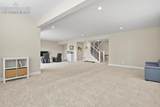
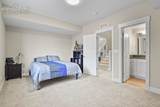
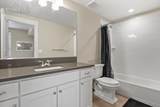
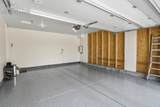
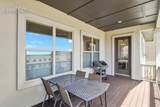
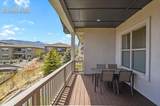
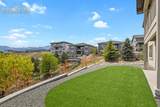
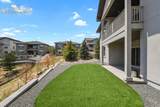
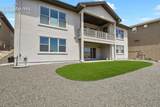
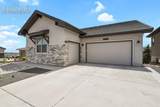
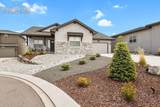
Luxury newer construction in the highly sought after Kissing Camels Golf Course Community. This ranch home is tucked away in a quiet cul de sac with incredible mountain views. The open floor plan is designed for entertaining with tall ceilings, expansive windows, abundant natural light, and stunning views throughout. The gourmet kitchen is both functional and impressive featuring a large island, pantry, ample cabinetry, and an inviting layout for cooking and gathering. Just off the kitchen is a dining nook that walks out to a covered composite deck. The spacious great room anchors the main level with a gas fireplace and custom built ins. The primary suite is a private retreat with its own fireplace, oversized walk in closet, and a luxurious high end bath with stand alone shower. The main level also features a second bedroom with attached bath, office/4th bedroom, large foyer, mud room with built in bench, and laundry room. The walk out basement offers a third bedroom, full bath, expansive rec room with patio access, and substantial storage space with potential for additional finished living area. The finished 2 car attached garage plus separate third garage both feature epoxy floors. Beautifully landscaped yard. Prime West Side location close to shopping, dining, parks, and more. Optional membership to Kissing Camels Golf Club provides access to additional amenities.


Pikes Peak Multiple Listing Service logo Tommy Daly Home Team with Exp Realty Inc.- Licensed in the State of Colorado. The real estate listing information and related content displayed on this site is provided exclusively for consumers’ personal, non-commercial use and may not be used for any purpose other than to identify prospective properties consumers may be interested in purchasing. This information and related content is deemed reliable but is not guaranteed accurate by the Pikes Peak REALTOR® Services Corp d/b/a elevateMLS. 2026-10-15T08:41:19.593.
www.tommydalyhometeam.com/homes/181270433
Print Image

1161 Almagre Heights Colorado Springs, CO 80904

  • Price: $5,000/mo.
  • Status: Active
  • On Site: 28 Days
  • Updated: 66 min ago
  • ID#: 6468848
4
Beds
3
Baths
1
½ Baths
N/A
Acres
3,843
SQFT
2023
Built
Neighborhood:
Red Rock Point At Kissing Camels Estate
County:
El Paso
Area:
Colorado Springs
School District:
Colorado Springs 11
Property Description
Luxury newer construction in the highly sought after Kissing Camels Golf Course Community. This ranch home is tucked away in a quiet cul de sac with incredible mountain views. The open floor plan is designed for entertaining with tall ceilings, expansive windows, abundant natural light, and stunning views throughout. The gourmet kitchen is both functional and impressive featuring a large island, pantry, ample cabinetry, and an inviting layout for cooking and gathering. Just off the kitchen is a dining nook that walks out to a covered composite deck. The spacious great room anchors the main level with a gas fireplace and custom built ins. The primary suite is a private retreat with its own fireplace, oversized walk in closet, and a luxurious high end bath with stand alone shower. The main level also features a second bedroom with attached bath, office/4th bedroom, large foyer, mud room with built in bench, and laundry room. The walk out basement offers a third bedroom, full bath, expansive rec room with patio access, and substantial storage space with potential for additional finished living area. The finished 2 car attached garage plus separate third garage both feature epoxy floors. Beautifully landscaped yard. Prime West Side location close to shopping, dining, parks, and more. Optional membership to Kissing Camels Golf Club provides access to additional amenities.
Exterior Features

Entry Natural Wood Floor Plan Ranch Garage Amenities Garage Door OpenerSee Prop Desc Remarks Garage Type Attached Landscaped All Parking Total 3 Patio And Porch Features CompositeConcreteCovered Siding StoneStucco

Interior Features

Above Grade Finished Area 2652 Accessibility Features None Appliances DishwasherKitchen Vent FanOvenRangeRefrigerator Basement Full Basement Basement Percent Finished 52 Building Area Total 4944 Cooling Central Air Fireplace Features GasMain LevelTwo Flooring TileWood Heating Forced AirNatural Gas Interior Features 5-Pc Bath9Ft + CeilingsGreat RoomSee Prop Desc Remarks Laundry Features Main Main Floor Bedroom YN Yes Master Bath Amenities Ceramic TileDouble VanityFree-standing Shower Rooms Living Room (Main Level) Bedroom (Main Level) Bedroom (Basement Level) Laundry Space (Main Level) Family Room (Basement Level) Bathroom (Full) (Main Level) Bathroom (Full) (Basement Level) Bathroom (1/2) (Main Level) Kitchen (Main Level) Dining Room (Main Level) Bedroom (Main Level) Bedroom - Primary (Main Level) Bathroom (3/4) (Main Level) Sq Ft Lower Floor 0 Sq Ft Lower Percent 0 Sq Ft Main Floor 2652 Sq Ft Total Bsmt 2292 Sq Ft Upper Floor 0

Property Features

Association Amenities Gated CommunityGreen AreasLake/PondPrivate Security Deposit Pet 35 Deposit Security 10000 Fencing Community Lease Term Max 11 Lease Term Min 8 Lot Description Cul-de-sacMountain View Lot Location Hiking TrailNear ParkNear Shopping Center Lot Size 0.31 Miscellaneous Auto Sprinkler SystemKitchen PantryManned Gate Monthly Pet Charge 100 Notices Rent Ins RequiredSee Show/Agent Remarks Pet Deposit Fee Deposit Pets Number 1 Pets Type Cat Pets Weight Limit 25 Property Attached YN No Property Sub Type Single Family Rent Includes Air Conditioning Restrictions No Marijuana Growing or ProductionNo Smoking Sewer Sewer Structure Type Framed on Lot Tenant Pays ElectricityGasLawn CareWater/SewerSee Show/Agent Remarks Utilities Electricity Connected Water Source Municipal


Pikes Peak Multiple Listing Service logo Tommy Daly Home Team with Exp Realty Inc.- Licensed in the State of Colorado. The real estate listing information and related content displayed on this site is provided exclusively for consumers’ personal, non-commercial use and may not be used for any purpose other than to identify prospective properties consumers may be interested in purchasing. This information and related content is deemed reliable but is not guaranteed accurate by the Pikes Peak REALTOR® Services Corp d/b/a elevateMLS. 2026-10-15T08:41:19.593.
 
https://bt-photos.global.ssl.fastly.net/ppmls/1280_boomver_1_ccba8e8d89bf5934edced9805636cab9-2.jpg https://bt-photos.global.ssl.fastly.net/ppmls/1280_boomver_1_ccba8e8d89bf5934edced9805636cab9-2.jpg https://bt-photos.global.ssl.fastly.net/ppmls/1280_boomver_1_ccba8e8d89bf5934edced9805636cab9-2.jpg
Logo
Tommy Daly Home Team with Exp Realty Inc.
17195 Colonial Park Dr.
Monument CO, 80132
Pikes Peak Multiple Listing Service logo Listing provided courtesy of Pro Flat Fee Realty LLC: 612-998-1919.
<-- Support Added 12/24/25 -->