




























Skip To Content

12216 Chimney Smoke Drive

Peyton, CO 80831
  • $499,000
  • STATUS: Closed
  • ON SITE: 493 Days
  • ID#: 5477416
Sold - 03/30/2026
$499,000
SOLD - 03/30/2026
  • 4
    BEDS
  • 0.19
    ACRES
  • 3
    BATHS
  • 0
    1/2 BATHS
  • 2,512
    SQFT
  • $0
    $/SQFT
Neighborhood:
Type:
Single-Family Home
Built:
2005
County:
Area:

School Ratings & Info

School District:
Pikes Peak Multiple Listing Service logo Listing provided courtesy of Keller Williams Partners: 719-955-1999.

Description

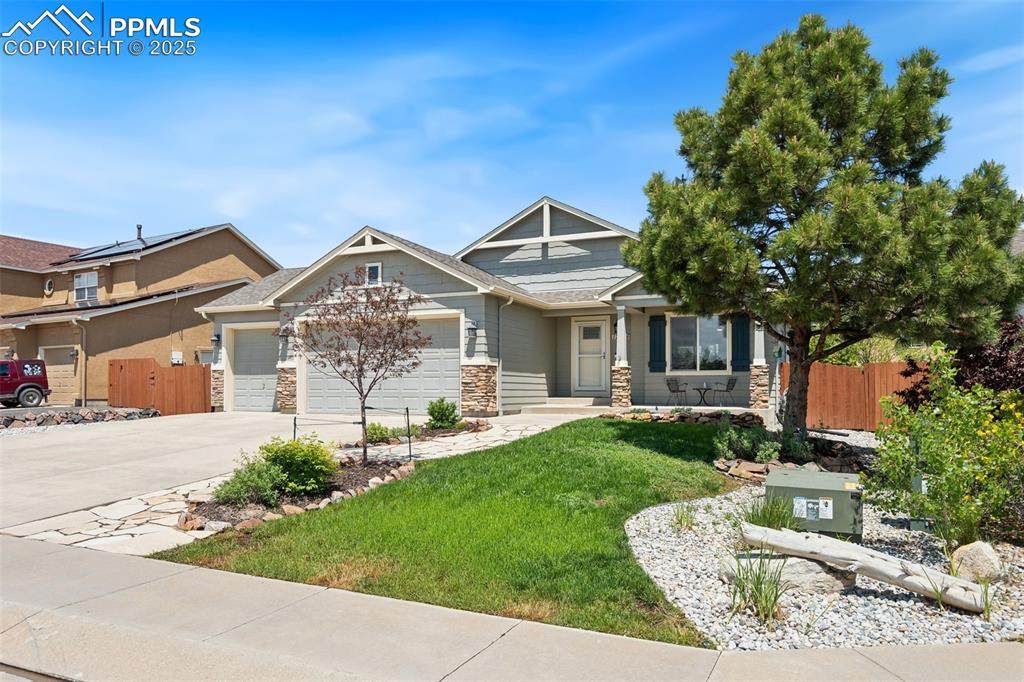
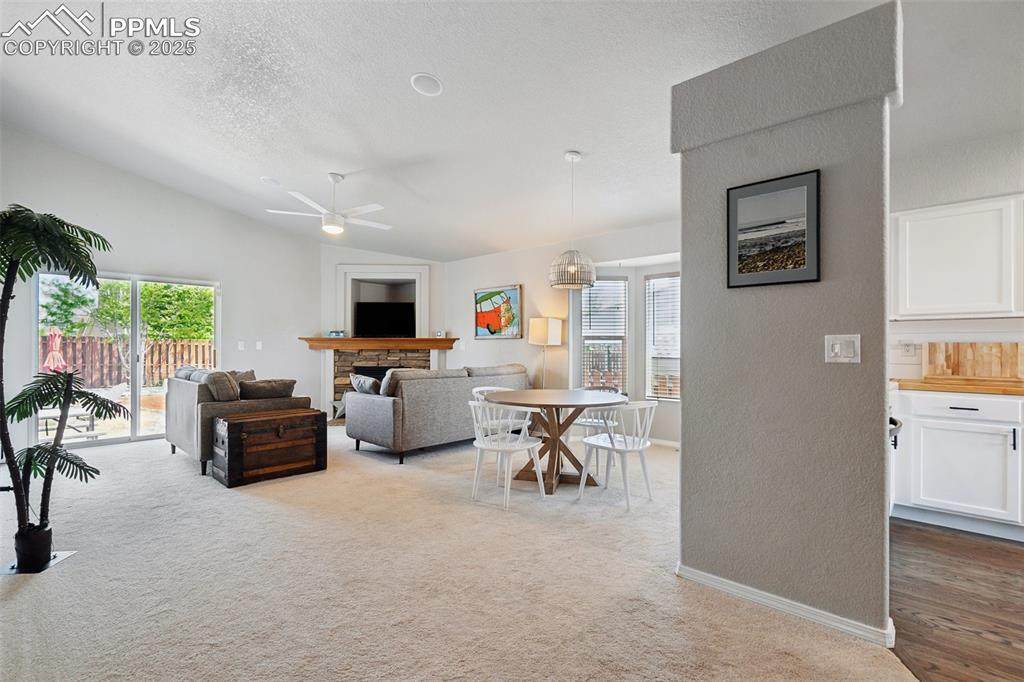
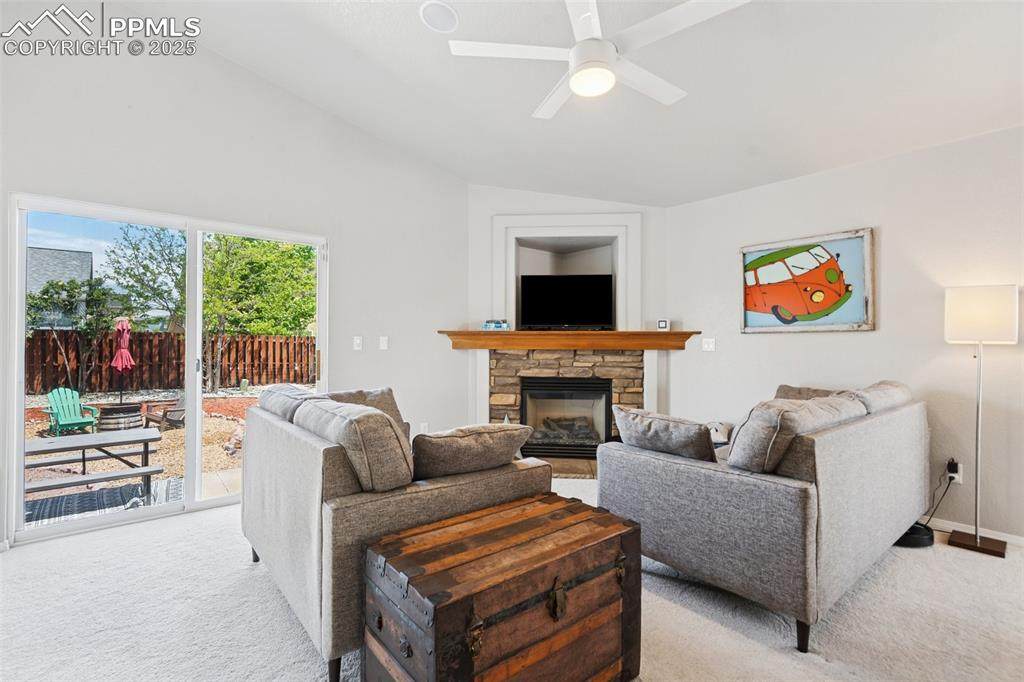
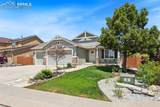
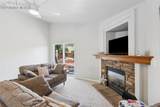
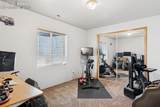
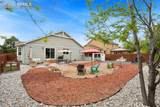
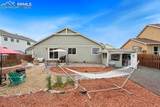
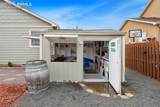
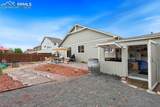
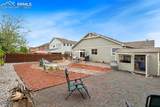
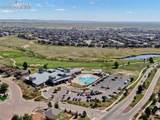
Welcome to a well-maintained ranch-style home in the heart of Meridian Ranch. This 4-bed, 3-bath property features open-concept living with vaulted ceilings, a spacious kitchen, wired surround sound, and seamless indoor-outdoor flow. The backyard includes a standout custom shed that opens into a versatile man cave or she-shed—perfect for hobbies, entertaining, or extra flex space. The oversized 3-car garage is plumbed for a gas heater, ideal for a workshop or year-round use. Enjoy access to the Meridian Ranch Recreation Center, just a short walk away. The clubhouse offers two pools (indoor & outdoor), a lazy river, full gym, basketball courts, sauna, and a wide range of fitness classes, youth sports, summer camps, and daycare programs. Located near parks, trails, schools, and Antler Creek Golf Course, this home blends comfort, convenience, and community lifestyle into one incredible package.

Monthly Payment Calculator


Pikes Peak Multiple Listing Service logo Tommy Daly Home Team with Exp Realty Inc.- Licensed in the State of Colorado. The real estate listing information and related content displayed on this site is provided exclusively for consumers’ personal, non-commercial use and may not be used for any purpose other than to identify prospective properties consumers may be interested in purchasing. This information and related content is deemed reliable but is not guaranteed accurate by the Pikes Peak REALTOR® Services Corp d/b/a elevateMLS. 2026-10-12T23:41:17.753.
www.tommydalyhometeam.com/homes/164626428
Print Image

12216 Chimney Smoke Drive Peyton, CO 80831

  • Price: $499,000
  • Status: Closed
  • On Site: 493 Days
  • Updated: 31 min ago
  • ID#: 5477416
4
Beds
3
Baths
0
½ Baths
0.19
Acres
2,512
SQFT
$0
$/SQFT
2005
Built
Neighborhood:
Meridian Ranch
County:
El Paso
Area:
Peyton
School District:
District 49
Property Description
Welcome to a well-maintained ranch-style home in the heart of Meridian Ranch. This 4-bed, 3-bath property features open-concept living with vaulted ceilings, a spacious kitchen, wired surround sound, and seamless indoor-outdoor flow. The backyard includes a standout custom shed that opens into a versatile man cave or she-shed—perfect for hobbies, entertaining, or extra flex space. The oversized 3-car garage is plumbed for a gas heater, ideal for a workshop or year-round use. Enjoy access to the Meridian Ranch Recreation Center, just a short walk away. The clubhouse offers two pools (indoor & outdoor), a lazy river, full gym, basketball courts, sauna, and a wide range of fitness classes, youth sports, summer camps, and daycare programs. Located near parks, trails, schools, and Antler Creek Golf Course, this home blends comfort, convenience, and community lifestyle into one incredible package.
Exterior Features

Driveway Concrete Entry Natural Wood Floor Plan Ranch Garage Amenities Even with Main LevelGarage Door OpenerSee Prop Desc Remarks Garage Type Attached Landscaped All Parking Total 3 Patio And Porch Features Concrete Roof Composite Shingle Siding BrickFiber Cement Window Features Vinyl

Interior Features

Above Grade Finished Area 1325 Appliances 220v in KitchenDishwasherDisposalDryerMicrowave OvenOvenRangeRefrigeratorWasher Basement Full Basement Basement Percent Finished 91 Building Area Total 2630 Cooling Ceiling Fan(s)Central Air Fireplace Features GasMain LevelOne Flooring CarpetWood Heating Forced AirNatural Gas Interior Features 5-Pc BathGreat RoomVaulted Ceilings Laundry Features BasementElectric Hook-up Main Floor Bedroom YN Yes Master Bath Amenities 5-Pc BathDouble VanityFree-standing ShowerJetted Tub Sq Ft Lower Floor 0 Sq Ft Main Floor 1325 Sq Ft Total Bsmt 1305 Sq Ft Upper Floor 0

Property Features

Additional Parcels YN No Alley None Association Amenities Exercise RoomPlaygroundPoolRecreation Room Association Fee 110 Association Fee Frequency Annual Association Fee Includes Common UtilitiesCovenant EnforcementManagement Association YN Yes Community Features Community CenterDog ParkFitness CenterGolf CourseHiking or Biking TrailsLake/PondParks or Open SpacePlayground AreaPoolSpaTennis Construction Status Existing Home Fencing Rear HOACovenants Exist YN Yes Listing Terms AssumableCashConventionalFHAVA Lot Desc LevelSee Prop Desc Remarks Lot Location Hiking TrailNear Fire StationNear SchoolsNear Shopping Center Lot Size 8120 Metro District Fee 230 Metro District Fee Frequency Monthly Metro District Fee Includes Common UtilitiesMaintenance GroundsManagementSewerWaterSee Show/Agent Remarks Miscellaneous Central VacuumHOA Required $Home TheatreHumidifierKitchen PantryManual Sprinkler SystemSump PumpWet Bar Other Structures Storage ShedSee Prop Desc Remarks Property Attached YN No Property Sub Type Single Family Restrictions Architectural Control Road Frontage Type City/Town RoadPaved Sewer Sewer Structure Type Framed on LotFrame Tax Annual Amount 2706.39 Tax Year 2024 Utilities Electricity ConnectedNatural Gas Connected Water Source Assoc/Distr


Pikes Peak Multiple Listing Service logo Tommy Daly Home Team with Exp Realty Inc.- Licensed in the State of Colorado. The real estate listing information and related content displayed on this site is provided exclusively for consumers’ personal, non-commercial use and may not be used for any purpose other than to identify prospective properties consumers may be interested in purchasing. This information and related content is deemed reliable but is not guaranteed accurate by the Pikes Peak REALTOR® Services Corp d/b/a elevateMLS. 2026-10-12T23:41:17.753.
 
https://bt-photos.global.ssl.fastly.net/ppmls/orig_boomver_1_5477416-2.jpg https://bt-photos.global.ssl.fastly.net/ppmls/orig_boomver_1_5477416-2.jpg https://bt-photos.global.ssl.fastly.net/ppmls/orig_boomver_1_5477416-2.jpg
Logo
Tommy Daly Home Team with Exp Realty Inc.
17195 Colonial Park Dr.
Monument CO, 80132
Pikes Peak Multiple Listing Service logo Listing provided courtesy of Keller Williams Partners: 719-955-1999.
<-- Support Added 12/24/25 -->
