











Skip To Content

1237 Firefly Circle

Colorado Springs, CO 80916
  • $194,000
  • STATUS: Active
  • ON SITE: 43 Days
  • ID#: 4724009
Price Reduced
UPDATED: 16 min ago
$194,000
  • 2
    BEDS
  • 0.03
    ACRES
  • 1
    BATHS
  • 0
    1/2 BATHS
  • 960
    SQFT
  • $202
    $/SQFT
Neighborhood:
Type:
Condo
Built:
1985
County:

School Ratings & Info

School District:
Pikes Peak Multiple Listing Service logo Listing provided courtesy of Keller Williams Partners: 719-955-1999.

Description

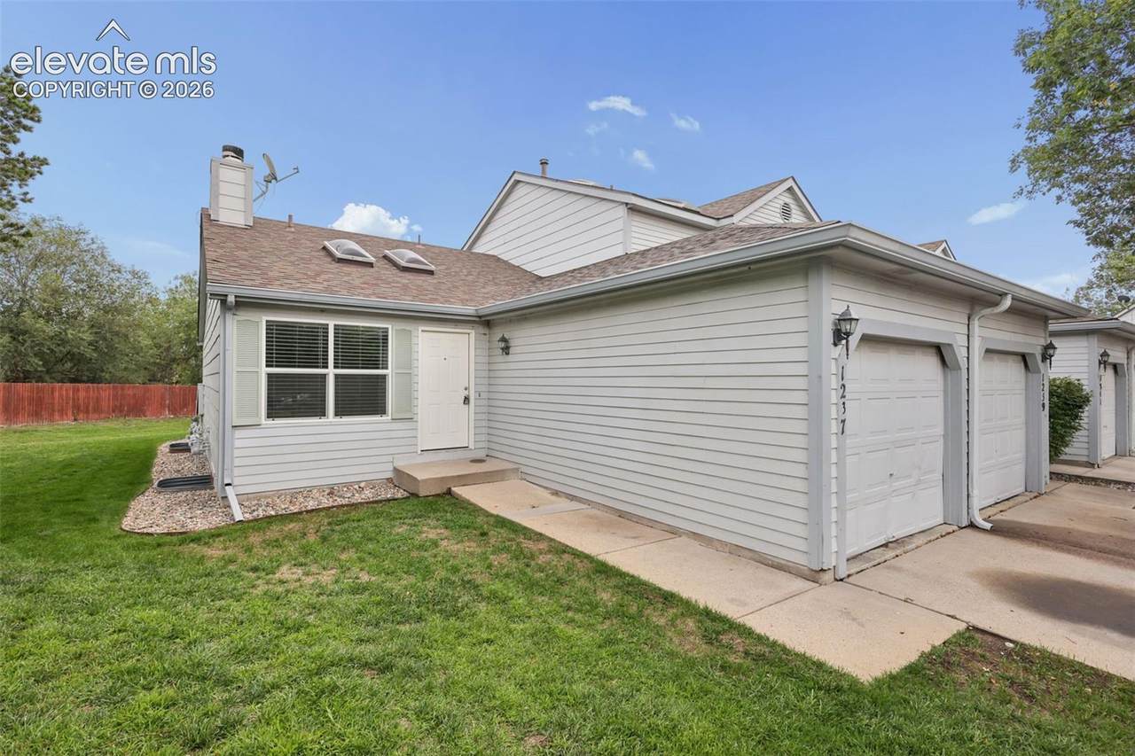
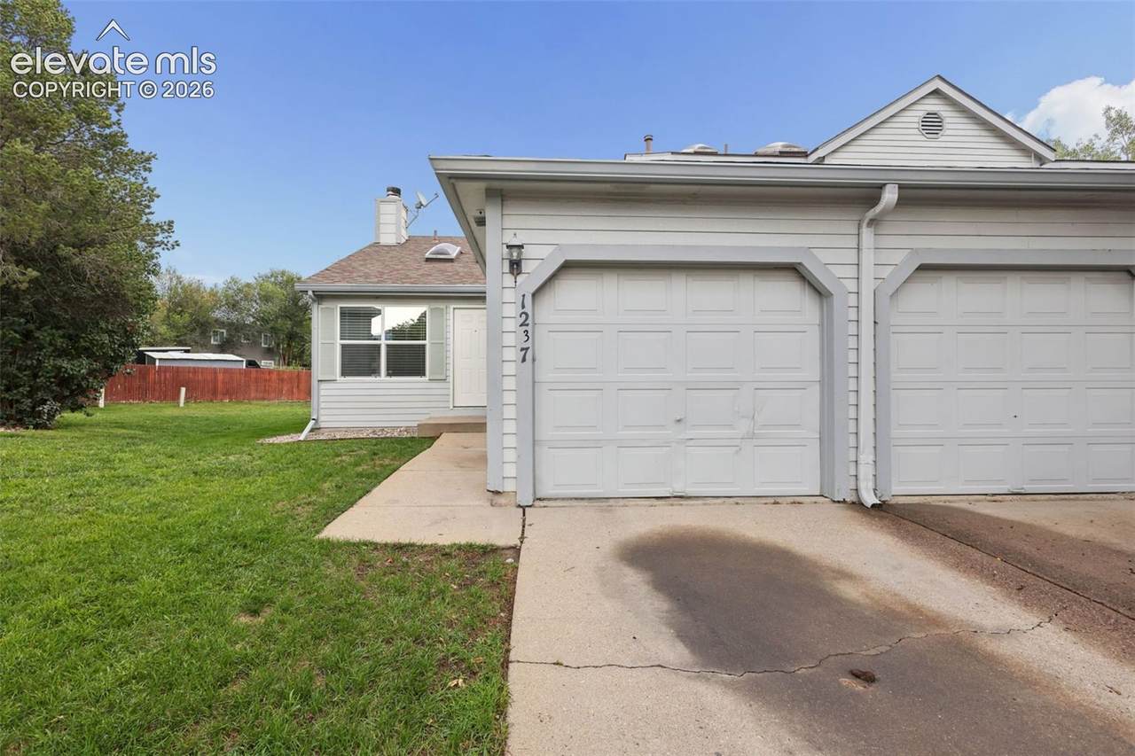
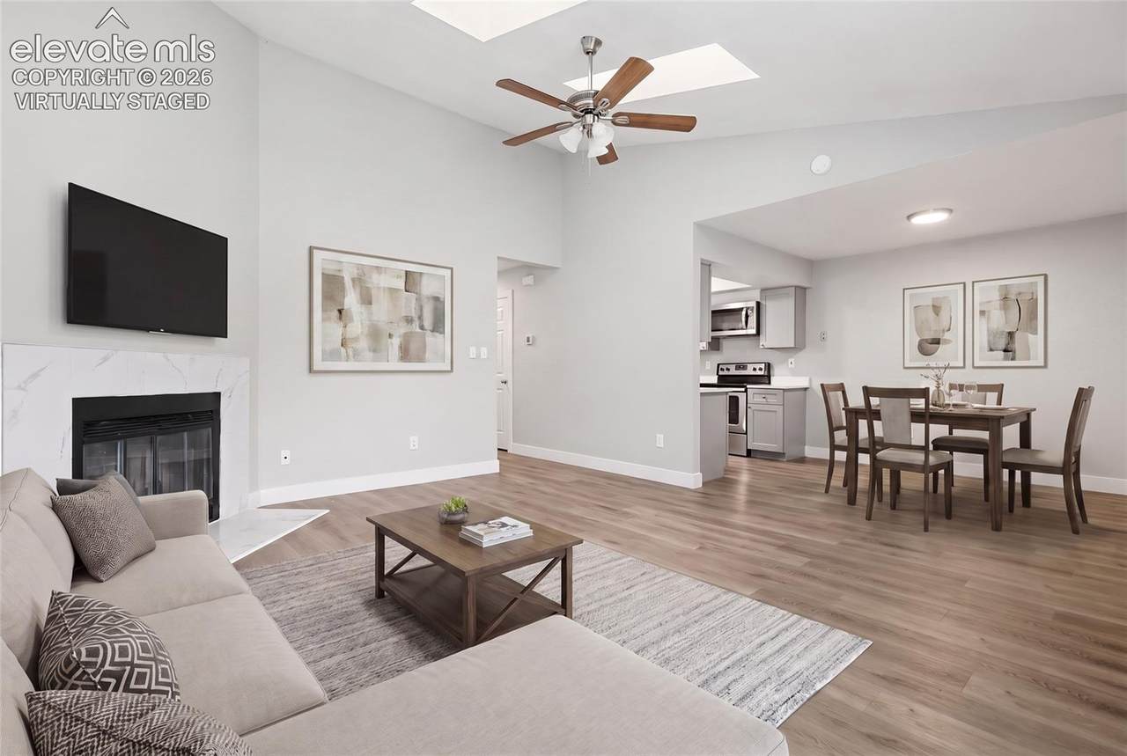
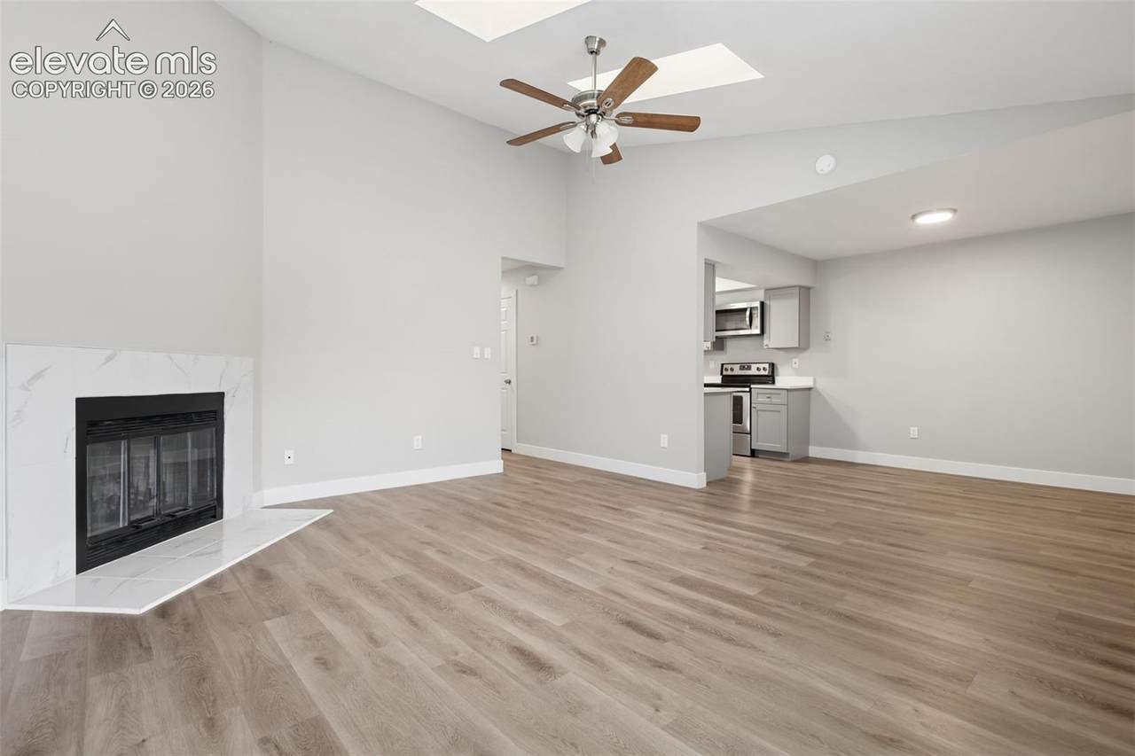
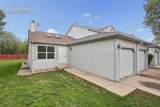
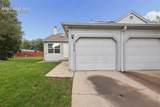
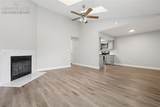
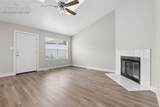
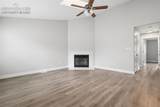
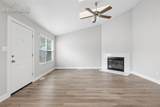
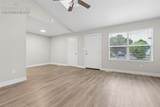
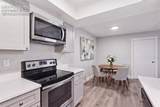
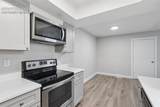
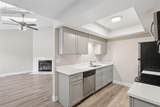
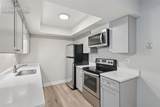
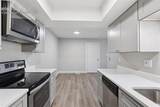
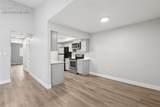
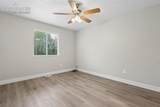
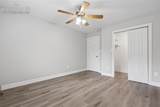
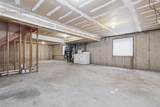
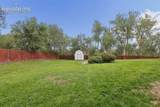
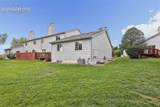
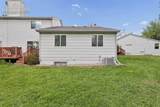
Spacious two-bedroom, one-bath condominium offering 960 finished square feet of comfortable living space, plus a full 960-square-foot basement that provides excellent potential for storage, hobbies, or additional flexible use. The ranch floor plan is designed for functional everyday living and includes a full bathroom on the main level. The home features a wood exterior, composite shingle roofing, forced-air heating, and an attached one-car garage. The kitchen is equipped with a cooktop, self-cleaning oven, dishwasher, disposal, refrigerator, washer, and dryer. With its two bedrooms, full basement, and attached garage, this property offers a versatile layout with a combination of finished living space and additional room for storage or future customization.

Monthly Payment Calculator


Pikes Peak Multiple Listing Service logo Tommy Daly Home Team with Exp Realty Inc.- Licensed in the State of Colorado. The real estate listing information and related content displayed on this site is provided exclusively for consumers’ personal, non-commercial use and may not be used for any purpose other than to identify prospective properties consumers may be interested in purchasing. This information and related content is deemed reliable but is not guaranteed accurate by the Pikes Peak REALTOR® Services Corp d/b/a elevateMLS. 2026-10-09T18:41:34.477.
www.tommydalyhometeam.com/homes/180593476
Print Image

1237 Firefly Circle Colorado Springs, CO 80916

  • Price: $194,000
  • Status: Active
  • On Site: 43 Days
  • Updated: 16 min ago
  • ID#: 4724009
2
Beds
1
Baths
0
½ Baths
0.03
Acres
960
SQFT
$202
$/SQFT
1985
Built
Neighborhood:
Firefly
County:
El Paso
Area:
Colorado Springs
School District:
Harrison-2
Property Description
Spacious two-bedroom, one-bath condominium offering 960 finished square feet of comfortable living space, plus a full 960-square-foot basement that provides excellent potential for storage, hobbies, or additional flexible use. The ranch floor plan is designed for functional everyday living and includes a full bathroom on the main level. The home features a wood exterior, composite shingle roofing, forced-air heating, and an attached one-car garage. The kitchen is equipped with a cooktop, self-cleaning oven, dishwasher, disposal, refrigerator, washer, and dryer. With its two bedrooms, full basement, and attached garage, this property offers a versatile layout with a combination of finished living space and additional room for storage or future customization.
Exterior Features

Entry Wood Laminate Floor Plan Ranch Garage Type Attached Parking Total 1 Roof Composite Shingle Siding Wood Unit Description End Unit

Interior Features

Above Grade Finished Area 960 Appliances Cook TopDishwasherDisposalDryerRefrigeratorWasher Basement Full Basement Basement Percent Finished 0 Building Area Total 1920 Cooling Central Air Fireplace Features Main Level Flooring Vinyl/Linoleum Heating Forced Air Laundry Features Basement Main Floor Bedroom YN Yes Rooms Laundry Space (Basement Level) Kitchen (Main Level) Bedroom - Primary (Main Level) Living Room (Main Level) Dining Room (Main Level) Bathroom (Full) (Main Level) Bedroom (Main Level) Sq Ft Lower Floor 0 Sq Ft Lower Percent 0 Sq Ft Main Floor 960 Sq Ft Total Bsmt 960 Sq Ft Upper Floor 0

Property Features

Association Amenities Landscape Maintenance Association Fee 415 Association Fee Frequency Monthly Association Fee Includes Common UtilitiesCovenant EnforcementInsuranceMaintenance StructureSnow RemovalTrash Removal Association YN Yes Construction Status Existing Home HOACovenants Exist YN No Listing Terms CashConventionalVA Lot Description Level Lot Size 1170 Notices Not Applicable Property Attached YN Yes Property Sub Type Condo Sewer Sewer Structure Type Framed on Lot Tax Annual Amount 841.17 Tax Year 2025 Utilities Cable AvailableElectricity ConnectedNatural Gas Available Water Source Municipal


Pikes Peak Multiple Listing Service logo Tommy Daly Home Team with Exp Realty Inc.- Licensed in the State of Colorado. The real estate listing information and related content displayed on this site is provided exclusively for consumers’ personal, non-commercial use and may not be used for any purpose other than to identify prospective properties consumers may be interested in purchasing. This information and related content is deemed reliable but is not guaranteed accurate by the Pikes Peak REALTOR® Services Corp d/b/a elevateMLS. 2026-10-09T18:41:34.477.
 
https://bt-photos.global.ssl.fastly.net/ppmls/1280_boomver_1_09069f553c544d714d436519e1a92ef5-2.jpg https://bt-photos.global.ssl.fastly.net/ppmls/1280_boomver_1_09069f553c544d714d436519e1a92ef5-2.jpg https://bt-photos.global.ssl.fastly.net/ppmls/1280_boomver_1_09069f553c544d714d436519e1a92ef5-2.jpg
Logo
Tommy Daly Home Team with Exp Realty Inc.
17195 Colonial Park Dr.
Monument CO, 80132
Pikes Peak Multiple Listing Service logo Listing provided courtesy of Keller Williams Partners: 719-955-1999.
<-- Support Added 12/24/25 -->