



















Skip To Content

1250 Bison Ridge Drive

Colorado Springs, CO 80919
  • $2,800/mo.
  • STATUS: Active
  • ON SITE: 12 Days
  • ID#: 1048330
Rental
UPDATED: 116 min ago
$2,800/mo.
Rental
  • 4
    BEDS
  • N/A
    ACRES
  • 3
    BATHS
  • 0
    1/2 BATHS
  • 2,691
    SQFT
Neighborhood:
Type:
Rentals
Built:
1996
County:

School Ratings & Info

School District:
Pikes Peak Multiple Listing Service logo Listing provided courtesy of ERA Shields Real Estate: (719) 593-1000.

Description

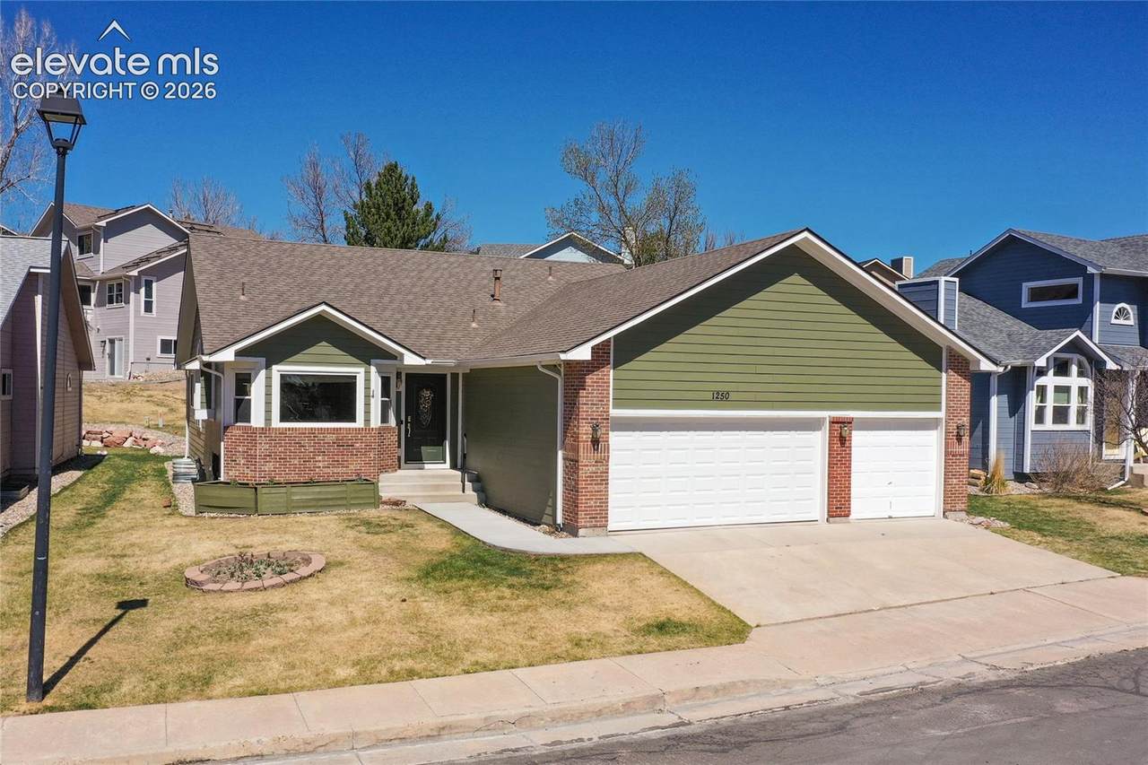
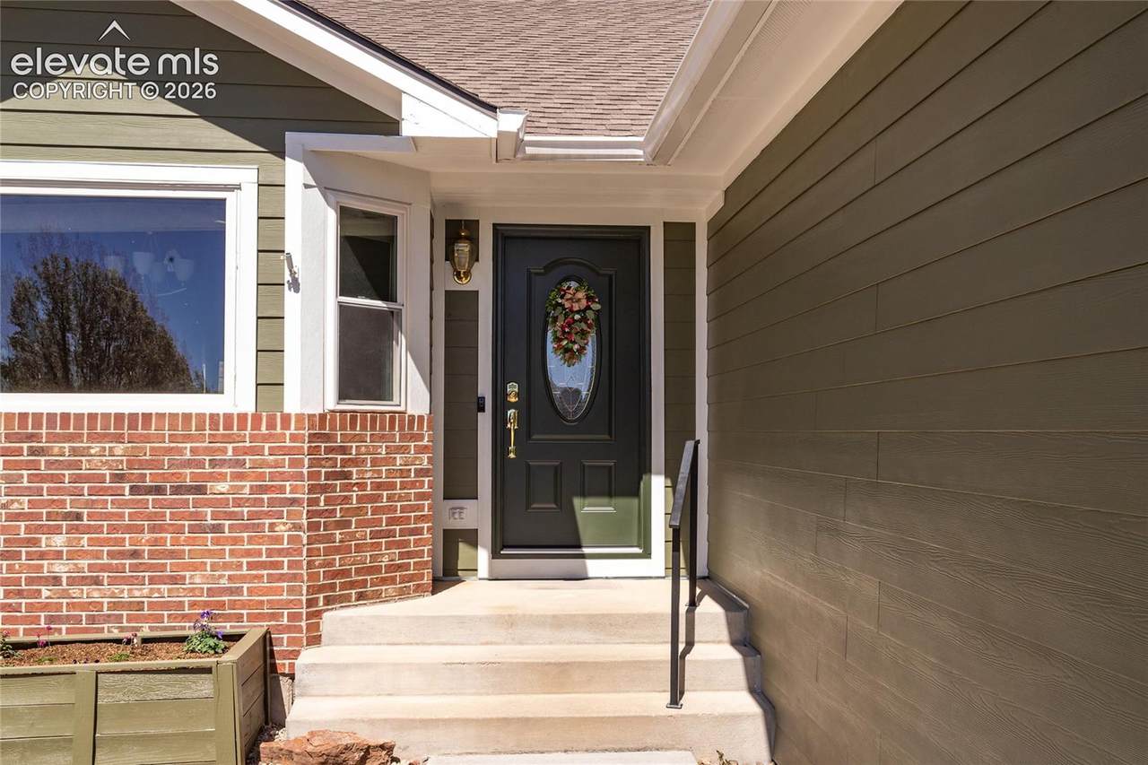
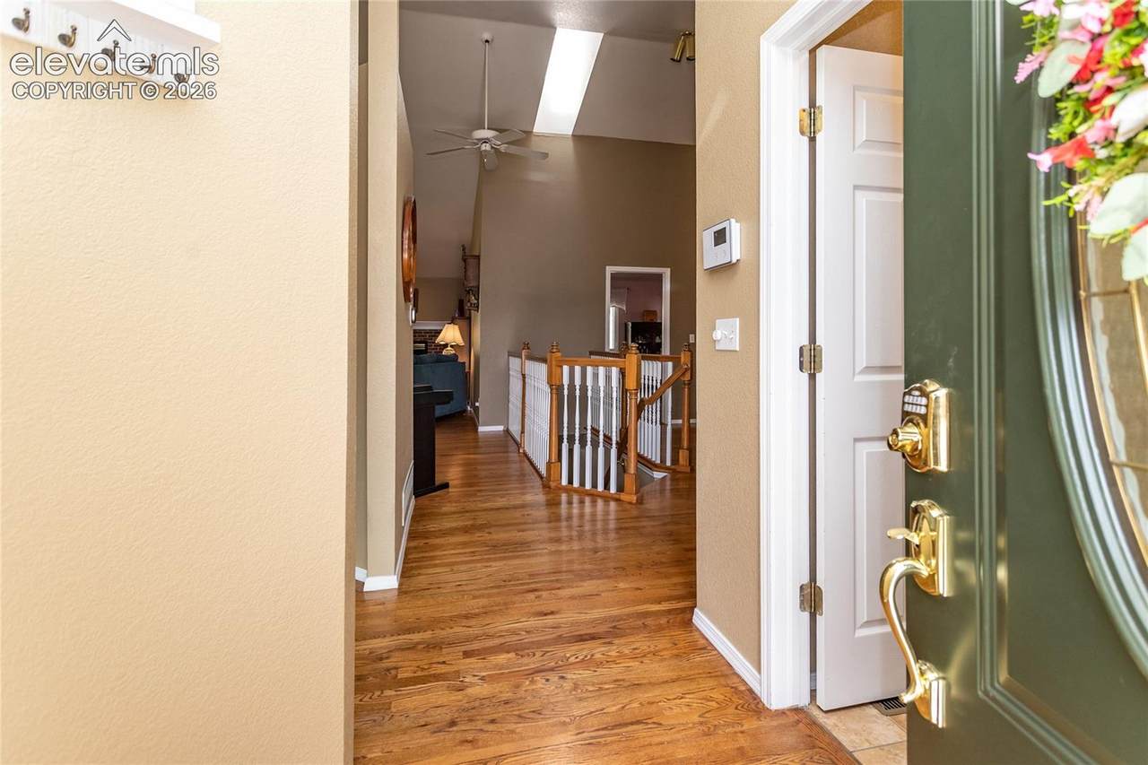
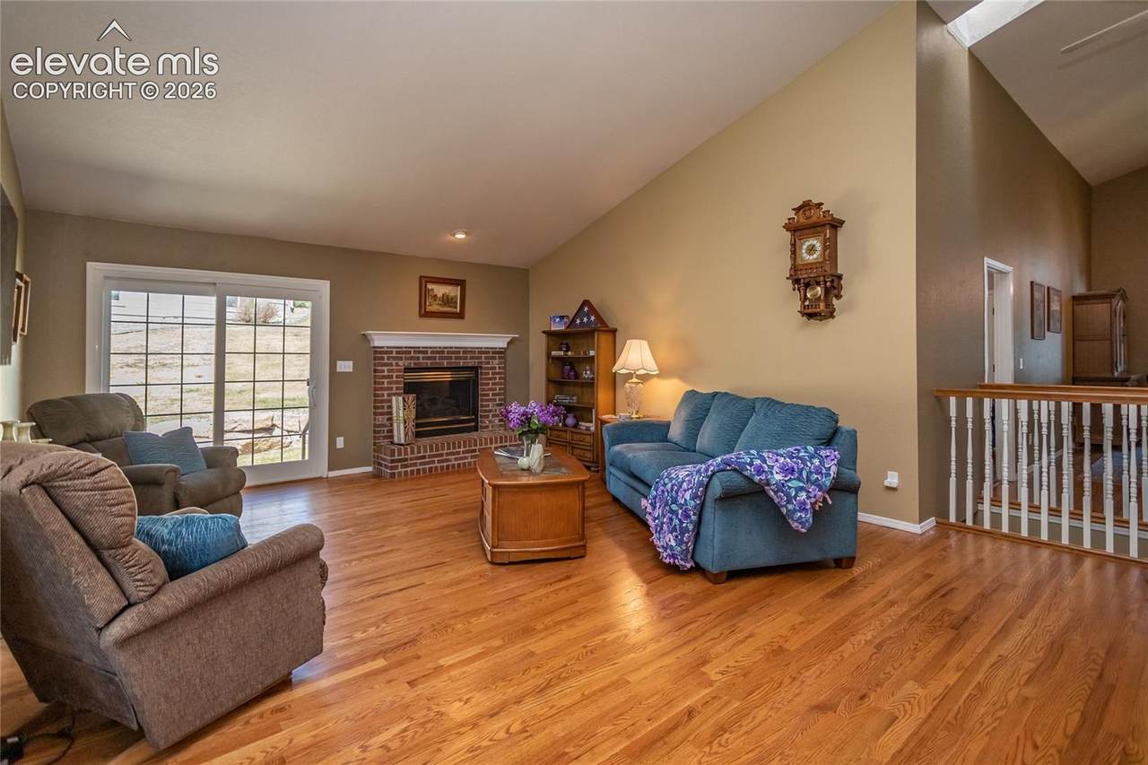
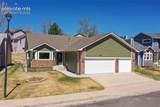
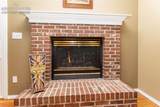
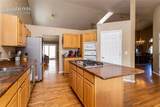
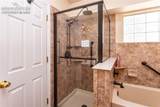
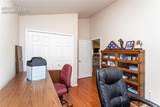
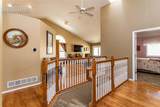
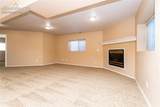
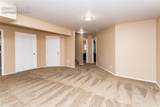
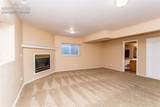
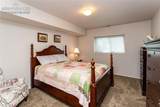
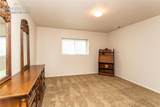
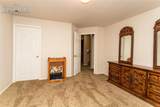
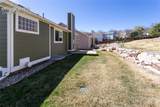
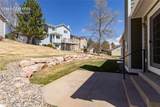
Enjoy the easy life in this spacious ranch style home with a 3 car garage. The open concept main level features the living room with a gas fireplace, a walk-out to the 13x13 patio, a gourmet eat-in country kitchen with hardwood flooring and an island. The breakfast nook is yours to enjoy the morning sun plus there is a formal dining room. The primary suite offers an adjoining 5-piece bath with heated floors and a walk-in closet. A second bedroom, full bath and laundry room complete the main floor. In the finished basement you have 2 additional bedrooms , full bath, a large family room with a second gas fireplace plus additional unfinished space for storage. The HOA takes care of the lawn, snow removal, and trash. Located just minutes from Ute Valley park, schools and shopping. REQUIRED PORTABLE SCREENING DISCLOSURE1. A prospective tenant has the right to provide to the landlord a portable tenant screening report, as defined in section 38-12-902(2.5), Colorado Revised Statutes; and2. If a prospective tenant provides the landlord with a portable tenant screening report, the landlord is prohibited from: Charging the prospective tenant a rental application fee; or Charging the prospective tenant a fee for the landlord to access or use the portable tenant screening report.


Pikes Peak Multiple Listing Service logo Tommy Daly Home Team with Exp Realty Inc.- Licensed in the State of Colorado. The real estate listing information and related content displayed on this site is provided exclusively for consumers’ personal, non-commercial use and may not be used for any purpose other than to identify prospective properties consumers may be interested in purchasing. This information and related content is deemed reliable but is not guaranteed accurate by the Pikes Peak REALTOR® Services Corp d/b/a elevateMLS. 2026-10-09T16:41:32.7.
www.tommydalyhometeam.com/homes/181578537
Print Image

1250 Bison Ridge Drive Colorado Springs, CO 80919

  • Price: $2,800/mo.
  • Status: Active
  • On Site: 12 Days
  • Updated: 116 min ago
  • ID#: 1048330
4
Beds
3
Baths
0
½ Baths
N/A
Acres
2,691
SQFT
1996
Built
Neighborhood:
Eagles Nest
County:
El Paso
Area:
Colorado Springs
School District:
Academy-20
Property Description
Enjoy the easy life in this spacious ranch style home with a 3 car garage. The open concept main level features the living room with a gas fireplace, a walk-out to the 13x13 patio, a gourmet eat-in country kitchen with hardwood flooring and an island. The breakfast nook is yours to enjoy the morning sun plus there is a formal dining room. The primary suite offers an adjoining 5-piece bath with heated floors and a walk-in closet. A second bedroom, full bath and laundry room complete the main floor. In the finished basement you have 2 additional bedrooms , full bath, a large family room with a second gas fireplace plus additional unfinished space for storage. The HOA takes care of the lawn, snow removal, and trash. Located just minutes from Ute Valley park, schools and shopping. REQUIRED PORTABLE SCREENING DISCLOSURE1. A prospective tenant has the right to provide to the landlord a portable tenant screening report, as defined in section 38-12-902(2.5), Colorado Revised Statutes; and2. If a prospective tenant provides the landlord with a portable tenant screening report, the landlord is prohibited from: Charging the prospective tenant a rental application fee; or Charging the prospective tenant a fee for the landlord to access or use the portable tenant screening report.
Exterior Features

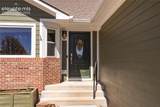
Entry Natural Wood Floor Plan Ranch Garage Amenities Garage Door Opener Garage Remotes 2 Garage Type Attached Landscaped All Parking Total 3 Patio And Porch Features Concrete

Interior Features

Above Grade Finished Area 1665 Accessibility Features Other Appliances 220v in KitchenCook TopDishwasherDisposalDryerGas in KitchenMicrowave OvenRangeRefrigeratorSelf Cleaning OvenWasher Basement Full Basement Basement Percent Finished 62 Building Area Total 3321 Cooling Ceiling Fan(s)Central Air Fireplace Features BasementGasMain LevelTwo Flooring CarpetCeramic TileWood Heating Forced AirNatural Gas Interior Features 5-Pc BathGreat RoomSkylight (s)Vaulted Ceilings Laundry Features Electric Hook-upMain Main Floor Bedroom YN Yes Master Bath Amenities 5-Pc BathCeramic TileDouble VanityFree-standing ShowerTub Rooms Bedroom (Basement Level) Bathroom (Full) (Basement Level) Family Room (Basement Level) Laundry Space (Main Level) Bedroom - Primary (Main Level) Bedroom (Main Level) Living Room (Main Level) Bedroom (Basement Level) Bathroom (Full) (Main Level) Kitchen (Main Level) Bathroom (Full) (Main Level) Dining Room (Main Level) Sq Ft Lower Floor 0 Sq Ft Lower Percent 0 Sq Ft Main Floor 1665 Sq Ft Total Bsmt 1656 Sq Ft Upper Floor 0

Property Features

Deposit Pet 300 Deposit Security 2800 Fencing None Lease Term Max 9 Lease Term Min 9 Lot Description LevelMountain ViewView of Pikes PeakView of Rock Formations Lot Location Near ParkNear SchoolsNear Shopping Center Lot Size 6137 Miscellaneous Auto Sprinkler SystemHigh Speed Internet Avail.HumidifierKitchen PantrySump PumpWindow Coverings Monthly Pet Charge 35 Notices Rent Ins Required Pet Deposit Fee Deposit Pets Number 1 Pets Type Dog Pets Weight Limit 40 Property Attached YN No Property Sub Type Single Family Rent Includes Lawn MaintenanceSnow RemovalTrashRemoval Restrictions No Marijuana Growing or ProductionNo Smoking Sewer Sewer Tenant Pays ElectricityGasWater/Sewer Utilities Electricity ConnectedNatural Gas Water Source Municipal


Pikes Peak Multiple Listing Service logo Tommy Daly Home Team with Exp Realty Inc.- Licensed in the State of Colorado. The real estate listing information and related content displayed on this site is provided exclusively for consumers’ personal, non-commercial use and may not be used for any purpose other than to identify prospective properties consumers may be interested in purchasing. This information and related content is deemed reliable but is not guaranteed accurate by the Pikes Peak REALTOR® Services Corp d/b/a elevateMLS. 2026-10-09T16:41:32.7.
 
https://bt-photos.global.ssl.fastly.net/ppmls/1280_boomver_1_8ea947fd265116ddf2305916faa31028-2.jpg https://bt-photos.global.ssl.fastly.net/ppmls/1280_boomver_1_8ea947fd265116ddf2305916faa31028-2.jpg https://bt-photos.global.ssl.fastly.net/ppmls/1280_boomver_1_8ea947fd265116ddf2305916faa31028-2.jpg
Logo
Tommy Daly Home Team with Exp Realty Inc.
17195 Colonial Park Dr.
Monument CO, 80132
Pikes Peak Multiple Listing Service logo Listing provided courtesy of ERA Shields Real Estate: (719) 593-1000.
<-- Support Added 12/24/25 -->