




















Skip To Content

13625 Random Ridge View

Colorado Springs, CO 80921
  • $1,400,000
  • STATUS: Closed
  • ON SITE: 408 Days
  • ID#: 8503360
Sold - 07/02/2026
$1,400,000
SOLD - 07/02/2026
  • 6
    BEDS
  • 0.64
    ACRES
  • 4
    BATHS
  • 1
    1/2 BATHS
  • 4,844
    SQFT
  • $0
    $/SQFT
Neighborhood:
Type:
Single-Family Home
Built:
2010
County:

School Ratings & Info

School District:
Pikes Peak Multiple Listing Service logo Listing provided courtesy of Exp Realty LLC: 888-440-2724.

Description

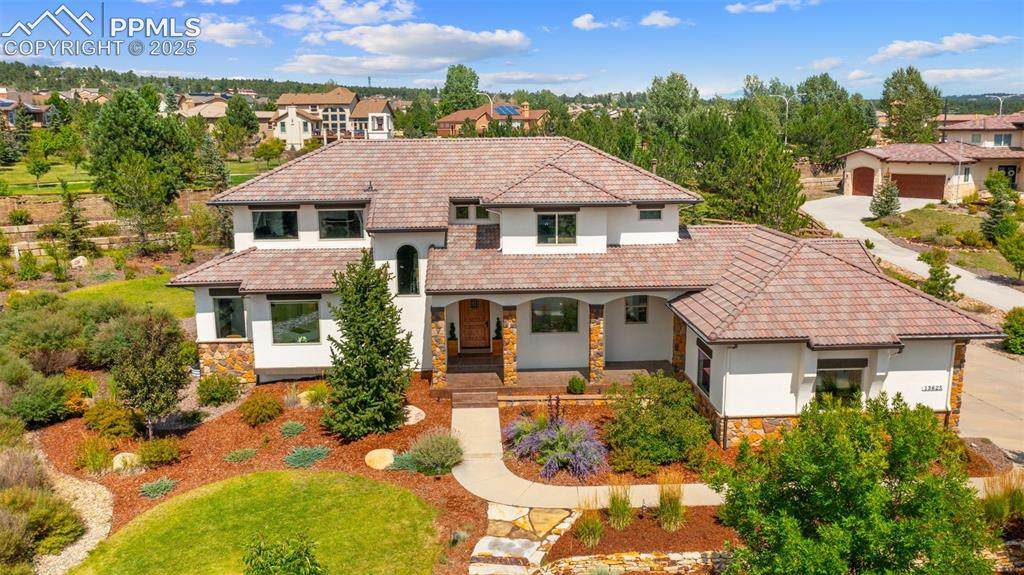
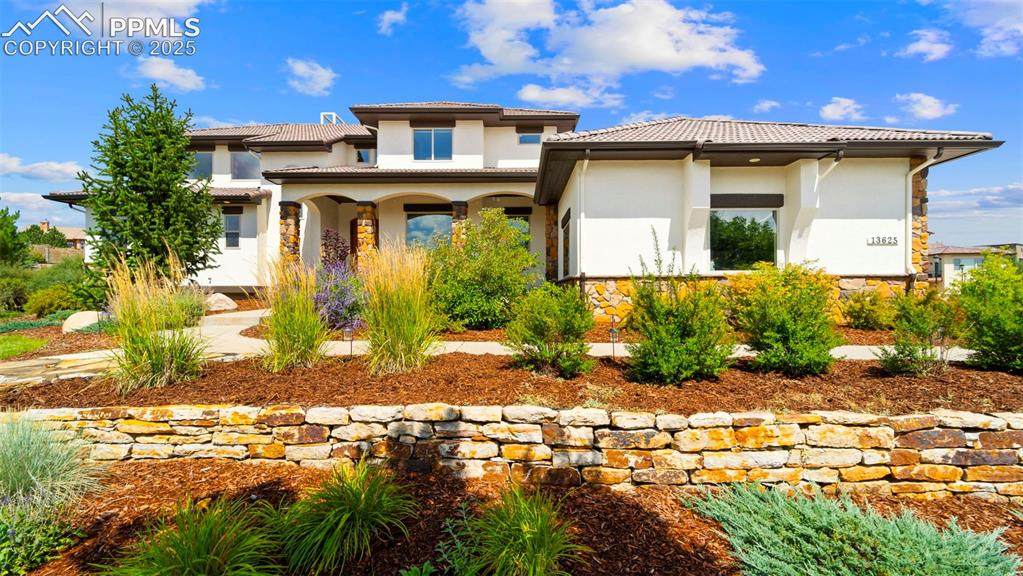
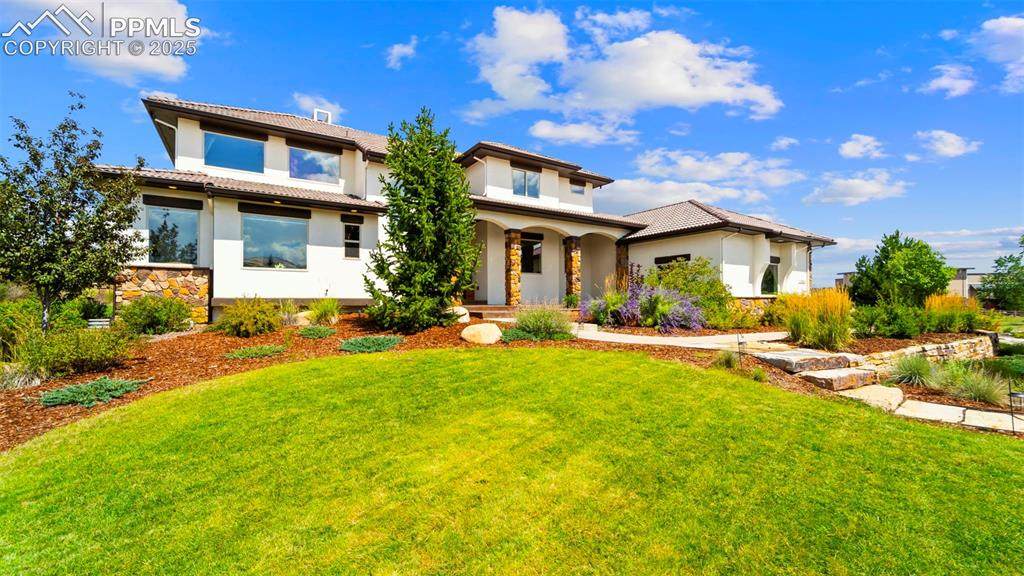
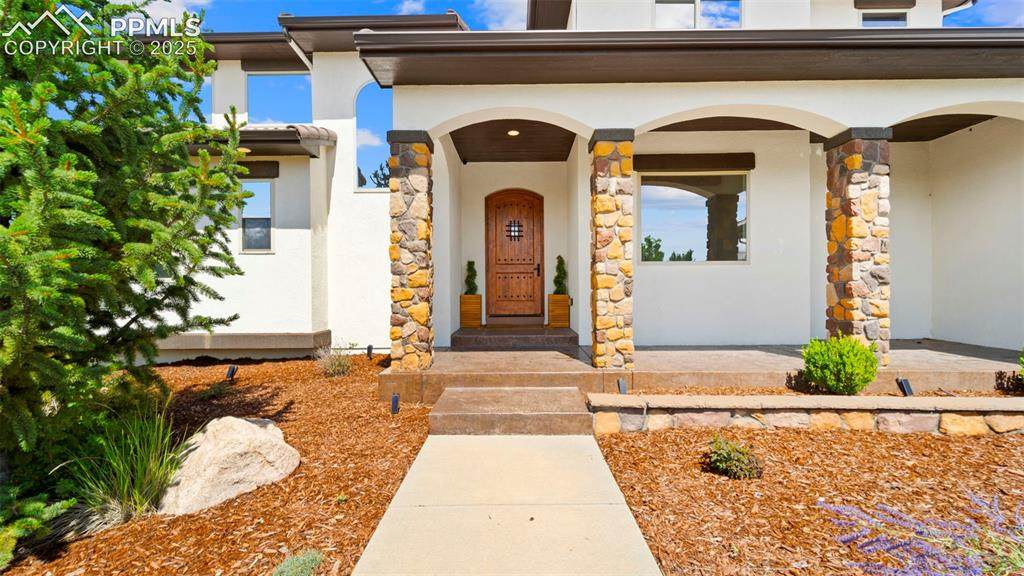
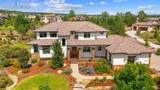
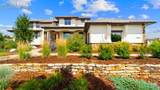
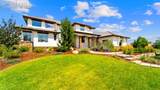
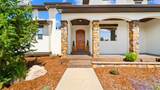
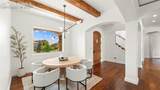
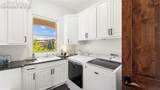
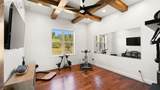
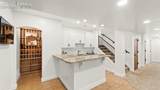
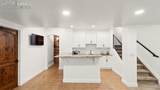
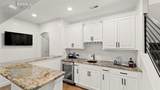
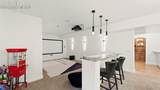
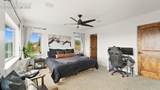
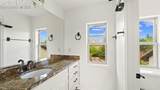
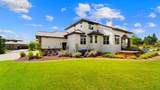
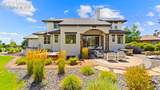
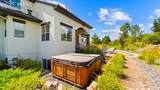
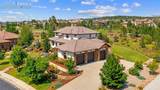
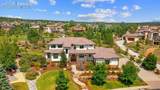
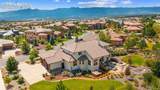
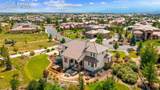
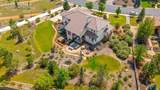
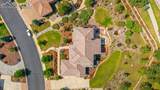
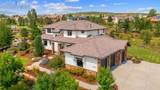
Nestled behind the gates of The Village of Calistoga in Flying Horse, this 2011 Parade of Homes Custom Residence is a true blend of elegance, comfort, and functionality. Thoughtfully designed with luxurious finishes, this 6-bedroom, 5-bath masterpiece showcases granite throughout, Knotty Alder carpentry, gleaming hardwood floors, and a chef’s kitchen outfitted with KitchenAid stainless steel appliances, perfect for both everyday living and entertaining. The main-level master suite serves as a private retreat, featuring spa-inspired details and direct access to your own backyard oasis. Step outside to unwind in the hot tub, gather around the stone fire pit, or enjoy the soothing ambiance of the custom waterfall. A wine cellar adds a special touch for enthusiasts who love to entertain in style. Residents of Flying Horse enjoy the opportunity to join The Club at Flying Horse, offering award-winning golf, fine dining, tennis, state-of-the-art fitness, and resort-style pools. Beyond the gates, you’ll find an abundance of nearby attractions including Topgolf, Indoor Skydiving, Bass Pro Shops, Overdrive Raceway, Magnum Shooting Center, and Ford Amphitheater, making this location truly one-of-a-kind. Located in the D20 School District with easy freeway access.This home is more than just a residence, it’s a lifestyle. Whether you’re hosting grand celebrations, enjoying a glass of wine in the cellar, or finding peace in your private backyard sanctuary, every detail has been designed for both luxury and livability. Don’t miss the chance to call this stunning Flying Horse estate your new home.

Monthly Payment Calculator


Pikes Peak Multiple Listing Service logo Tommy Daly Home Team with Exp Realty Inc.- Licensed in the State of Colorado. The real estate listing information and related content displayed on this site is provided exclusively for consumers’ personal, non-commercial use and may not be used for any purpose other than to identify prospective properties consumers may be interested in purchasing. This information and related content is deemed reliable but is not guaranteed accurate by the Pikes Peak REALTOR® Services Corp d/b/a elevateMLS. 2026-10-12T23:41:17.753.
www.tommydalyhometeam.com/homes/167453535
Print Image

13625 Random Ridge View Colorado Springs, CO 80921

  • Price: $1,500,000
  • Status: Closed
  • On Site: 408 Days
  • Updated: 9 min ago
  • ID#: 8503360
6
Beds
4
Baths
1
½ Baths
0.64
Acres
4,844
SQFT
$0
$/SQFT
2010
Built
Neighborhood:
Flying Horse
County:
El Paso
Area:
Colorado Springs
School District:
Academy-20
Property Description
Nestled behind the gates of The Village of Calistoga in Flying Horse, this 2011 Parade of Homes Custom Residence is a true blend of elegance, comfort, and functionality. Thoughtfully designed with luxurious finishes, this 6-bedroom, 5-bath masterpiece showcases granite throughout, Knotty Alder carpentry, gleaming hardwood floors, and a chef’s kitchen outfitted with KitchenAid stainless steel appliances, perfect for both everyday living and entertaining. The main-level master suite serves as a private retreat, featuring spa-inspired details and direct access to your own backyard oasis. Step outside to unwind in the hot tub, gather around the stone fire pit, or enjoy the soothing ambiance of the custom waterfall. A wine cellar adds a special touch for enthusiasts who love to entertain in style. Residents of Flying Horse enjoy the opportunity to join The Club at Flying Horse, offering award-winning golf, fine dining, tennis, state-of-the-art fitness, and resort-style pools. Beyond the gates, you’ll find an abundance of nearby attractions including Topgolf, Indoor Skydiving, Bass Pro Shops, Overdrive Raceway, Magnum Shooting Center, and Ford Amphitheater, making this location truly one-of-a-kind. Located in the D20 School District with easy freeway access.This home is more than just a residence, it’s a lifestyle. Whether you’re hosting grand celebrations, enjoying a glass of wine in the cellar, or finding peace in your private backyard sanctuary, every detail has been designed for both luxury and livability. Don’t miss the chance to call this stunning Flying Horse estate your new home.
Exterior Features

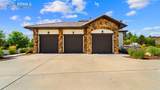
Driveway Concrete Entry Natural Wood Floor Plan 2 Story Garage Amenities Garage Door OpenerOversizedSee Prop Desc Remarks Garage Type Attached Landscaped All Parking Total 3 Patio And Porch Features ConcreteCoveredSee Prop Desc Remarks Roof Tile Siding StoneStucco

Interior Features

Above Grade Finished Area 3088 Appliances Cook TopDishwasherDisposalDouble OvenDryerGas in KitchenKitchen Vent FanMicrowave OvenRefrigeratorWasher Basement Full Basement Basement Percent Finished 90 Building Area Total 5040 Cooling Ceiling Fan(s)Central Air Fireplace Features GasMain LevelTwoSee Remarks Heating Forced AirNatural Gas Interior Features 5-Pc Bath9Ft + CeilingsBeamed CeilingsGreat RoomVaulted CeilingsSee Prop Desc Remarks Laundry Features Electric Hook-upMain Main Floor Bedroom YN Yes Master Bath Amenities Double VanityFree-standing ShowerJetted Tub Sq Ft Lower Floor 0 Sq Ft Main Floor 2005 Sq Ft Total Bsmt 1952 Sq Ft Upper Floor 1083

Property Features

Alley None Association Fee 475 Association Fee Frequency Quarterly Association Fee Includes Common UtilitiesCovenant EnforcementManagementSnow RemovalTrash Removal Association YN Yes Builder Model Bellisimo Community Features Club HouseCommunity CenterDiningFitness CenterGated CommunityGolf CourseHiking or Biking TrailsHotel/ResortLake/PondParks or Open SpacePlayground AreaPoolShopsSpaTennis Construction Status Existing Home Fencing Community HOACovenants Exist YN Yes Listing Terms AssumableCashConventionalVASee Show/Agent Remarks Lot Description Cul-de-sacMountain ViewView of Pikes PeakSee Prop Desc Remarks Lot Location Hiking TrailNear Fire StationNear HospitalNear ParkNear SchoolsNear Shopping Center Lot Size 0.64 Metro District Fee 0 Metro District Fee Frequency Not Applicable Metro District Fee Includes Other Miscellaneous Auto Sprinkler SystemCentral VacuumHigh Speed Internet Avail.HOA Required $Home TheatreHot Tub/SpaKitchen PantrySecondary Suite w/in HomeWet BarWindow Coverings Notices Not ApplicableSee Show/Agent Remarks Property Attached YN No Property Sub Type Single Family Road Frontage Type Maint AgreementPavedPrivate Road Sewer Sewer Structure Type Framed on LotFrame Tax Annual Amount 7638.99 Tax Year 2024 Utilities Cable AvailableElectricity AvailableElectricity ConnectedNatural Gas AvailableNatural Gas ConnectedTelephone Water Source Municipal


Pikes Peak Multiple Listing Service logo Tommy Daly Home Team with Exp Realty Inc.- Licensed in the State of Colorado. The real estate listing information and related content displayed on this site is provided exclusively for consumers’ personal, non-commercial use and may not be used for any purpose other than to identify prospective properties consumers may be interested in purchasing. This information and related content is deemed reliable but is not guaranteed accurate by the Pikes Peak REALTOR® Services Corp d/b/a elevateMLS. 2026-10-12T23:41:17.753.
 
https://bt-photos.global.ssl.fastly.net/ppmls/orig_boomver_2_8503360-2.jpg https://bt-photos.global.ssl.fastly.net/ppmls/orig_boomver_2_8503360-2.jpg https://bt-photos.global.ssl.fastly.net/ppmls/orig_boomver_2_8503360-2.jpg
Logo
Tommy Daly Home Team with Exp Realty Inc.
17195 Colonial Park Dr.
Monument CO, 80132
Pikes Peak Multiple Listing Service logo Listing provided courtesy of Exp Realty LLC: 888-440-2724.
<-- Support Added 12/24/25 -->