



Description
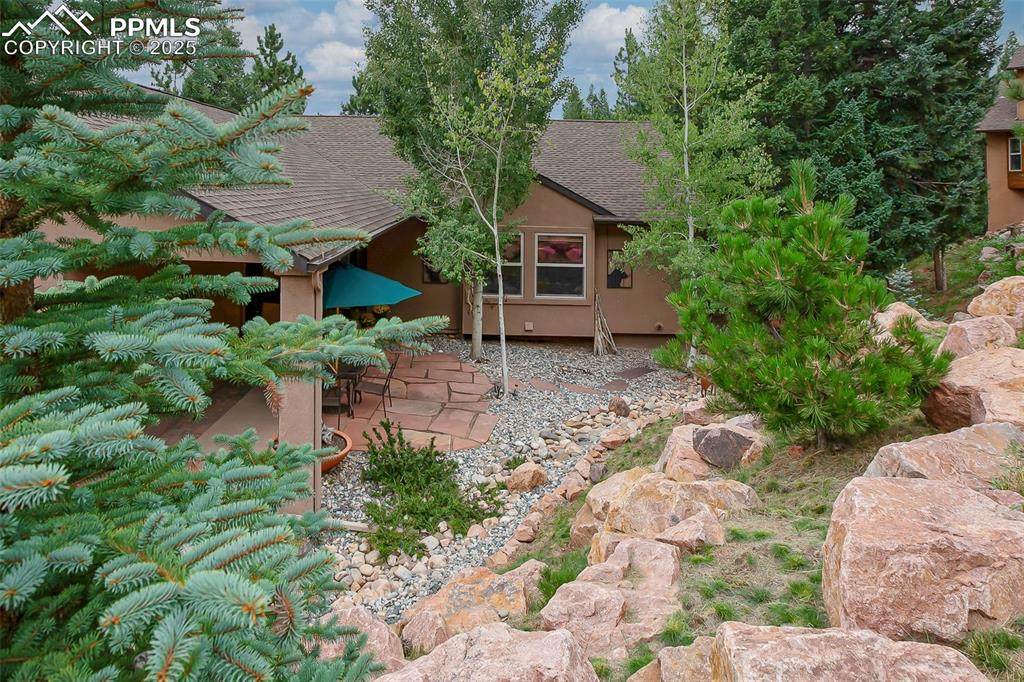
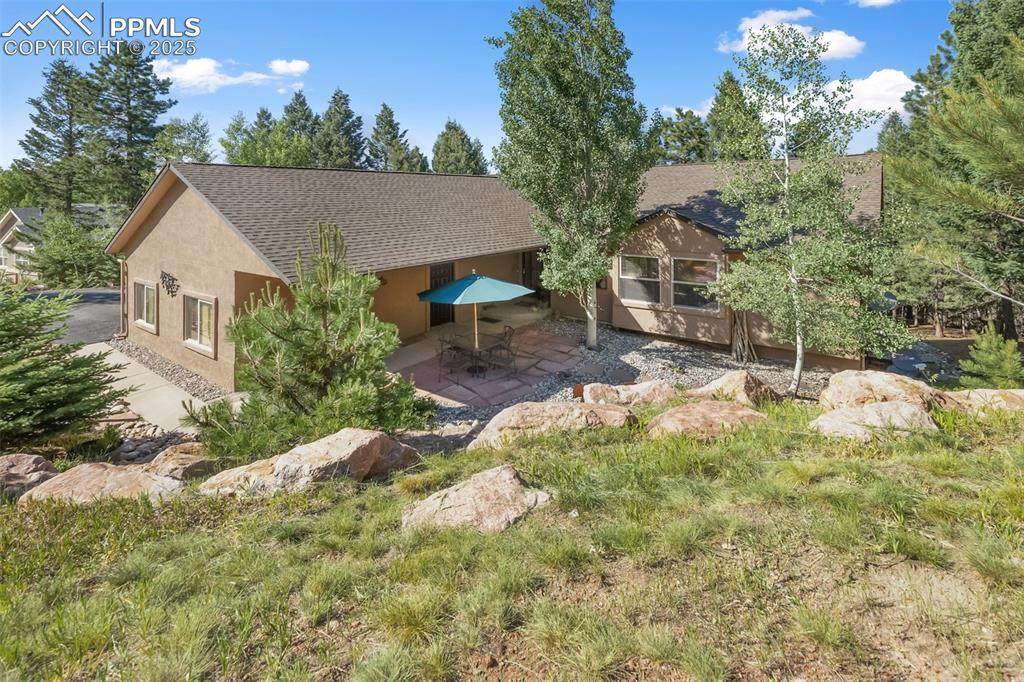
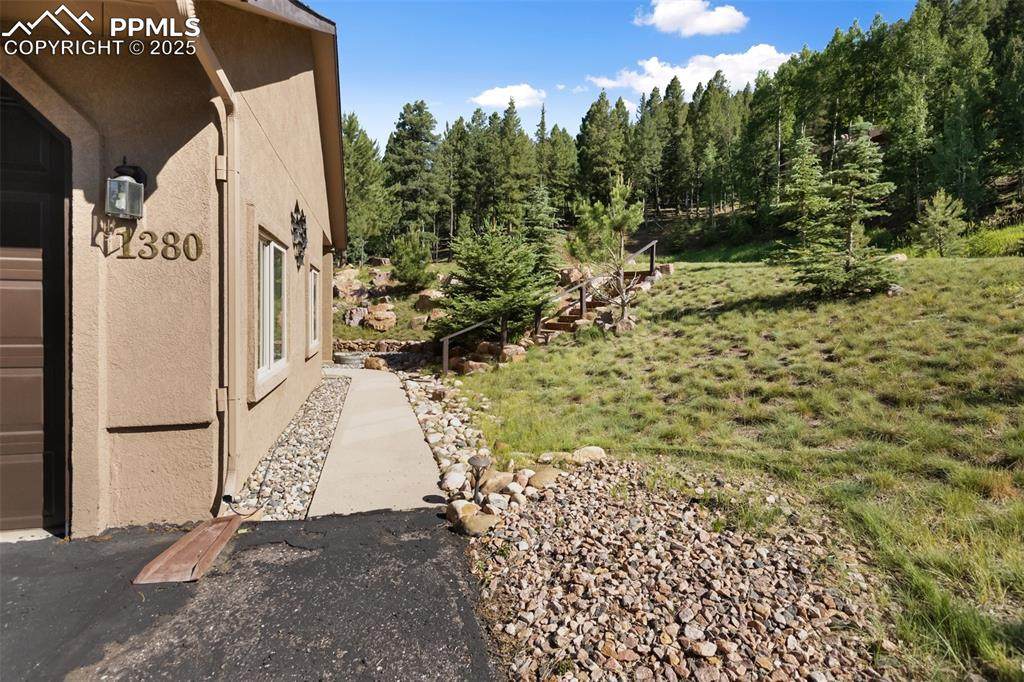
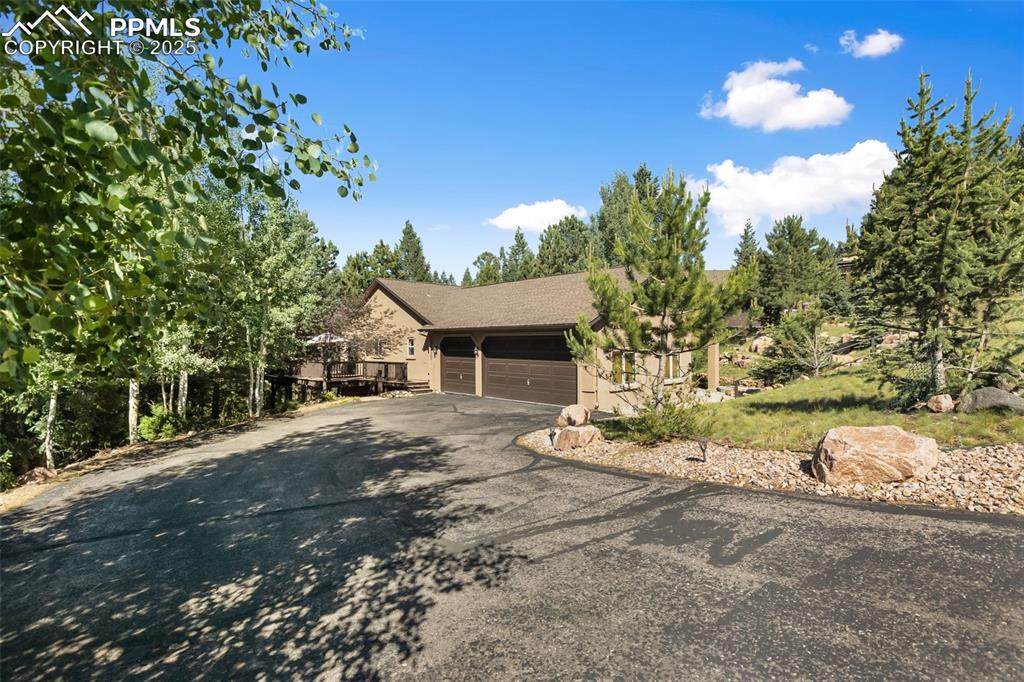
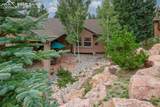
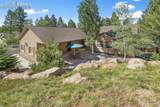
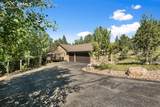
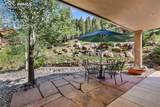
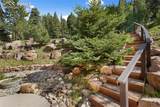
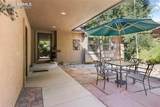
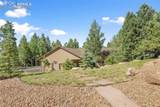
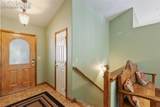
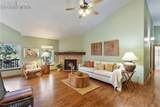
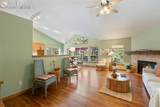
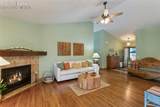
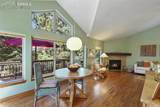
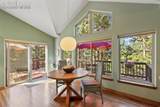
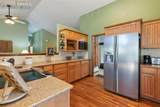
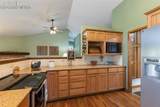
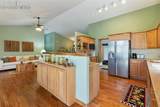
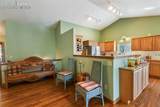
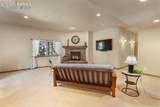
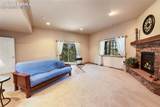
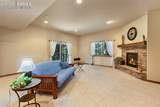
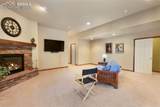
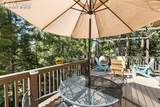
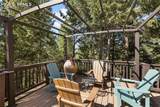
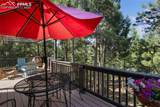
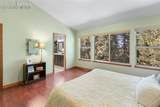
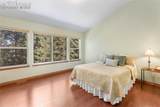
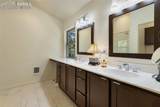
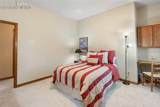
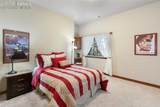
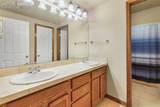
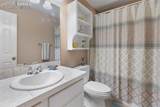
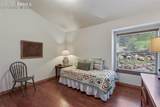
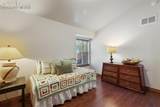
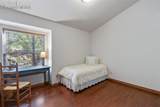
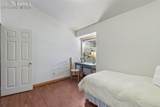
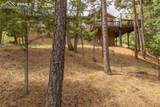
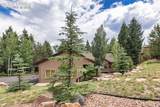
Welcome to your mountain dream home in the heart of Woodland Park! Tucked away on over half an acre on a wooded lot situated on a quiet cul-de-sac, this beautifully maintained 4-bedroom, 3-bathroom residence offers a total square footage of 3,340 comfortable living space, combining peaceful mountain living with thoughtful modern upgrades. Inside, you’ll find a warm and spacious layout featuring stunning wood floors and new carpet in the basement and fresh paint throughout. The main level flows effortlessly from the cozy living room with a fireplace to the dining area and open-concept kitchen, highlighted by a huge walk-in pantry, gorgeous stone countertops, and solid wood cabinets. Whether you’re hosting a dinner party or enjoying a quiet evening in, this home was designed for comfort and connection. Step out onto the expansive composite wrap around deck ideal for entertaining friends and family, so private and feels like your up in the trees. With four generously sized bedrooms and three baths, there’s space for everyone to feel at home. Additional highlights include an oversized 3-car garage, on-demand gas water heater, two furnaces (one for each level) for energy-efficient comfort, smart wiring throughout, driveway was just newly seal coated, new dual lift pump sewer system installed in September 2023. Also, the unfinished space in the basement is ready to add two additional rooms, bathroom or what-ever your heart desires. Located just minutes from downtown Woodland Park, yet surrounded by nature, this property offers the best of both worlds—tranquility and convenience. This is a must-see. Schedule a showing today.
-
4BEDS
-
0.54ACRES
-
3BATHS
-
01/2 BATHS
-
2,856SQFT
-
$0$/SQFT
 Listing provided courtesy of Ibex Realty Group LLC: 719-400-9389.
Description
Welcome to your mountain dream home in the heart of Woodland Park! Tucked away on over half an acre on a wooded lot situated on a quiet cul-de-sac, this beautifully maintained 4-bedroom, 3-bathroom residence offers a total square footage of 3,340 comfortable living space, combining peaceful mountain living with thoughtful modern upgrades. Inside, you’ll find a warm and spacious layout featuring stunning wood floors and new carpet in the basement and fresh paint throughout. The main level flows effortlessly from the cozy living room with a fireplace to the dining area and open-concept kitchen, highlighted by a huge walk-in pantry, gorgeous stone countertops, and solid wood cabinets. Whether you’re hosting a dinner party or enjoying a quiet evening in, this home was designed for comfort and connection. Step out onto the expansive composite wrap around deck ideal for entertaining friends and family, so private and feels like your up in the trees. With four generously sized bedrooms and three baths, there’s space for everyone to feel at home. Additional highlights include an oversized 3-car garage, on-demand gas water heater, two furnaces (one for each level) for energy-efficient comfort, smart wiring throughout, driveway was just newly seal coated, new dual lift pump sewer system installed in September 2023. Also, the unfinished space in the basement is ready to add two additional rooms, bathroom or what-ever your heart desires. Located just minutes from downtown Woodland Park, yet surrounded by nature, this property offers the best of both worlds—tranquility and convenience. This is a must-see. Schedule a showing today.
 Tommy Daly Home Team with Exp Realty Inc.- Licensed in the State of Colorado.
The real estate listing information and related content displayed on this site is provided exclusively for consumers’ personal, non-commercial use and may not be used for any purpose other than to identify prospective properties consumers may be interested in purchasing. This information and related content is deemed reliable but is not guaranteed accurate by the Pikes Peak REALTOR® Services Corp d/b/a elevateMLS. 2026-11-06T23:41:15.303.