Skip To Content

13922 Paradise Villas Grove

Colorado Springs, CO 80921
  • $598,500
  • STATUS: Active
  • ON SITE: 30 Days
  • ID#: 4153581
UPDATED: 111 min ago
$598,500
  • 4
    BEDS
  • 0.05
    ACRES
  • 3
    BATHS
  • 0
    1/2 BATHS
  • 3,122
    SQFT
  • $192
    $/SQFT
Neighborhood:
Type:
Patio Home
Built:
2015
County:

School Ratings & Info

School District:
Pikes Peak Multiple Listing Service logo Listing provided courtesy of Minks Real Estate Team: 719-442-4337.

Description

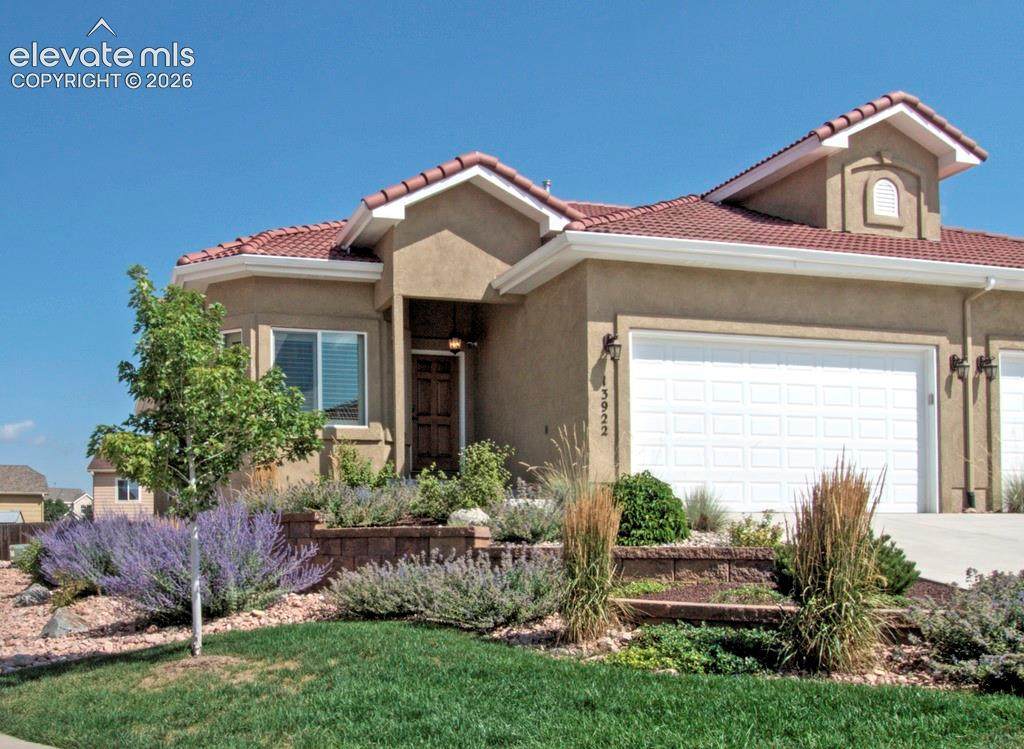
"Experience the pinnacle of maintenance-free living in this stunning end-unit patio home. Positioned to capture breathtaking, unobstructed west-facing mountain views, the home features custom electronic blinds for effortless privacy. The main level boasts elegant hardwood floors and a gourmet kitchen equipped with granite countertops, stainless steel appliances, and a breakfast bar. Relax in the living room or step out onto the covered patio to enjoy the scenery. The spacious primary suite serves as a true retreat, offering room for a king bed and a luxury 5-piece en-suite bath. A flexible second main-level bedroom makes the perfect home office, while the fully finished lower level adds a large family room with 2 more bedrooms and a full bath. **Bonus: a nice-sized wet bar with a bar top and a storage closet. A beautiful, move-in-ready home not to be missed!" Sidenote: This home has been an all-inclusive corporate rental with me for 10 years, lightly lived in.

Monthly Payment Calculator


Pikes Peak Multiple Listing Service logo Tommy Daly Home Team with Exp Realty Inc.- Licensed in the State of Colorado. The real estate listing information and related content displayed on this site is provided exclusively for consumers’ personal, non-commercial use and may not be used for any purpose other than to identify prospective properties consumers may be interested in purchasing. This information and related content is deemed reliable but is not guaranteed accurate by the Pikes Peak REALTOR® Services Corp d/b/a elevateMLS. 2026-10-09T16:41:32.7.
www.tommydalyhometeam.com/homes/180994151
Print Image

13922 Paradise Villas Grove Colorado Springs, CO 80921

  • Price: $598,500
  • Status: Active
  • On Site: 30 Days
  • Updated: 111 min ago
  • ID#: 4153581
4
Beds
3
Baths
0
½ Baths
0.05
Acres
3,122
SQFT
$192
$/SQFT
2015
Built
Neighborhood:
Paradise Villas
County:
El Paso
Area:
Colorado Springs
School District:
Academy-20
Property Description
"Experience the pinnacle of maintenance-free living in this stunning end-unit patio home. Positioned to capture breathtaking, unobstructed west-facing mountain views, the home features custom electronic blinds for effortless privacy. The main level boasts elegant hardwood floors and a gourmet kitchen equipped with granite countertops, stainless steel appliances, and a breakfast bar. Relax in the living room or step out onto the covered patio to enjoy the scenery. The spacious primary suite serves as a true retreat, offering room for a king bed and a luxury 5-piece en-suite bath. A flexible second main-level bedroom makes the perfect home office, while the fully finished lower level adds a large family room with 2 more bedrooms and a full bath. **Bonus: a nice-sized wet bar with a bar top and a storage closet. A beautiful, move-in-ready home not to be missed!" Sidenote: This home has been an all-inclusive corporate rental with me for 10 years, lightly lived in.
Exterior Features

Driveway Concrete Entry Natural Wood Floor Plan Ranch Garage Amenities Garage Door OpenerOversized Garage Remotes 2 Garage Type Attached Landscaped All Parking Total 2 Patio And Porch Features CompositeCovered Roof Tile Siding Stucco Unit Description End Unit Window Features Vinyl

Interior Features

Above Grade Finished Area 1561 Appliances 220v in KitchenDishwasherDisposalDowndraft RangeDryerGas in KitchenKitchen Vent FanMicrowave OvenRangeSelf Cleaning OvenWasher Basement Full Basement Basement Percent Finished 100 Building Area Total 3122 Cooling Ceiling Fan(s)Central Air Fireplace Features BasementGasMain Level Flooring CarpetTileWood Heating Forced AirNatural Gas Interior Features 5-Pc Bath6-Panel DoorsFrench DoorsGreat RoomVaulted Ceilings Laundry Features Electric Hook-upMain Main Floor Bedroom YN Yes Master Bath Amenities CarpetDouble VanityJetted TubSpa Shower Rooms Bathroom (Full) (Main Level) Bedroom (Lower Level) Living Room (Main Level) Bathroom (3/4) (Main Level) Kitchen (Main Level) Bedroom - Primary (Main Level) Bathroom (Full) (Lower Level) Bedroom (Lower Level) Bedroom (Main Level) Family Room (Lower Level) Dining Room (Main Level) Sq Ft Lower Floor 0 Sq Ft Lower Percent 0 Sq Ft Main Floor 1561 Sq Ft Total Bsmt 1561 Sq Ft Upper Floor 0

Property Features

Alley None Association Amenities Gated CommunityGreen AreasLake/PondNone Association Fee 235 Association Fee Frequency Monthly Association Fee Includes Common UtilitiesCovenant EnforcementMaintenance GroundsManagementSecuritySnow RemovalTrash Removal Association YN Yes Community Features Gated CommunityLake/Pond Construction Status Existing Home Fencing Community HOACovenants Exist YN Yes Listing Terms CashConventionalFHAVA Lot Description 360-degree ViewCornerMountain View Lot Location Near Fire Station Lot Size 2025 Miscellaneous Auto Sprinkler SystemElectric GateHigh Speed Internet Avail.HOA Required $HumidifierKitchen PantrySump PumpWet BarWindow Coverings Notices Not Applicable Property Attached YN Yes Property Sub Type Patio Home Restrictions Architectural Control Road Frontage Type Maint AgreementPavedPrivate Road Sewer Septic Structure Type ConcreteFramed on Lot Tax Annual Amount 3334 Tax Year 2025 Utilities Cable AvailableElectricity AvailableNatural Gas Connected Water Source Assoc/DistrMunicipal


Pikes Peak Multiple Listing Service logo Tommy Daly Home Team with Exp Realty Inc.- Licensed in the State of Colorado. The real estate listing information and related content displayed on this site is provided exclusively for consumers’ personal, non-commercial use and may not be used for any purpose other than to identify prospective properties consumers may be interested in purchasing. This information and related content is deemed reliable but is not guaranteed accurate by the Pikes Peak REALTOR® Services Corp d/b/a elevateMLS. 2026-10-09T16:41:32.7.
 
Logo
Tommy Daly Home Team with Exp Realty Inc.
17195 Colonial Park Dr.
Monument CO, 80132
Pikes Peak Multiple Listing Service logo Listing provided courtesy of Minks Real Estate Team: 719-442-4337.
<-- Support Added 12/24/25 -->