














Description
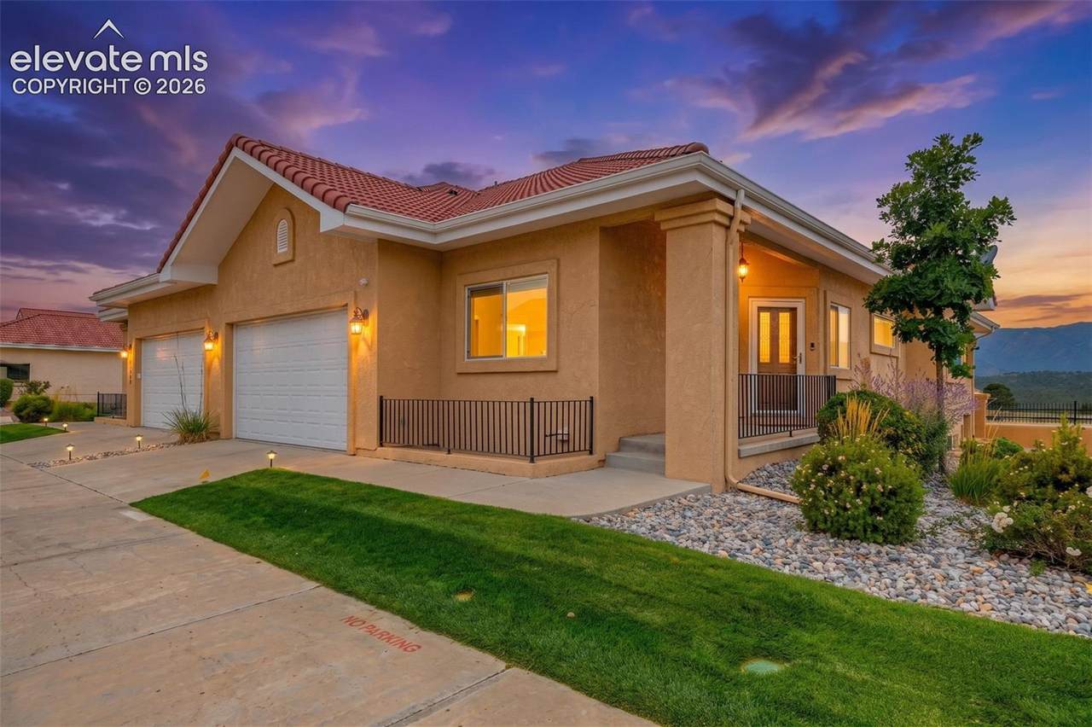
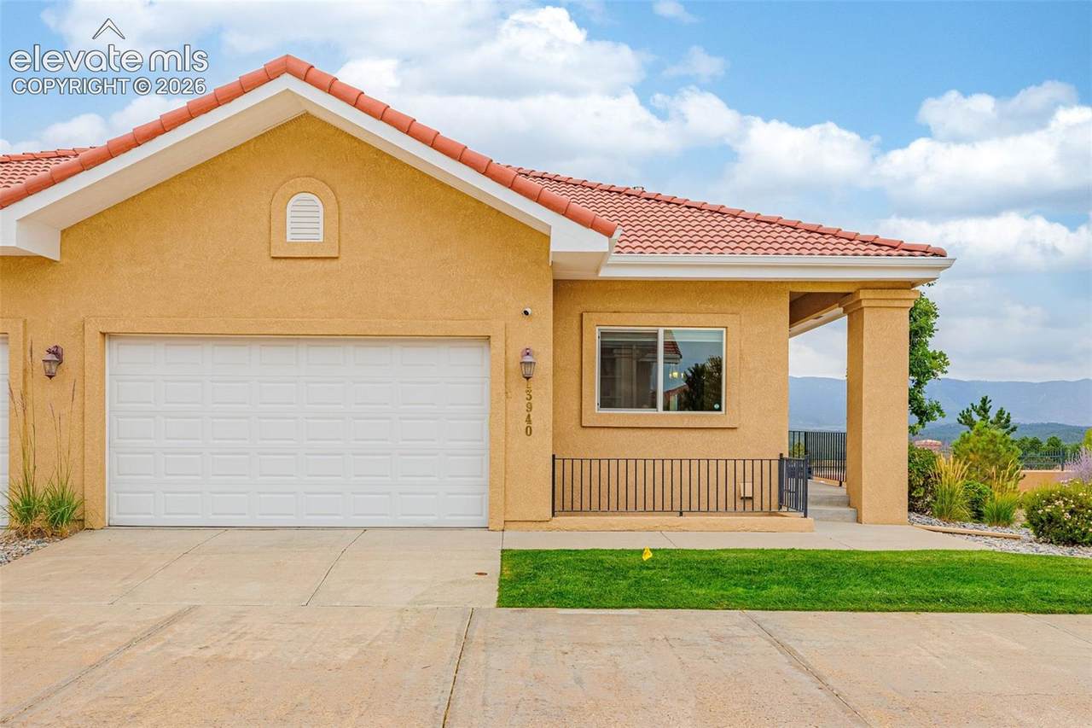
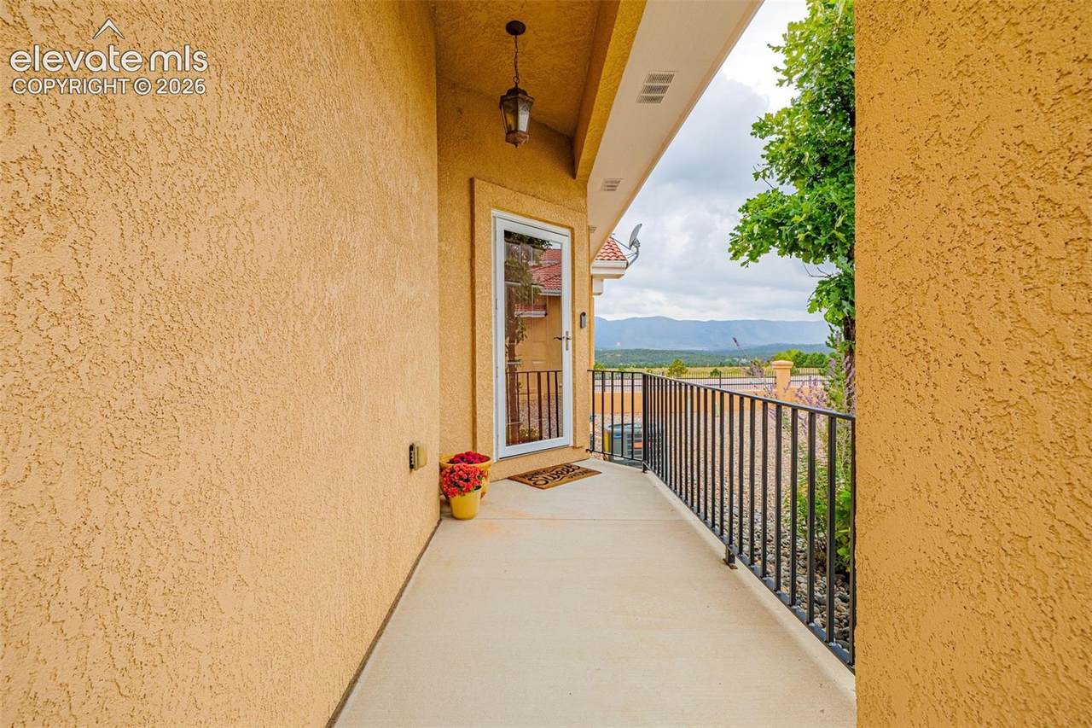
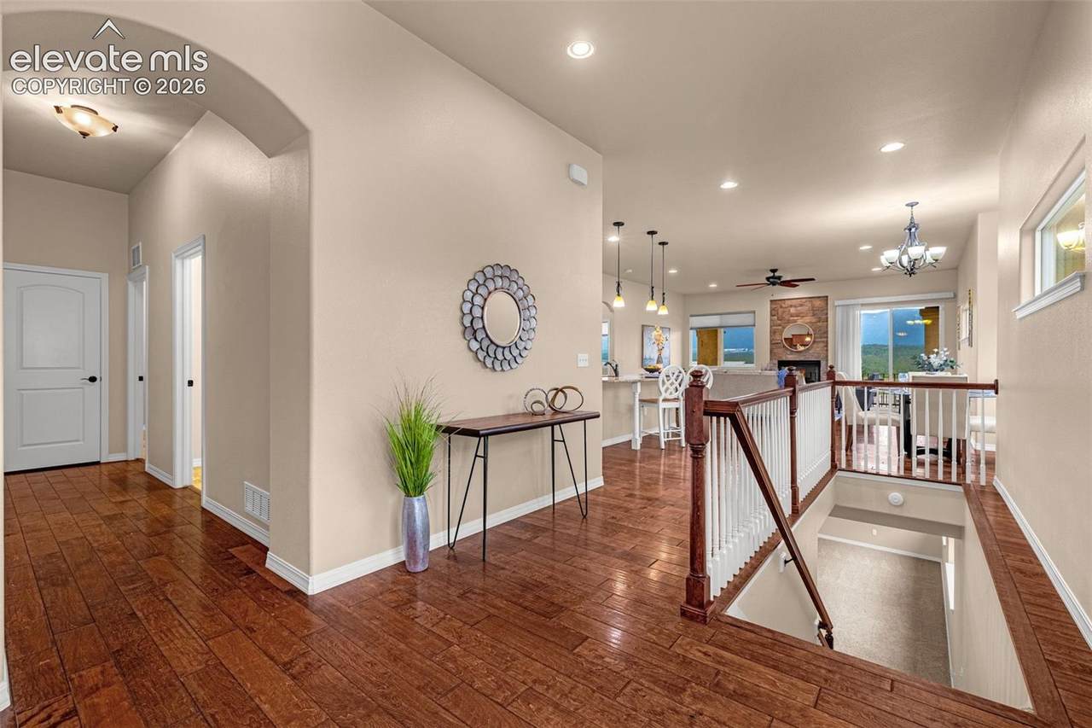
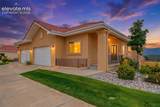
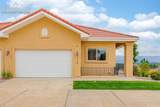
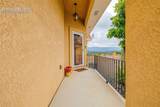
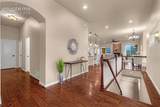
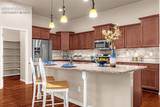
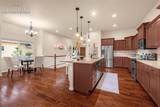
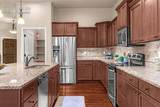
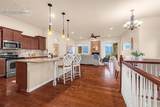
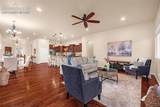
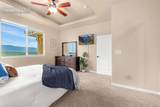
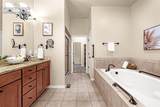
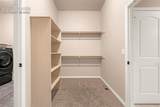
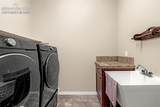
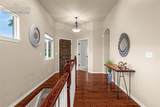
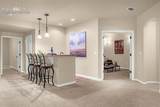
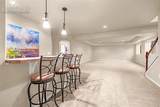
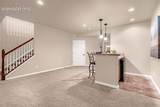
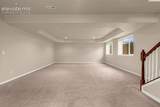
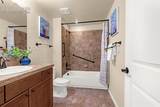
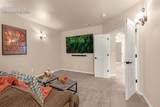
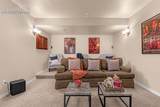
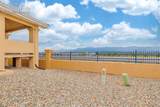
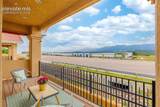
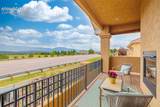
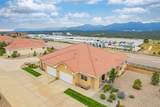
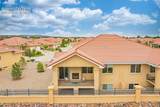
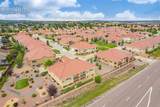
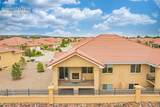
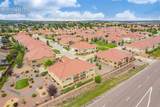
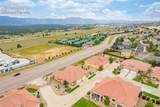
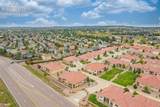
Experience the pinnacle of low-maintenance and luxury living in this stunning patio home located within the highly sought after and secure gated community of Paradise Villas. This property masterfully blends open-concept living with unmatched entertainment spaces, all framed by an incredible, panoramic view of the entire Front Range. Step past the inviting covered front porch into a bright, open floor plan defined by beautiful hardwood flooring and premium craftsmanship. The chef's kitchen is designed for effortless hosting, featuring glowing undermount lighting, gorgeous granite countertops, a classic tile backsplash, custom cabinetry, stainless steel appliances, and a spacious walk-in pantry. Relax by the cozy, double-sided fireplace that bridges your living space to the outdoor covered, low maintenance deck overlooking the Air Force Academy Chapel, or you can retreat to the dedicated main-level office boasting custom built-in shelving making remote work a dream. The luxurious main-level master suite features an elegant trayed ceiling, a massive walk-in master closet, and a stylish barn door that opens to a spa-like bathroom featuring a large soaking tub. The fully finished lower level is a destination of its own, offering a highly spacious downstairs family room with carpet, a full wet bar, and a mini fridge perfect for game-day hosting. Grab the popcorn and enjoy movie night in your dedicated theater room complete with surround sound, while two large basement bedrooms give visitors ultimate comfort and privacy. Leave the mower behind and enjoy your weekends out exploring beautiful Colorado instead of doing yard work. Nestled in a highly desirable northern corridor of Colorado Springs, this home offers quick access to I-25 for seamless commutes and is located just minutes away from the Air Force Academy Northgate, premier shopping, and a variety of restaurants. Come see this wonderful home before it's gone.
-
3BEDS
-
0.05ACRES
-
2BATHS
-
11/2 BATHS
-
3,468SQFT
-
$169$/SQFT
School Information
 Listing provided courtesy of Red Bow Realty: 719-960-1830.
Description
Experience the pinnacle of low-maintenance and luxury living in this stunning patio home located within the highly sought after and secure gated community of Paradise Villas. This property masterfully blends open-concept living with unmatched entertainment spaces, all framed by an incredible, panoramic view of the entire Front Range. Step past the inviting covered front porch into a bright, open floor plan defined by beautiful hardwood flooring and premium craftsmanship. The chef's kitchen is designed for effortless hosting, featuring glowing undermount lighting, gorgeous granite countertops, a classic tile backsplash, custom cabinetry, stainless steel appliances, and a spacious walk-in pantry. Relax by the cozy, double-sided fireplace that bridges your living space to the outdoor covered, low maintenance deck overlooking the Air Force Academy Chapel, or you can retreat to the dedicated main-level office boasting custom built-in shelving making remote work a dream. The luxurious main-level master suite features an elegant trayed ceiling, a massive walk-in master closet, and a stylish barn door that opens to a spa-like bathroom featuring a large soaking tub. The fully finished lower level is a destination of its own, offering a highly spacious downstairs family room with carpet, a full wet bar, and a mini fridge perfect for game-day hosting. Grab the popcorn and enjoy movie night in your dedicated theater room complete with surround sound, while two large basement bedrooms give visitors ultimate comfort and privacy. Leave the mower behind and enjoy your weekends out exploring beautiful Colorado instead of doing yard work. Nestled in a highly desirable northern corridor of Colorado Springs, this home offers quick access to I-25 for seamless commutes and is located just minutes away from the Air Force Academy Northgate, premier shopping, and a variety of restaurants. Come see this wonderful home before it's gone.
 Tommy Daly Home Team with Exp Realty Inc.- Licensed in the State of Colorado.
The real estate listing information and related content displayed on this site is provided exclusively for consumers’ personal, non-commercial use and may not be used for any purpose other than to identify prospective properties consumers may be interested in purchasing. This information and related content is deemed reliable but is not guaranteed accurate by the Pikes Peak REALTOR® Services Corp d/b/a elevateMLS. 2026-10-09T18:41:34.477.