




Description
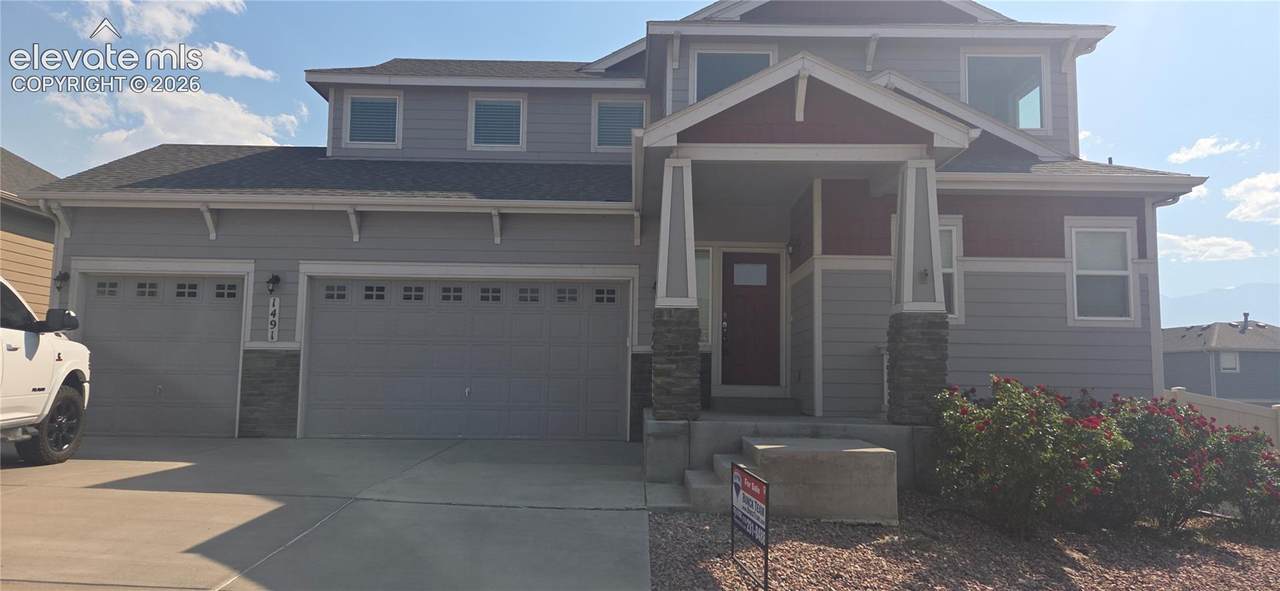
Stunning Broadmoor View home! - This corner lot boasts beautiful views of Pikes Peak and also offers the ONLY lot in the neighborhood with a 3-car garage! Upon walking inside, you will be greeted with an abundance of natural lighting and a large, open floor plan, complete with high ceilings. Wood floors expand throughout the main level which complements the living room, dining room kitchen. The kitchen offers espresso colored cabinetry, accented by beautiful granite countertops. The main level is complete with an oversized mudroom off the garage, offering ample storage with additional cabinetry closet space. The large primary bedroom is complete with a 5-piece ensuite, walk in closet with walk-through access to the laundry room. 2 additional, oversized, bedrooms are also found on the upper level, along with a double vanity bathroom. The finished basement boasts high ceilings, built-in wet bar, 4th bedroom, additional full bathroom, storage space and a beautiful built-in wet bar connected with a large open family room area perfect for a rec room, entertainment space or playroom! Off the dining room enjoy the bonus wood deck, offering beautiful Colorado views, which provides access to the landscaped yard, perfect for summer BBQs and entertaining. The 3-car garage offers additional storage space, along with charging for an electric vehicle, epoxy flooring and utility door to the outside. This home has been meticulously cared for! The property is wired for an in -home sound system, has grates on the window wells and offers matching granite countertops throughout the property. This home is conveniently located 10 min from Fort Carson, with easy access on and off the highway. A PROSPECTIVE TENANT HAS THE RIGHT TO PROVIDE TO THE LANDLORD A PORTABLE TENANT SCREENING REPORT, AS DEFINED IN SECTION 38-12-902(2.5), COLORADO REVISED STATUTES; AND 2. IF A PROSPECTIVE TENANT PROVIDES THE LANDLORD WITH A PORTABLE TENANT SCREENING REPORT, THE LANDLORD IS PROHIBITED FROM: CHARGING THE PROSPECTIVE TENANT A RENTAL APPLICATION FEE; OR CHARGING THE PROSPECTIVE TENANT A FEE FOR THE LANDLORD TO ACCESS OR USE THE PORTABLE SCREENING REPORT.
-
4BEDS
-
N/AACRES
-
3BATHS
-
11/2 BATHS
 Listing provided courtesy of REMAX PROPERTIES: 719-548-8600.
Description
Stunning Broadmoor View home! - This corner lot boasts beautiful views of Pikes Peak and also offers the ONLY lot in the neighborhood with a 3-car garage! Upon walking inside, you will be greeted with an abundance of natural lighting and a large, open floor plan, complete with high ceilings. Wood floors expand throughout the main level which complements the living room, dining room kitchen. The kitchen offers espresso colored cabinetry, accented by beautiful granite countertops. The main level is complete with an oversized mudroom off the garage, offering ample storage with additional cabinetry closet space. The large primary bedroom is complete with a 5-piece ensuite, walk in closet with walk-through access to the laundry room. 2 additional, oversized, bedrooms are also found on the upper level, along with a double vanity bathroom. The finished basement boasts high ceilings, built-in wet bar, 4th bedroom, additional full bathroom, storage space and a beautiful built-in wet bar connected with a large open family room area perfect for a rec room, entertainment space or playroom! Off the dining room enjoy the bonus wood deck, offering beautiful Colorado views, which provides access to the landscaped yard, perfect for summer BBQs and entertaining. The 3-car garage offers additional storage space, along with charging for an electric vehicle, epoxy flooring and utility door to the outside. This home has been meticulously cared for! The property is wired for an in -home sound system, has grates on the window wells and offers matching granite countertops throughout the property. This home is conveniently located 10 min from Fort Carson, with easy access on and off the highway. A PROSPECTIVE TENANT HAS THE RIGHT TO PROVIDE TO THE LANDLORD A PORTABLE TENANT SCREENING REPORT, AS DEFINED IN SECTION 38-12-902(2.5), COLORADO REVISED STATUTES; AND 2. IF A PROSPECTIVE TENANT PROVIDES THE LANDLORD WITH A PORTABLE TENANT SCREENING REPORT, THE LANDLORD IS PROHIBITED FROM: CHARGING THE PROSPECTIVE TENANT A RENTAL APPLICATION FEE; OR CHARGING THE PROSPECTIVE TENANT A FEE FOR THE LANDLORD TO ACCESS OR USE THE PORTABLE SCREENING REPORT.
 Tommy Daly Home Team with Exp Realty Inc.- Licensed in the State of Colorado.
The real estate listing information and related content displayed on this site is provided exclusively for consumers’ personal, non-commercial use and may not be used for any purpose other than to identify prospective properties consumers may be interested in purchasing. This information and related content is deemed reliable but is not guaranteed accurate by the Pikes Peak REALTOR® Services Corp d/b/a elevateMLS. 2026-10-09T18:41:34.477.