


Skip To Content

1694 Sandtoft Heights

Colorado Springs, CO 80951
  • $2,600/mo.
  • STATUS: Active
  • ON SITE: 23 Days
  • ID#: 8745041
Rental
UPDATED: 13 min ago
$2,600/mo.
Rental
  • 3
    BEDS
  • N/A
    ACRES
  • 2
    BATHS
  • 1
    1/2 BATHS
  • 2,011
    SQFT
Type:
Rentals
Built:
2026
County:

School Ratings & Info

School District:
Pikes Peak Multiple Listing Service logo Listing provided courtesy of Brokers Guild Homes: 303-752-0007.

Description

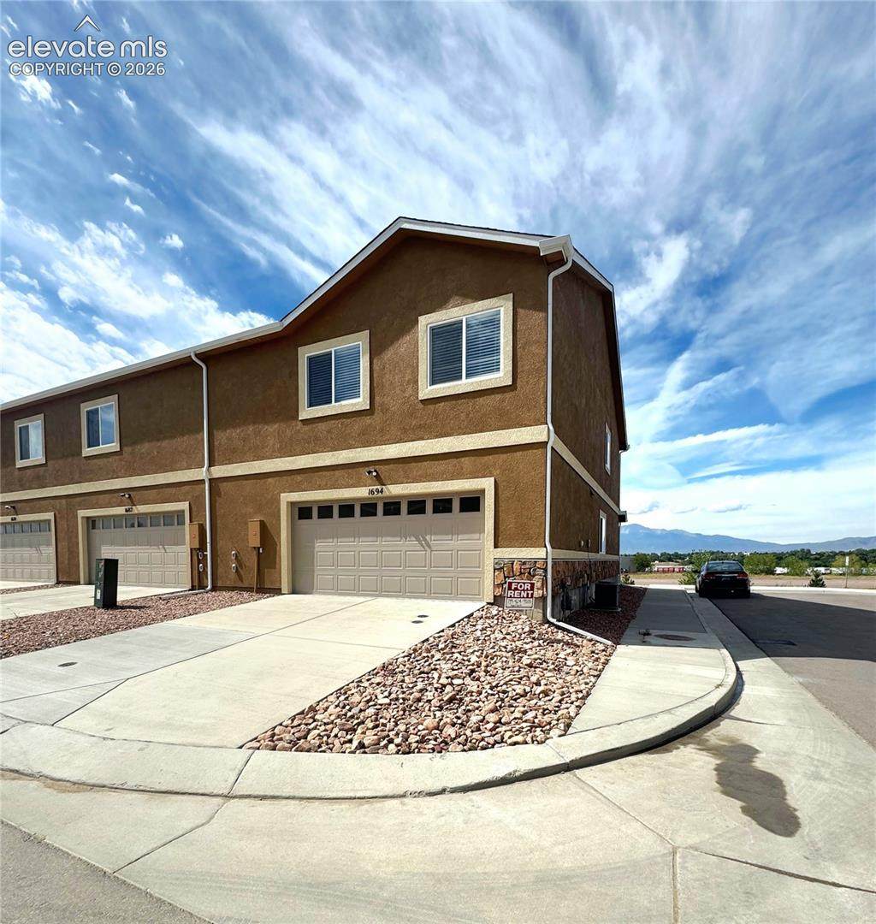
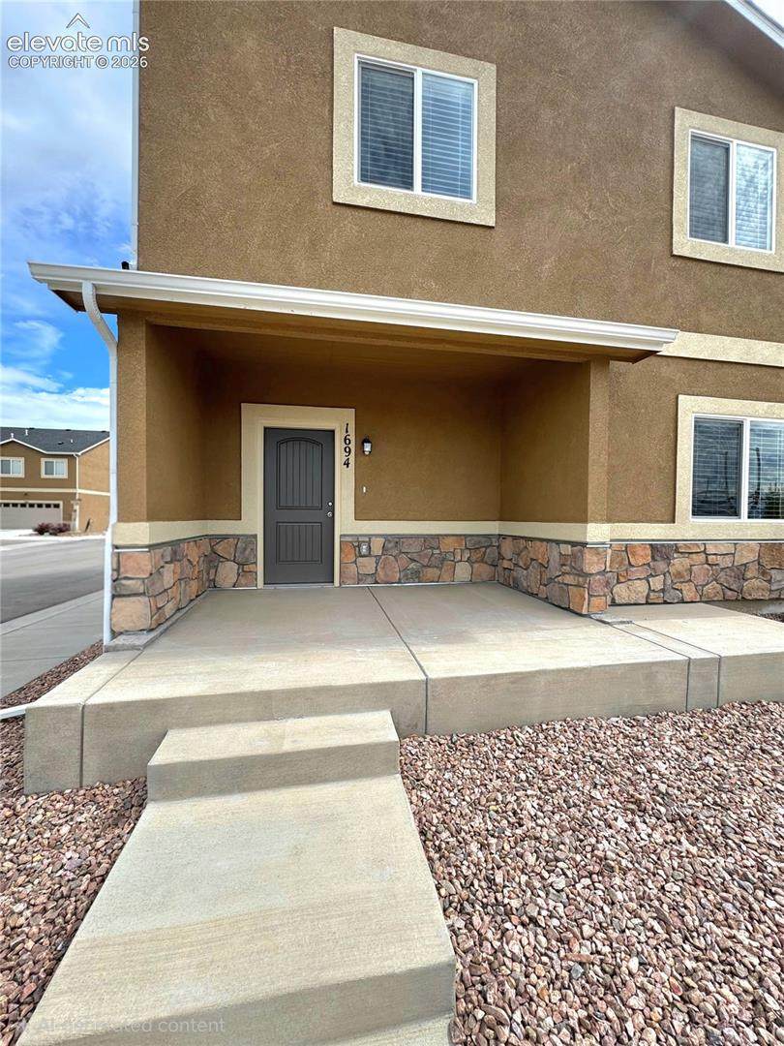
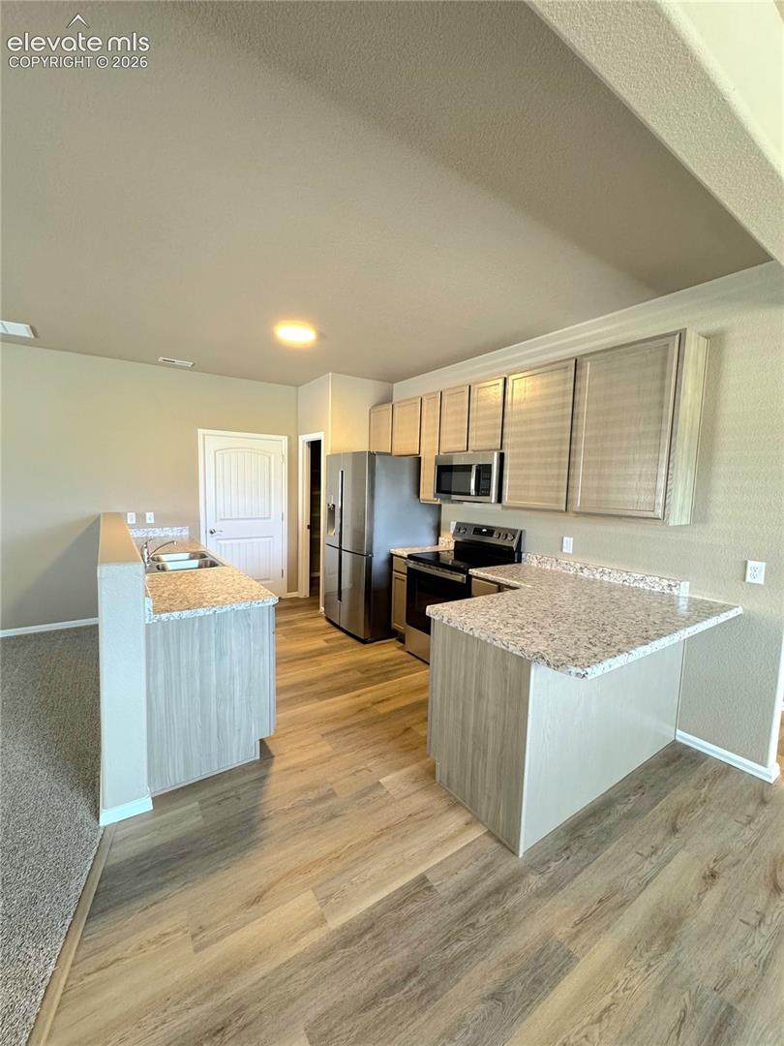
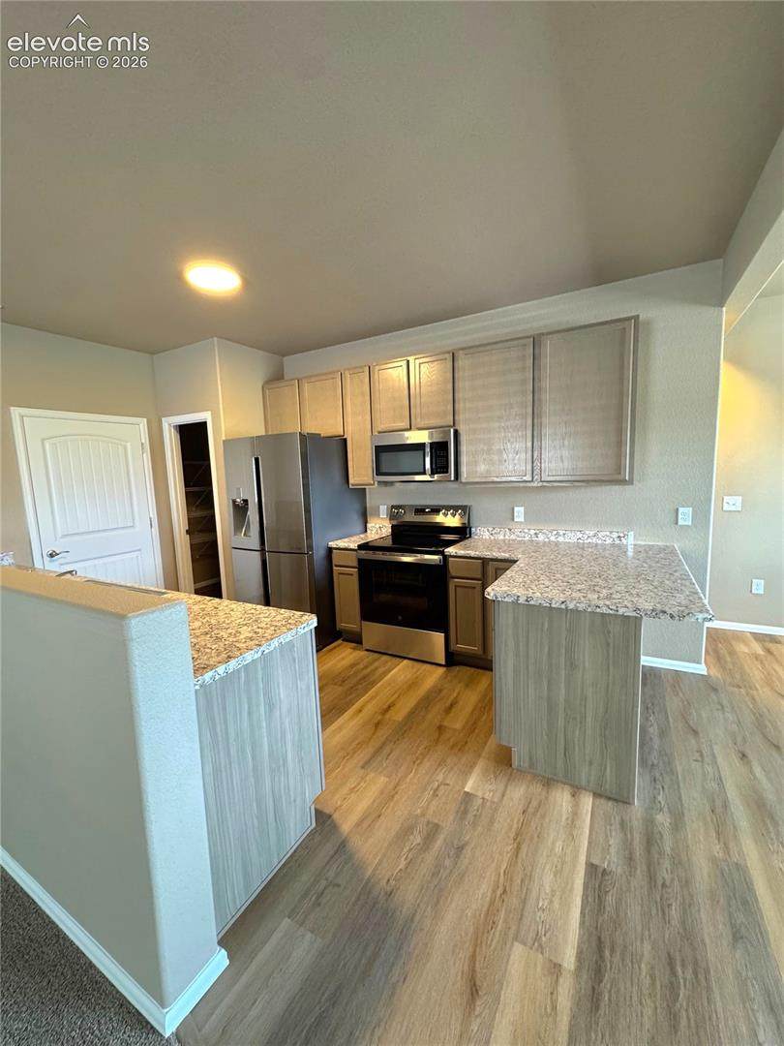
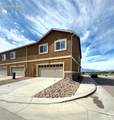
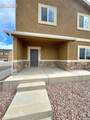
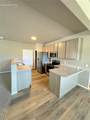
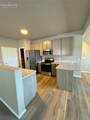
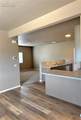
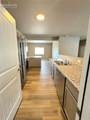
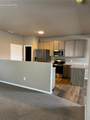
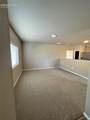
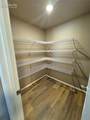
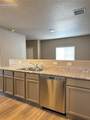
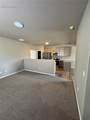
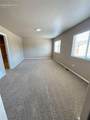
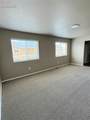
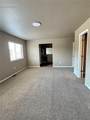
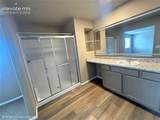
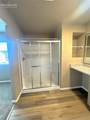
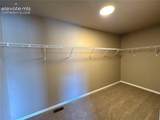
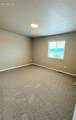
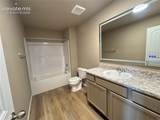
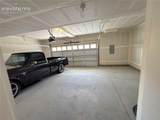
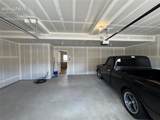
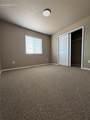
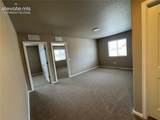
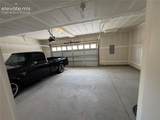
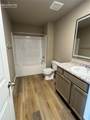
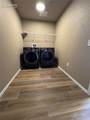
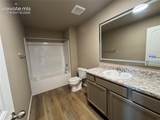
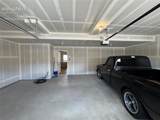
Come home to this brand-newtownhome conveniently located near Marksheffel and Highway 24. This Quartz model sits in a corner lot. The front door opens to a welcoming covered porch/patio, perfect for relaxing outdoors, BBQ'S and a direct view to the mountains and Pikes Peak. Inside, the main level features an open-concept floor plan with a bright living room and view to the mountains, a half bath, a dedicated dining area, and a modern kitchen complete with a large walk-in pantry. Stainless steel appliances include a built-in microwave, dishwasher, and smooth-top stove with a self-cleaning oven. Everything brand new. The oversized attached two-car garage is easily accessed through the kitchen for everyday convenience. Upstairs, you’ll find three bedrooms, a full hall bath, and a generously sized laundry room. The spacious primary suite offers a huge walk-in closet and an attached bathroom featuring a large walk-in shower and a private enclosed toilet. Central air. Close to Peterson Space Force Base, schools, Shopping and more! It is a must see.


Pikes Peak Multiple Listing Service logo Tommy Daly Home Team with Exp Realty Inc.- Licensed in the State of Colorado. The real estate listing information and related content displayed on this site is provided exclusively for consumers’ personal, non-commercial use and may not be used for any purpose other than to identify prospective properties consumers may be interested in purchasing. This information and related content is deemed reliable but is not guaranteed accurate by the Pikes Peak REALTOR® Services Corp d/b/a elevateMLS. 2026-10-09T18:41:34.477.
www.tommydalyhometeam.com/homes/181210917
Print Image

1694 Sandtoft Heights Colorado Springs, CO 80951

  • Price: $2,600/mo.
  • Status: Active
  • On Site: 23 Days
  • Updated: 13 min ago
  • ID#: 8745041
3
Beds
2
Baths
1
½ Baths
N/A
Acres
2,011
SQFT
2026
Built
Neighborhood:
Villas At Claremont Ranch
County:
El Paso
Area:
Colorado Springs
School District:
District 49
Property Description
Come home to this brand-newtownhome conveniently located near Marksheffel and Highway 24. This Quartz model sits in a corner lot. The front door opens to a welcoming covered porch/patio, perfect for relaxing outdoors, BBQ'S and a direct view to the mountains and Pikes Peak. Inside, the main level features an open-concept floor plan with a bright living room and view to the mountains, a half bath, a dedicated dining area, and a modern kitchen complete with a large walk-in pantry. Stainless steel appliances include a built-in microwave, dishwasher, and smooth-top stove with a self-cleaning oven. Everything brand new. The oversized attached two-car garage is easily accessed through the kitchen for everyday convenience. Upstairs, you’ll find three bedrooms, a full hall bath, and a generously sized laundry room. The spacious primary suite offers a huge walk-in closet and an attached bathroom featuring a large walk-in shower and a private enclosed toilet. Central air. Close to Peterson Space Force Base, schools, Shopping and more! It is a must see.
Exterior Features

Floor Plan 2 Story Garage Type Attached Landscaped Front Parking Total 2 Patio And Porch Features Concrete Unit Description Front Unit

Interior Features

Above Grade Finished Area 2011 Accessibility Features None Appliances Cook TopDishwasherDisposalDryerGas in KitchenKitchen Vent FanMicrowave OvenRangeRefrigeratorWasher Basement Percent Finished 0 Building Area Total 2011 Cooling Central Air Heating Electric Laundry Features Upper Main Floor Bedroom YN No Master Bath Amenities 5-Pc BathDouble VanityFree-standing Shower Rooms Bedroom (Upper Level) Living Room (Main Level) Laundry Space (Upper Level) Bathroom (Full) (Upper Level) Bedroom (Upper Level) Family Room (Upper Level) Bedroom - Primary (Upper Level) Bathroom (Full) (Upper Level) Dining Room (Main Level) Bathroom (1/2) (Main Level) Kitchen (Main Level) Sq Ft Lower Floor 0 Sq Ft Lower Percent 0 Sq Ft Main Floor 1256 Sq Ft Total Bsmt 0 Sq Ft Upper Floor 755

Property Features

Deposit Security 2600 Fencing Other Lease Term Min 12 Lot Description 360-degree ViewCornerMountain ViewView of Pikes Peak Lot Location Hiking TrailNear Fire StationNear HospitalNear ParkNear Public TransitNear SchoolsNear Shopping Center Lot Size 1600 Notices Not ApplicableRent Ins Required Property Attached YN Yes Property Sub Type Townhouse Rent Includes Exterior Maintenance Restrictions No Marijuana Growing or ProductionNo SmokingSee Show/Agent Remarks Sewer Sewer Tenant Pays ElectricityGasTrashWater/Sewer Utilities Cable AvailableElectricity ConnectedNatural Gas Water Source Municipal


Pikes Peak Multiple Listing Service logo Tommy Daly Home Team with Exp Realty Inc.- Licensed in the State of Colorado. The real estate listing information and related content displayed on this site is provided exclusively for consumers’ personal, non-commercial use and may not be used for any purpose other than to identify prospective properties consumers may be interested in purchasing. This information and related content is deemed reliable but is not guaranteed accurate by the Pikes Peak REALTOR® Services Corp d/b/a elevateMLS. 2026-10-09T18:41:34.477.
 
https://bt-photos.global.ssl.fastly.net/ppmls/orig_boomver_3_13cda737a0234b8627d19eaa00968b85-2.jpg https://bt-photos.global.ssl.fastly.net/ppmls/orig_boomver_3_13cda737a0234b8627d19eaa00968b85-2.jpg https://bt-photos.global.ssl.fastly.net/ppmls/orig_boomver_3_13cda737a0234b8627d19eaa00968b85-2.jpg
Logo
Tommy Daly Home Team with Exp Realty Inc.
17195 Colonial Park Dr.
Monument CO, 80132
Pikes Peak Multiple Listing Service logo Listing provided courtesy of Brokers Guild Homes: 303-752-0007.
<-- Support Added 12/24/25 -->