

Skip To Content

17351 E Mansfield Avenue , 432L

Aurora, CO 80013
  • $199,900
  • STATUS: Active
  • ON SITE: 35 Days
  • ID#: 8146721
UPDATED: 39 min ago
$199,900
  • 2
    BEDS
  • 0.01
    ACRES
  • 1
    BATHS
  • 0
    1/2 BATHS
  • 968
    SQFT
  • $207
    $/SQFT
Neighborhood:
Type:
Condo
Built:
1979
County:
Area:

School Information

Elementary School:
Middle School:
High School:
School District:
Pikes Peak Multiple Listing Service logo Listing provided courtesy of Real Broker, LLC DBA Real: 720-807-2890.

Description

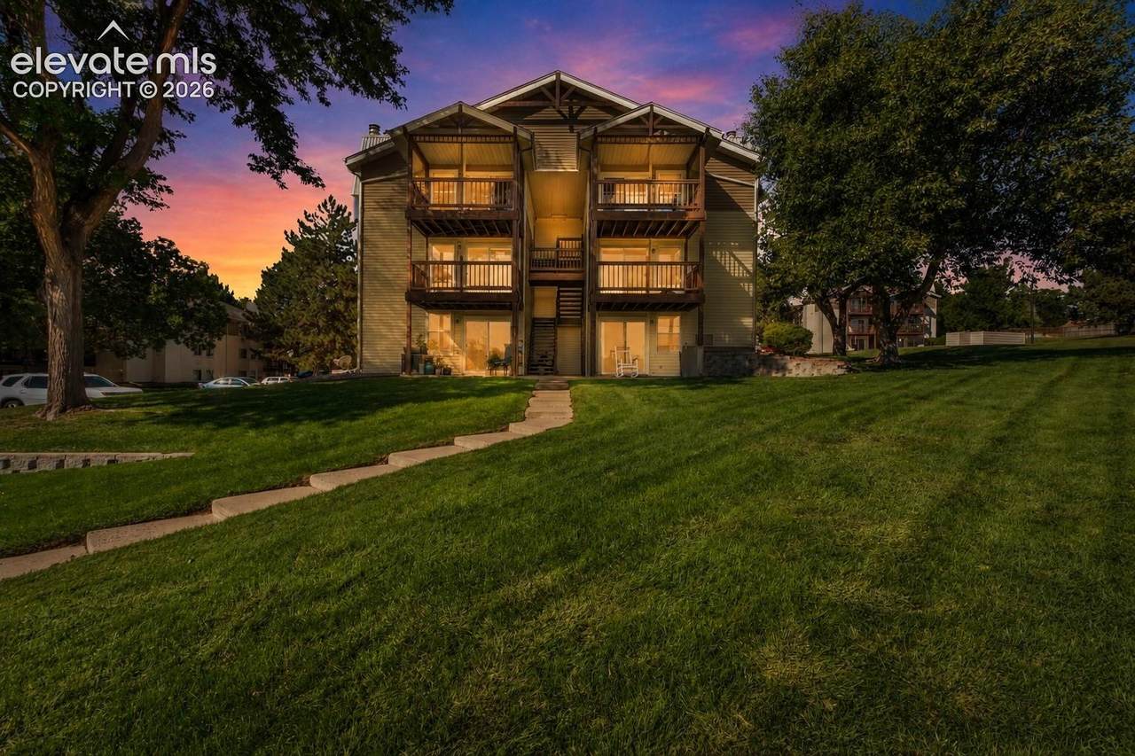
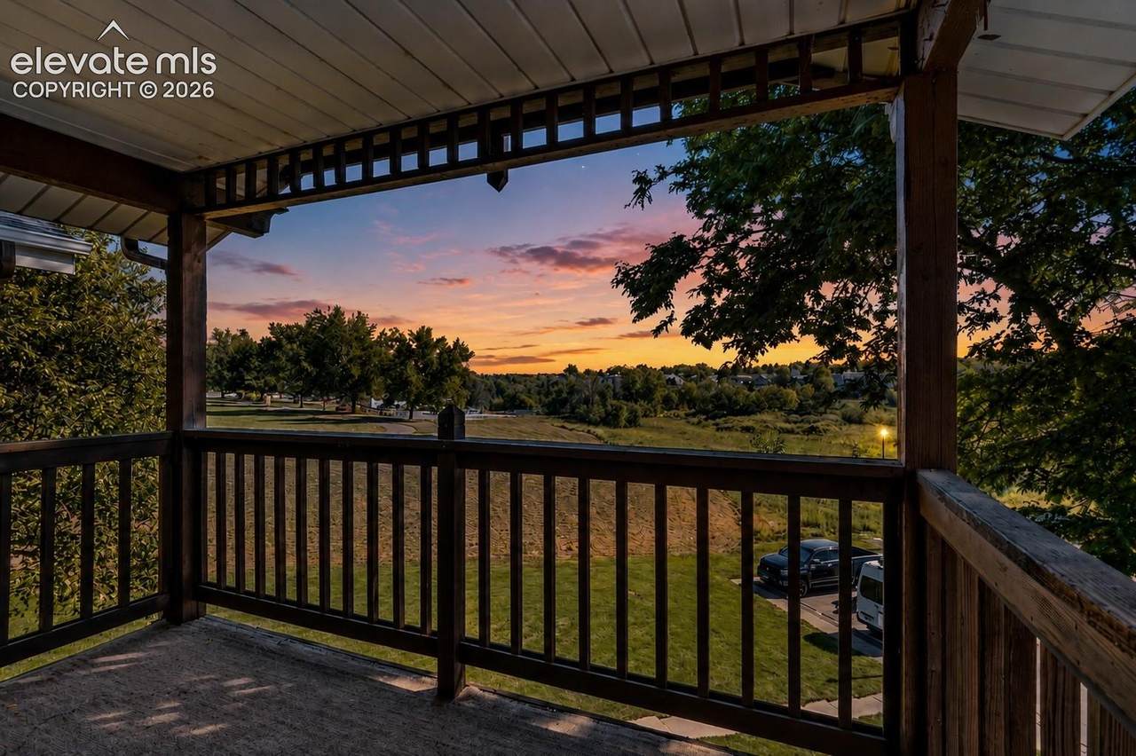
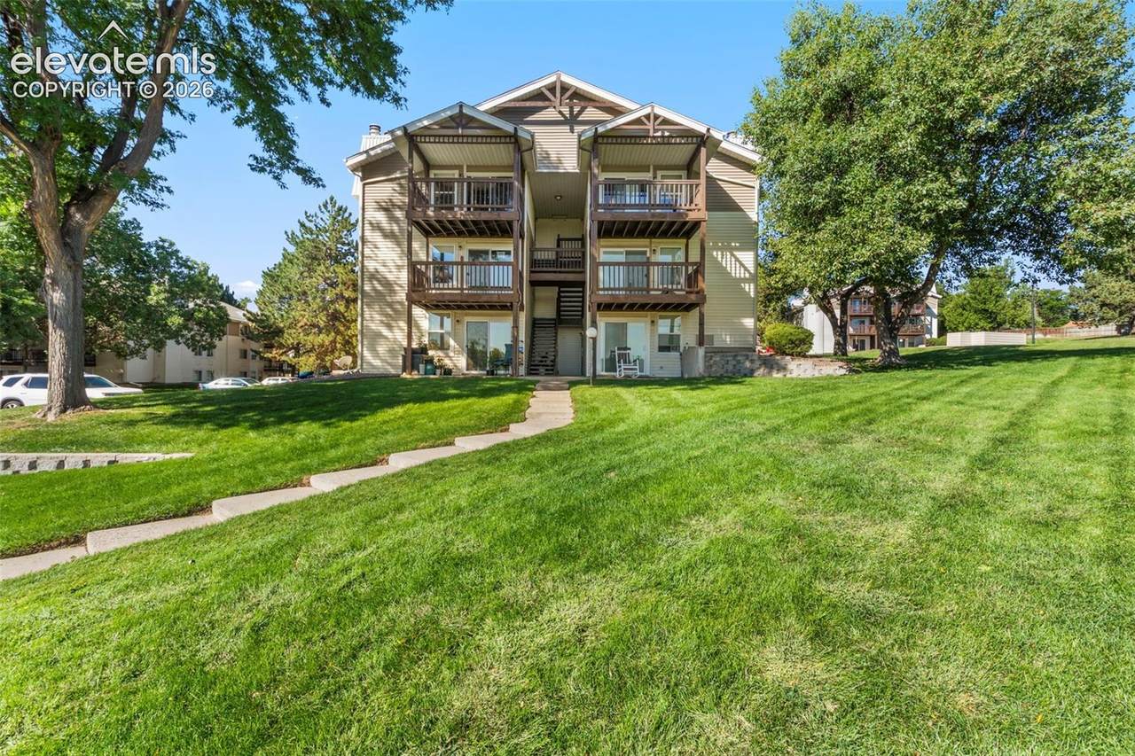
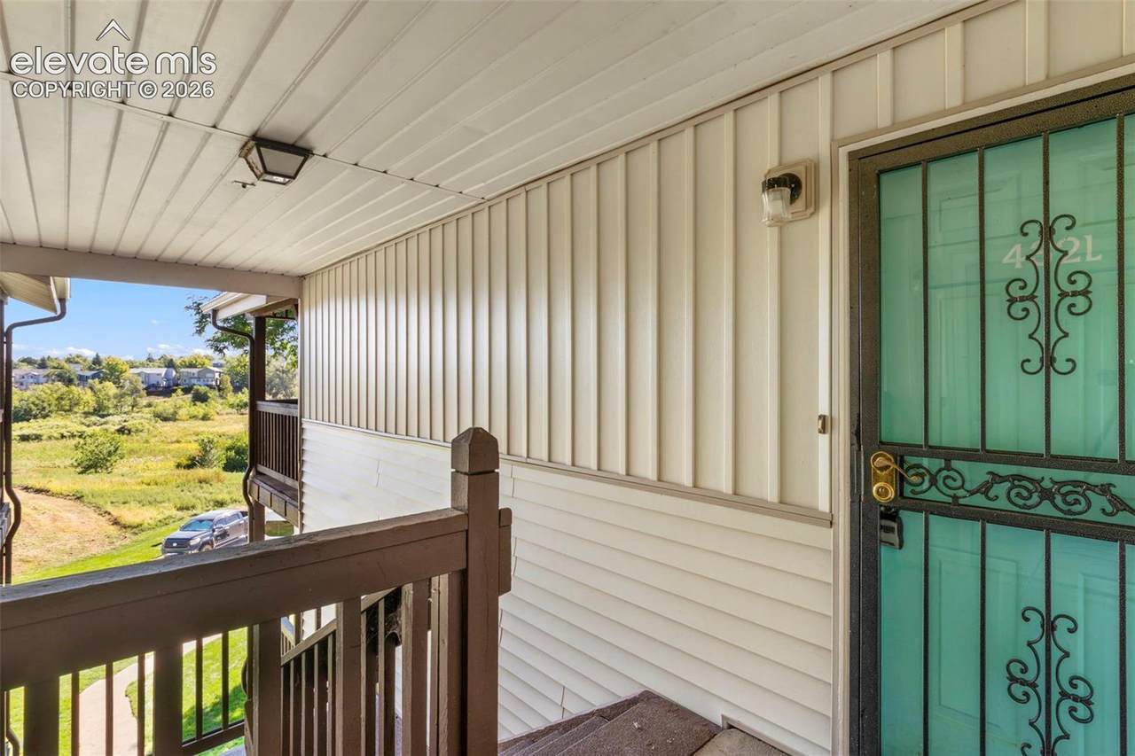
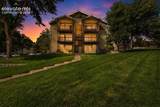
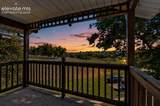
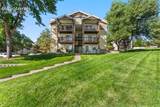
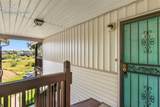
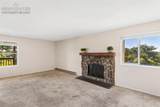
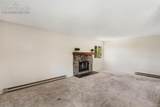
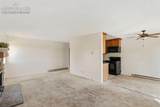
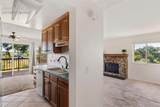
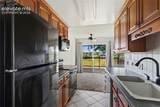
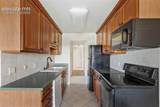
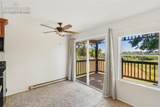
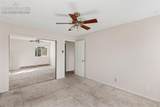
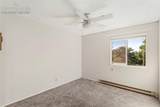
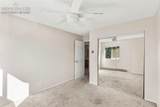
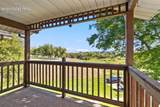
Welcome home to this bright and inviting top-floor end-unit condo in Victoria Crossing, where privacy, comfort, and an incredible open-space setting come together. This 2-bedroom, 1-bath home offers 968 square feet of thoughtfully designed single-level living, highlighted by a cozy wood-burning fireplace and a covered deck overlooking Tollgate Creek open space. With no neighbors above and an end-unit location, you'll love the added sense of peace and privacy. Inside, the spacious living area flows into a well-equipped kitchen, while in-unit laundry adds everyday convenience. Step outside to enjoy your own covered outdoor retreat, or spend summer days relaxing at the community pool. Victoria Crossing also offers maintained grounds and an assigned parking space, making low-maintenance living easy. Located in the highly sought-after Cherry Creek School District and close to parks, shopping, public transportation, and everyday conveniences, this home delivers an ideal combination of location and value. Whether you're looking for your first home, downsizing, or simply searching for an affordable opportunity to own in Aurora, is ready to welcome you home.

Monthly Payment Calculator


Pikes Peak Multiple Listing Service logo Tommy Daly Home Team with Exp Realty Inc.- Licensed in the State of Colorado. The real estate listing information and related content displayed on this site is provided exclusively for consumers’ personal, non-commercial use and may not be used for any purpose other than to identify prospective properties consumers may be interested in purchasing. This information and related content is deemed reliable but is not guaranteed accurate by the Pikes Peak REALTOR® Services Corp d/b/a elevateMLS. 2026-10-10T19:41:13.5.
www.tommydalyhometeam.com/homes/180905346
Print Image

17351 E Mansfield Avenue , 432L Aurora, CO 80013

  • Price: $199,900
  • Status: Active
  • On Site: 35 Days
  • Updated: 39 min ago
  • ID#: 8146721
2
Beds
1
Baths
0
½ Baths
0.01
Acres
968
SQFT
$207
$/SQFT
1979
Built
Neighborhood:
Victoria Crossing
County:
Arapahoe
Area:
Aurora
Elementary School:
Cimmaron
Middle School:
Horizon
High School:
Smoky Hill
School District:
Cherry Creek-5
Property Description
Welcome home to this bright and inviting top-floor end-unit condo in Victoria Crossing, where privacy, comfort, and an incredible open-space setting come together. This 2-bedroom, 1-bath home offers 968 square feet of thoughtfully designed single-level living, highlighted by a cozy wood-burning fireplace and a covered deck overlooking Tollgate Creek open space. With no neighbors above and an end-unit location, you'll love the added sense of peace and privacy. Inside, the spacious living area flows into a well-equipped kitchen, while in-unit laundry adds everyday convenience. Step outside to enjoy your own covered outdoor retreat, or spend summer days relaxing at the community pool. Victoria Crossing also offers maintained grounds and an assigned parking space, making low-maintenance living easy. Located in the highly sought-after Cherry Creek School District and close to parks, shopping, public transportation, and everyday conveniences, this home delivers an ideal combination of location and value. Whether you're looking for your first home, downsizing, or simply searching for an affordable opportunity to own in Aurora, is ready to welcome you home.
Exterior Features

Floor Plan Ranch Garage Amenities None Garage Type Assigned Landscaped All Parking Total 1 Patio And Porch Features CoveredWood Deck Roof Composite Shingle Siding Alum/Vinyl/Steel Unit Description End UnitThird Floor Window Features Vinyl

Interior Features

Above Grade Finished Area 968 Appliances DishwasherDisposalDryerMicrowave OvenOvenRangeRefrigeratorWasher Basement Percent Finished 0 Building Area Total 968 Cooling Ceiling Fan(s) Fireplace Features Main LevelOneWood Burning Heating BaseboardElectric Laundry Features Main Main Floor Bedroom YN Yes Rooms Bedroom (Main Level) Living Room (Main Level) Bathroom (Full) (Main Level) Kitchen (Main Level) Bedroom - Primary (Main Level) Sq Ft Lower Floor 0 Sq Ft Lower Percent 0 Sq Ft Main Floor 968 Sq Ft Total Bsmt 0 Sq Ft Upper Floor 0

Property Features

Additional Parcels YN No Alley None Association Amenities Landscape MaintenancePool Association Fee 346 Association Fee Frequency Monthly Association Fee Includes Covenant EnforcementMaintenance GroundsMaintenance StructureSewerTrash RemovalWater Association YN Yes Community Features Parks or Open Space Construction Status Existing Home Fencing None HOACovenants Exist YN Yes Listing Terms CashConventionalFHAVA Lot Description Backs to Open SpaceStream/Creek Lot Location Near ParkNear Public TransitNear SchoolsNear Shopping Center Lot Size 436 Notices Short Sale Add Signed Property Attached YN Yes Property Sub Type Condo Restrictions Architectural Control Road Frontage Type City/Town Road Sewer Sewer Structure Type Frame Tax Annual Amount 1321.35 Tax Year 2025 Utilities Cable AvailableElectricity ConnectedTelephone Water Source Municipal


Pikes Peak Multiple Listing Service logo Tommy Daly Home Team with Exp Realty Inc.- Licensed in the State of Colorado. The real estate listing information and related content displayed on this site is provided exclusively for consumers’ personal, non-commercial use and may not be used for any purpose other than to identify prospective properties consumers may be interested in purchasing. This information and related content is deemed reliable but is not guaranteed accurate by the Pikes Peak REALTOR® Services Corp d/b/a elevateMLS. 2026-10-10T19:41:13.5.
 
https://bt-photos.global.ssl.fastly.net/ppmls/1280_boomver_1_bc17f11699534650eb5c70577c7fa448-2.jpg https://bt-photos.global.ssl.fastly.net/ppmls/1280_boomver_1_bc17f11699534650eb5c70577c7fa448-2.jpg https://bt-photos.global.ssl.fastly.net/ppmls/1280_boomver_1_bc17f11699534650eb5c70577c7fa448-2.jpg
Logo
Tommy Daly Home Team with Exp Realty Inc.
17195 Colonial Park Dr.
Monument CO, 80132
Pikes Peak Multiple Listing Service logo Listing provided courtesy of Real Broker, LLC DBA Real: 720-807-2890.
<-- Support Added 12/24/25 -->