


Description
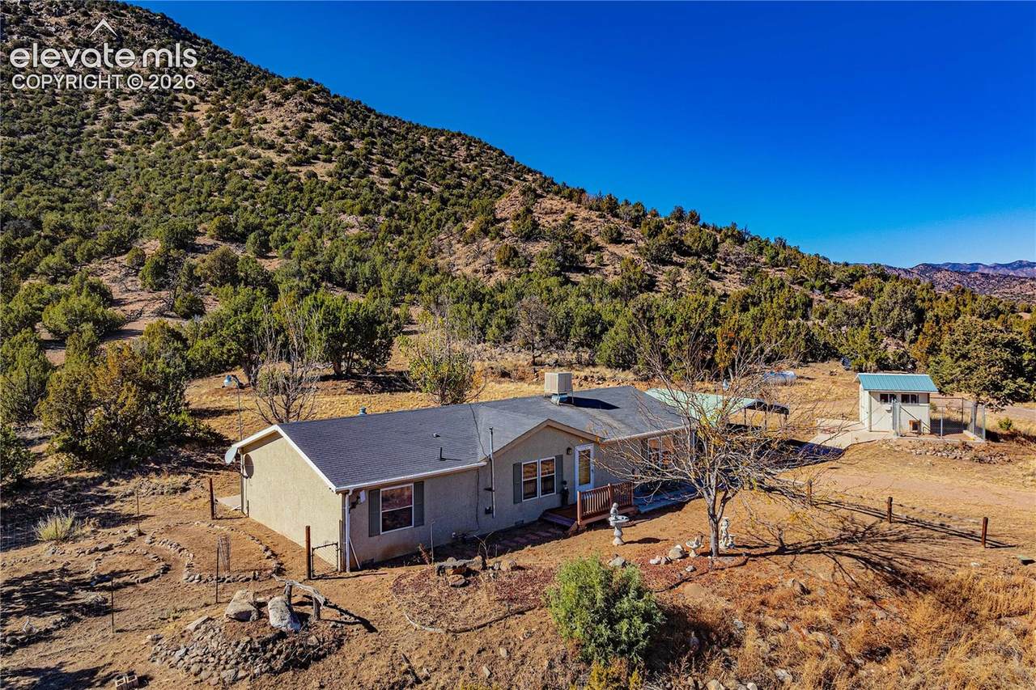
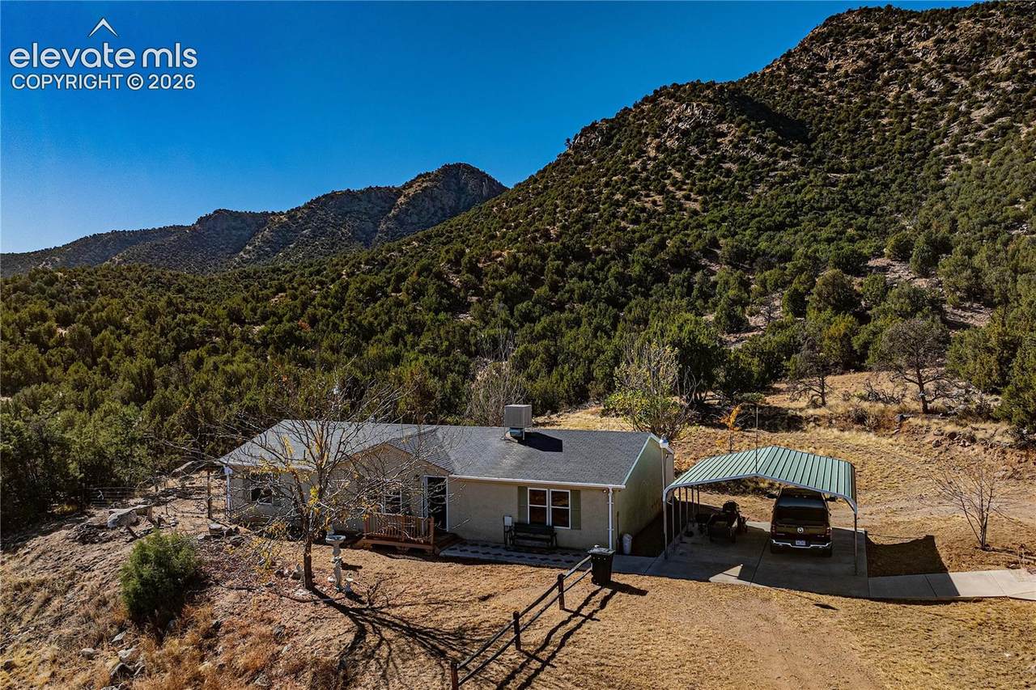
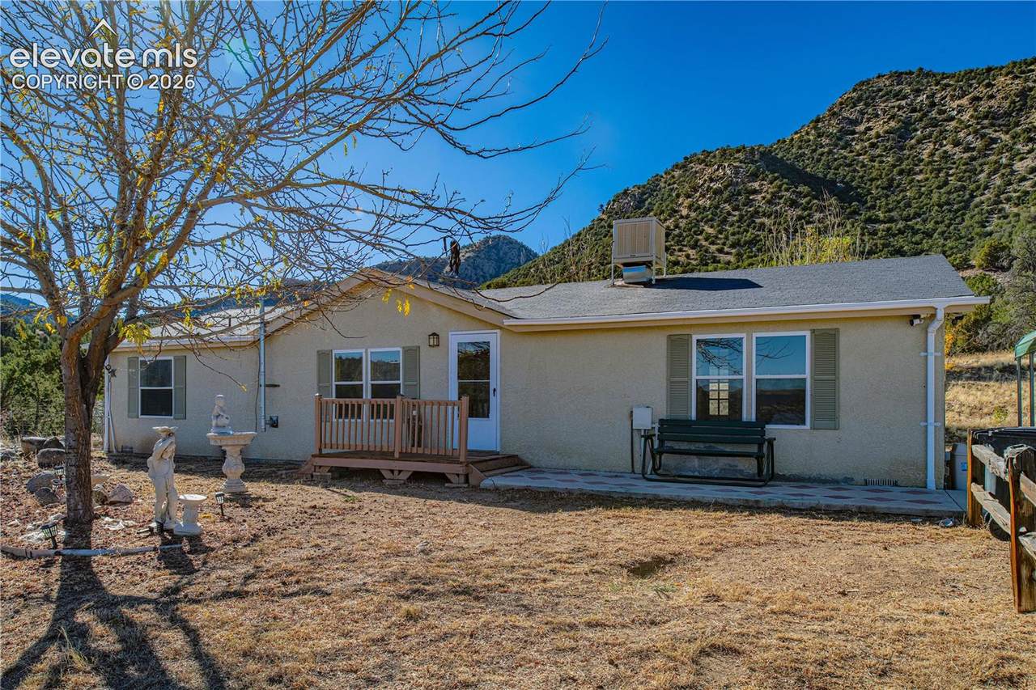
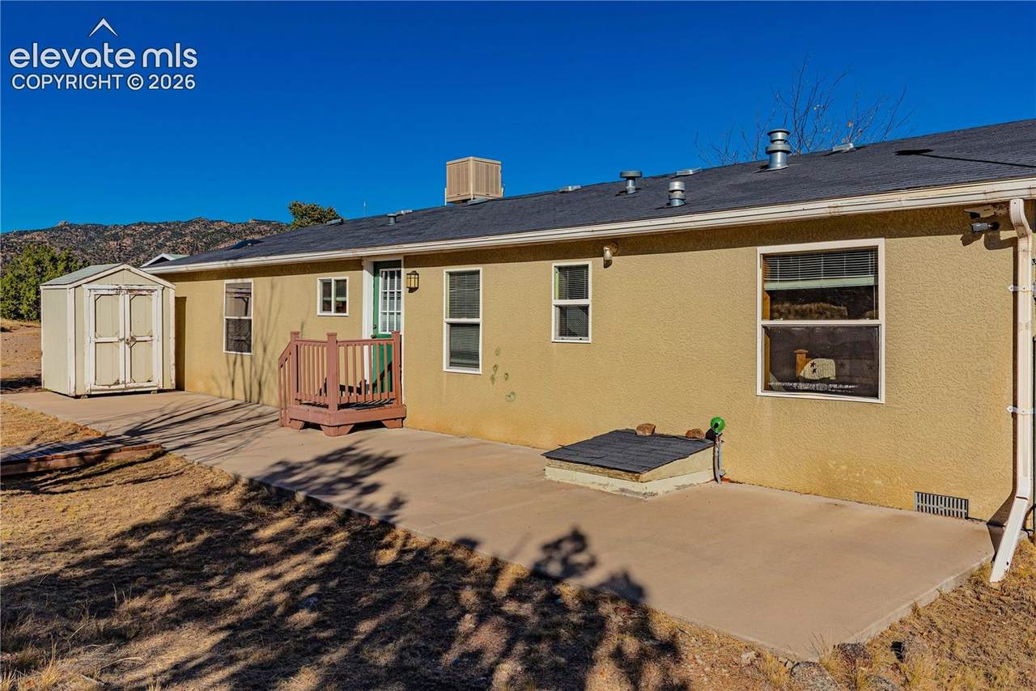
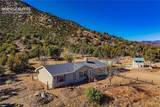
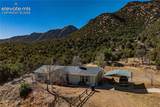
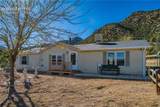
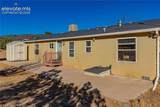
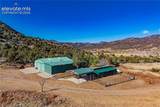
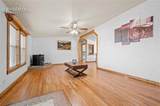
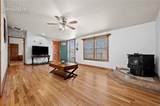
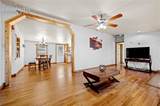
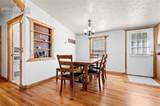
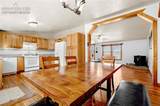
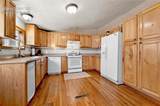
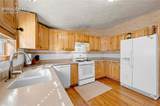
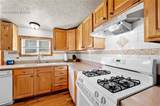
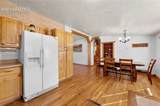
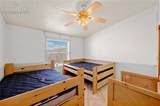
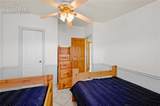
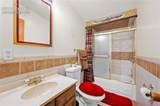
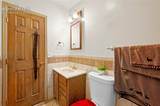
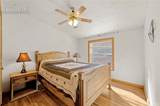
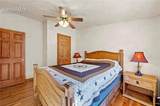
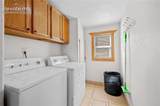
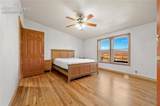
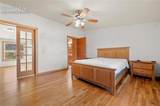
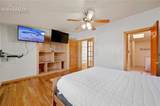
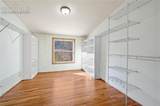
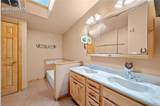
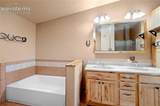
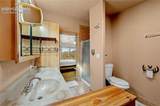
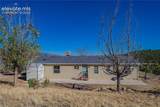
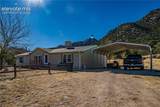
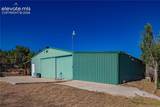
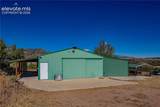
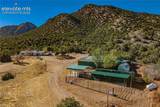
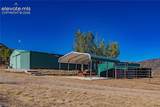
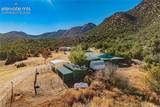
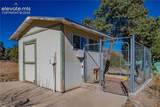
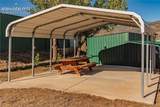
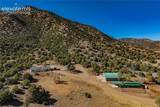
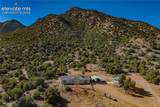
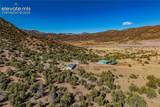
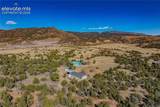
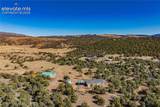
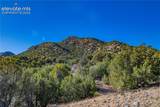
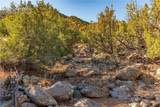
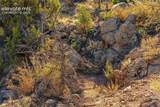
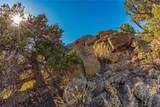
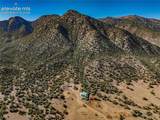
Enjoy this fabulous getaway property in a private location that is tucked within the mountains, yet minutes from Canon City, and the World-Class White-Water rafting of Royal Gorge! Set on 35- gorgeous acres with panoramic views of hills, meadows and the beautiful natural rock formations of Colorado. Property consists of: Home 1500+ SF, 1200 SF barn, (2) carports, and (2) sheds. The home has a rustic winter cabin feel with hardwood floors in the living room with an inviting pellet stove offering a warm and comfortable evening retreat to reminisce on the day's outdoor adventures on the Arkansas River or enjoying Royal Gorge and Canyon City activities. Off to the right of the living room is the primary bedroom with a very large walk-in closet, and bathroom ensuite. Directly from the living room is a dining area that can accommodate an Aspen Lodge eating set, bench and chairs, or traditional country kitchen dinette sets. Dining area opens fluidly to your counter space, stove, dishwasher, refrigerator, with a window above the kitchen sink that affords a view of the backyard. To the left of the living room is a short hall that opens to a bathroom, laundry room, and two additional bedrooms that are large enough for twin-beds or a full-bed and bunk bed combination. Washer and dryer are included. Backyard has a newer shed, poured concrete for a sitting area. Home has newer interior paint, and a newly installed evaporative cooler. Home would make great vacation stay for larger families, or to house traveling friends to the area. Home is on a well. Propane service is for both house & sheds. Tractor incl. There is a 600-amp power supply. Agent/Buyer to verify square footage, HOA information, zoning, schools, and boundaries.
-
3BEDS
-
35.01ACRES
-
2BATHS
-
01/2 BATHS
-
1,512SQFT
-
$314$/SQFT
 Listing provided courtesy of REMAX PROPERTIES: 719-548-8600.
Description
Enjoy this fabulous getaway property in a private location that is tucked within the mountains, yet minutes from Canon City, and the World-Class White-Water rafting of Royal Gorge! Set on 35- gorgeous acres with panoramic views of hills, meadows and the beautiful natural rock formations of Colorado. Property consists of: Home 1500+ SF, 1200 SF barn, (2) carports, and (2) sheds. The home has a rustic winter cabin feel with hardwood floors in the living room with an inviting pellet stove offering a warm and comfortable evening retreat to reminisce on the day's outdoor adventures on the Arkansas River or enjoying Royal Gorge and Canyon City activities. Off to the right of the living room is the primary bedroom with a very large walk-in closet, and bathroom ensuite. Directly from the living room is a dining area that can accommodate an Aspen Lodge eating set, bench and chairs, or traditional country kitchen dinette sets. Dining area opens fluidly to your counter space, stove, dishwasher, refrigerator, with a window above the kitchen sink that affords a view of the backyard. To the left of the living room is a short hall that opens to a bathroom, laundry room, and two additional bedrooms that are large enough for twin-beds or a full-bed and bunk bed combination. Washer and dryer are included. Backyard has a newer shed, poured concrete for a sitting area. Home has newer interior paint, and a newly installed evaporative cooler. Home would make great vacation stay for larger families, or to house traveling friends to the area. Home is on a well. Propane service is for both house & sheds. Tractor incl. There is a 600-amp power supply. Agent/Buyer to verify square footage, HOA information, zoning, schools, and boundaries.
 Tommy Daly Home Team with Exp Realty Inc.- Licensed in the State of Colorado.
The real estate listing information and related content displayed on this site is provided exclusively for consumers’ personal, non-commercial use and may not be used for any purpose other than to identify prospective properties consumers may be interested in purchasing. This information and related content is deemed reliable but is not guaranteed accurate by the Pikes Peak REALTOR® Services Corp d/b/a elevateMLS. 2026-10-10T18:41:12.187.