











Skip To Content

2228 Stepping Stones Way

Colorado Springs, CO 80904
  • $177,000
  • STATUS: Active
  • ON SITE: 11 Days
  • ID#: 4984098
UPDATED: 47 min ago
$177,000
  • 2
    BEDS
  • 0.01
    ACRES
  • 1
    BATHS
  • 1
    1/2 BATHS
  • 936
    SQFT
  • $189
    $/SQFT
Neighborhood:
Type:
Condo
Built:
1983
County:

School Information

Elementary School:
Middle School:
High School:
School District:
Pikes Peak Multiple Listing Service logo Listing provided courtesy of High Country Realty LLC: 719-748-1099.

Description

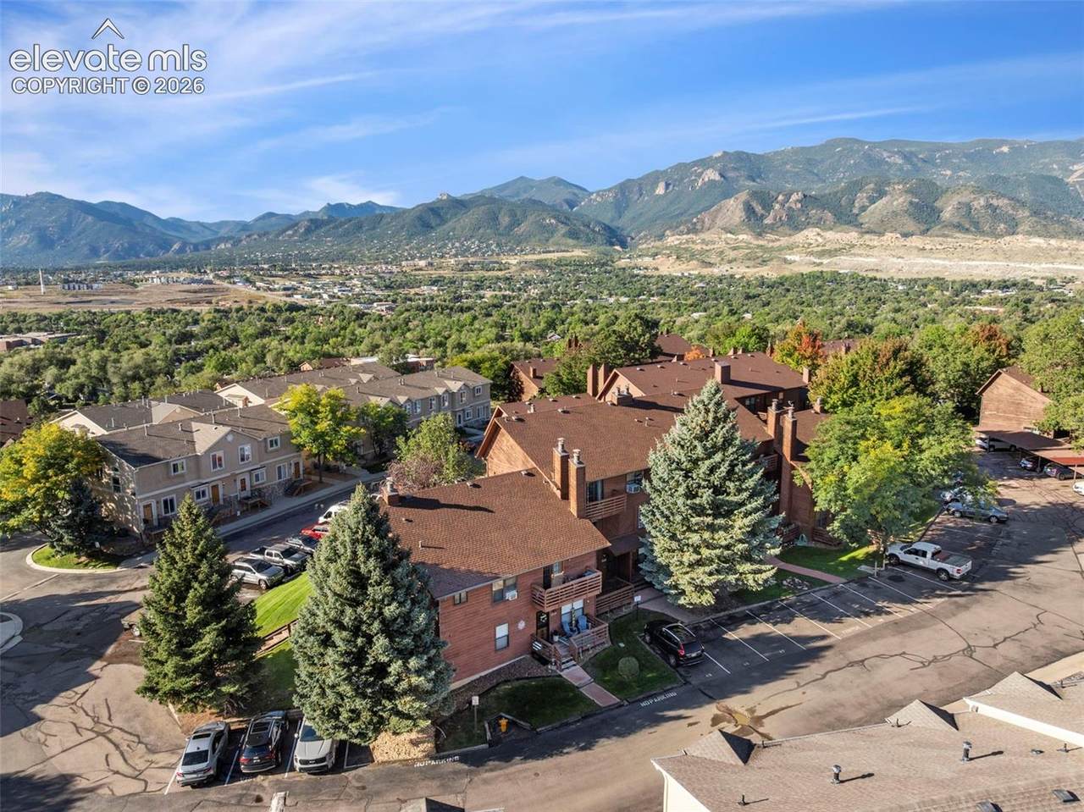
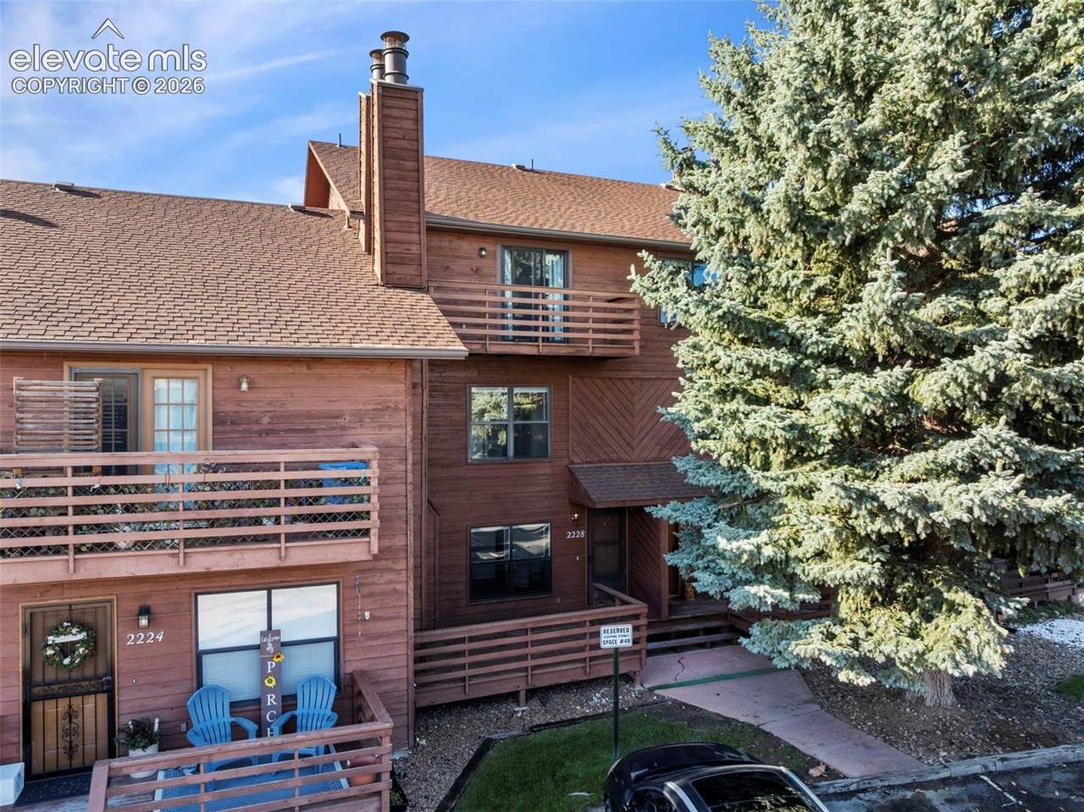
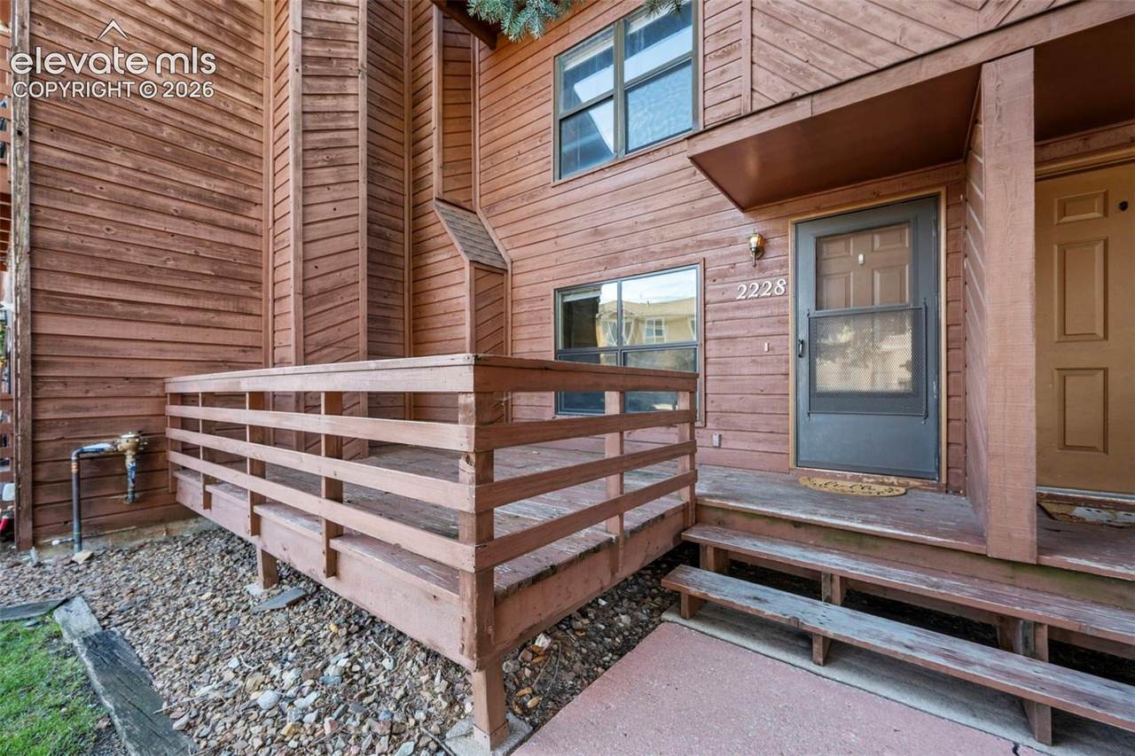
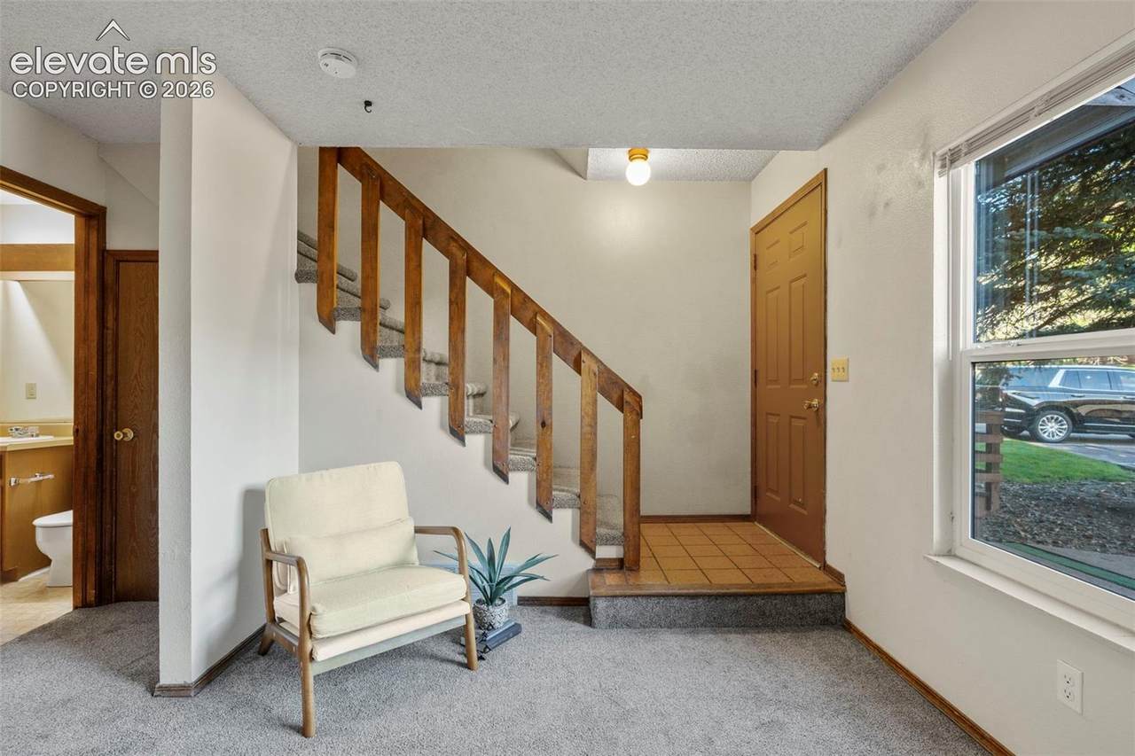
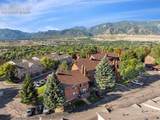
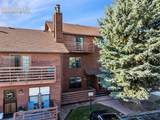
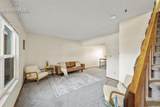
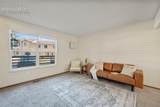
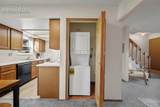
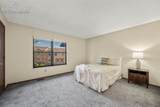
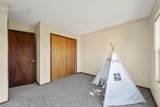
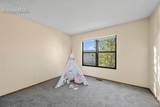
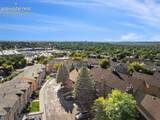
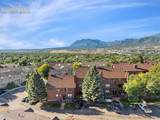
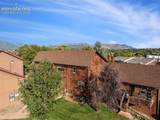
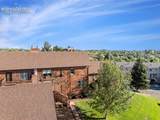
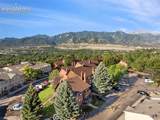
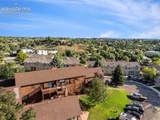
Welcome to this 2-level condo, offering comfort, convenience, and potential—perfect as a full-time residence or a smart investment property (NO short term rentals allowed). This home features a main level entry and boasts an open-concept layout with a bright living room, dining area, and a functional kitchen equipped with appliances. From the kitchen and one of the upstairs bedrooms, enjoy glimpses of the Pikes Peak, adding a touch of natural beauty to everyday life. Recent updates include newer carpeting, and you'll appreciate the in-unit laundry conveniently tucked away in a closet. A half bathroom is located on the main floor for guests, while the upper level offers two spacious bedrooms and a full bathroom. Step outside to a deck, ideal for morning coffee or evening relaxation. The condo includes an assigned parking space, and there's a shared basement area for storage and housing the hot water heater and furnace. Though this condo is situated on the ground and upper level, please note there is another unit above. This condo is located near shopping, hiking trails, schools, entertainment and amazing views of Pikes Peak from the area.

Monthly Payment Calculator


Pikes Peak Multiple Listing Service logo Tommy Daly Home Team with Exp Realty Inc.- Licensed in the State of Colorado. The real estate listing information and related content displayed on this site is provided exclusively for consumers’ personal, non-commercial use and may not be used for any purpose other than to identify prospective properties consumers may be interested in purchasing. This information and related content is deemed reliable but is not guaranteed accurate by the Pikes Peak REALTOR® Services Corp d/b/a elevateMLS. 2026-10-10T18:41:12.187.
www.tommydalyhometeam.com/homes/181596894
Print Image

2228 Stepping Stones Way Colorado Springs, CO 80904

  • Price: $177,000
  • Status: Active
  • On Site: 11 Days
  • Updated: 47 min ago
  • ID#: 4984098
2
Beds
1
Baths
1
½ Baths
0.01
Acres
936
SQFT
$189
$/SQFT
1983
Built
Neighborhood:
Stepping Stones West
County:
El Paso
Area:
Colorado Springs
Elementary School:
West
Middle School:
West
High School:
Coronado
School District:
Colorado Springs 11
Property Description
Welcome to this 2-level condo, offering comfort, convenience, and potential—perfect as a full-time residence or a smart investment property (NO short term rentals allowed). This home features a main level entry and boasts an open-concept layout with a bright living room, dining area, and a functional kitchen equipped with appliances. From the kitchen and one of the upstairs bedrooms, enjoy glimpses of the Pikes Peak, adding a touch of natural beauty to everyday life. Recent updates include newer carpeting, and you'll appreciate the in-unit laundry conveniently tucked away in a closet. A half bathroom is located on the main floor for guests, while the upper level offers two spacious bedrooms and a full bathroom. Step outside to a deck, ideal for morning coffee or evening relaxation. The condo includes an assigned parking space, and there's a shared basement area for storage and housing the hot water heater and furnace. Though this condo is situated on the ground and upper level, please note there is another unit above. This condo is located near shopping, hiking trails, schools, entertainment and amazing views of Pikes Peak from the area.
Exterior Features

Driveway Paved Entry Ceramic Tile Floor Plan 2 Story Garage Amenities None Garage Type Assigned Landscaped None Parking Total 0 Patio And Porch Features Wood Deck Roof Composite Shingle Siding Wood Unit Description Ground Floor Window Features Vinyl

Interior Features

Above Grade Finished Area 936 Accessibility Features Stairs to front entrance Appliances 220v in KitchenDishwasherDisposalDryerKitchen Vent FanRangeRefrigeratorSelf Cleaning OvenTrash CompactorWasher Basement Percent Finished 0 Building Area Total 936 Cooling Other Fireplace Features None Flooring CarpetCeramic TileVinyl/LinoleumLuxury Vinyl Heating Forced Air Laundry Features Electric Hook-upMain Main Floor Bedroom YN No Rooms Bedroom (Upper Level) Dining Room (Main Level) Kitchen (Main Level) Bedroom - Primary (Upper Level) Laundry Space (Main Level) Living Room (Main Level) Bathroom (Full) (Upper Level) Bathroom (1/2) (Main Level) Sq Ft Lower Floor 0 Sq Ft Lower Percent 0 Sq Ft Main Floor 468 Sq Ft Total Bsmt 0 Sq Ft Upper Floor 468

Property Features

Association Amenities Landscape Maintenance Association Fee 365 Association Fee Frequency Monthly Association Fee Includes Common UtilitiesCovenant EnforcementInsuranceLawnMaintenance GroundsMaintenance StructureManagementSewerSnow RemovalTrash RemovalWater Association YN Yes Construction Status Existing Home Fencing None HOACovenants Exist YN Yes Listing Terms CashConventional Lot Description Level Lot Location Hiking TrailNear ParkNear SchoolsNear Shopping Center Lot Size 288 Miscellaneous High Speed Internet Avail.HOA Required $Window Coverings Notices Not Applicable Other Structures See Prop Desc Remarks Pets Number 1 Pets Remarks 1 household pet (one dog or cat) per unit. Property Attached YN Yes Property Sub Type Condo Sewer Sewer Structure Type Framed on LotFrame Tax Annual Amount 635.09 Tax Year 2024 Utilities Electricity Connected Water Source Municipal


Pikes Peak Multiple Listing Service logo Tommy Daly Home Team with Exp Realty Inc.- Licensed in the State of Colorado. The real estate listing information and related content displayed on this site is provided exclusively for consumers’ personal, non-commercial use and may not be used for any purpose other than to identify prospective properties consumers may be interested in purchasing. This information and related content is deemed reliable but is not guaranteed accurate by the Pikes Peak REALTOR® Services Corp d/b/a elevateMLS. 2026-10-10T18:41:12.187.
 
https://bt-photos.global.ssl.fastly.net/ppmls/1280_boomver_1_720905b2abc725cf1dc08ed0a98255f2-2.jpg https://bt-photos.global.ssl.fastly.net/ppmls/1280_boomver_1_720905b2abc725cf1dc08ed0a98255f2-2.jpg https://bt-photos.global.ssl.fastly.net/ppmls/1280_boomver_1_720905b2abc725cf1dc08ed0a98255f2-2.jpg
Logo
Tommy Daly Home Team with Exp Realty Inc.
17195 Colonial Park Dr.
Monument CO, 80132
Pikes Peak Multiple Listing Service logo Listing provided courtesy of High Country Realty LLC: 719-748-1099.
<-- Support Added 12/24/25 -->