













Skip To Content

2236 Vintage Drive

Colorado Springs, CO 80920
  • $2,350/mo.
  • STATUS: Active
  • ON SITE: 13 Days
  • ID#: 4250808
Rental
UPDATED: 38 min ago
$2,350/mo.
Rental
  • 5
    BEDS
  • N/A
    ACRES
  • 3
    BATHS
  • 0
    1/2 BATHS
  • 2,216
    SQFT
Neighborhood:
Type:
Rentals
Built:
1979
County:

School Ratings & Info

School District:
Pikes Peak Multiple Listing Service logo Listing provided courtesy of Merit Company Inc: 719-596-7800.

Description

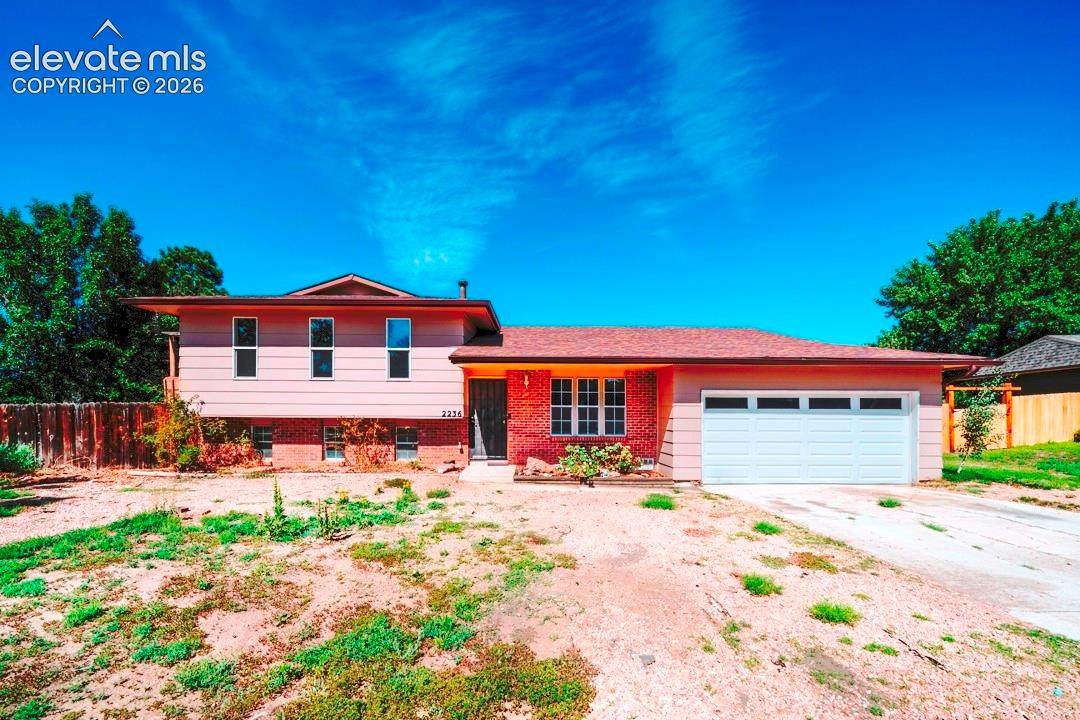
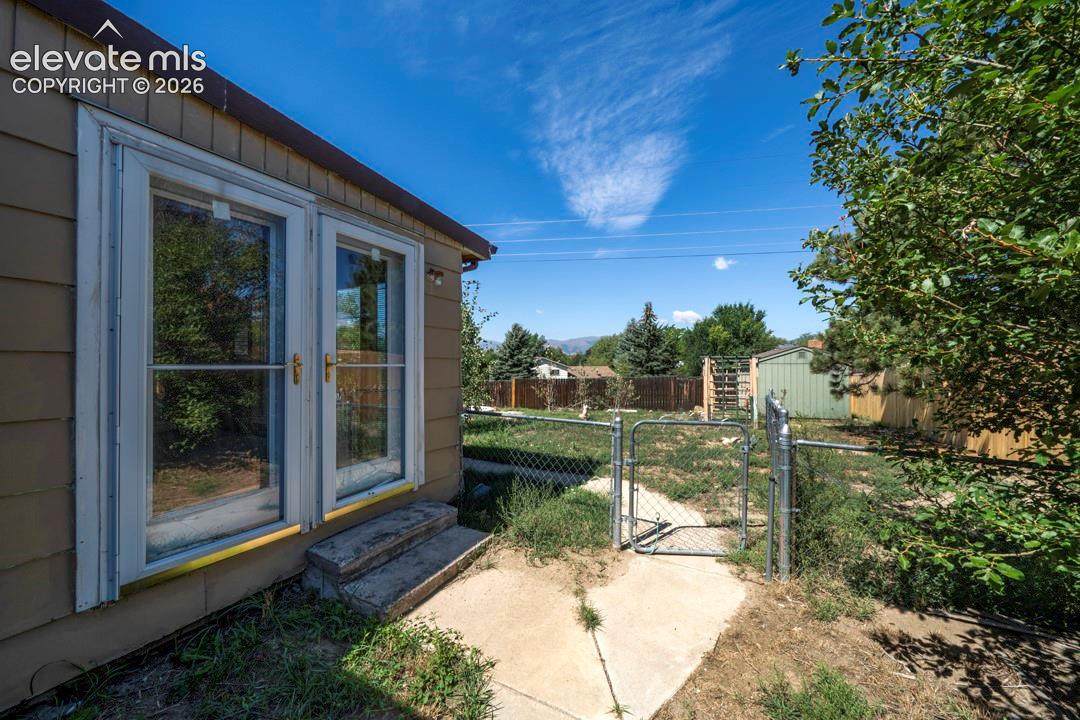
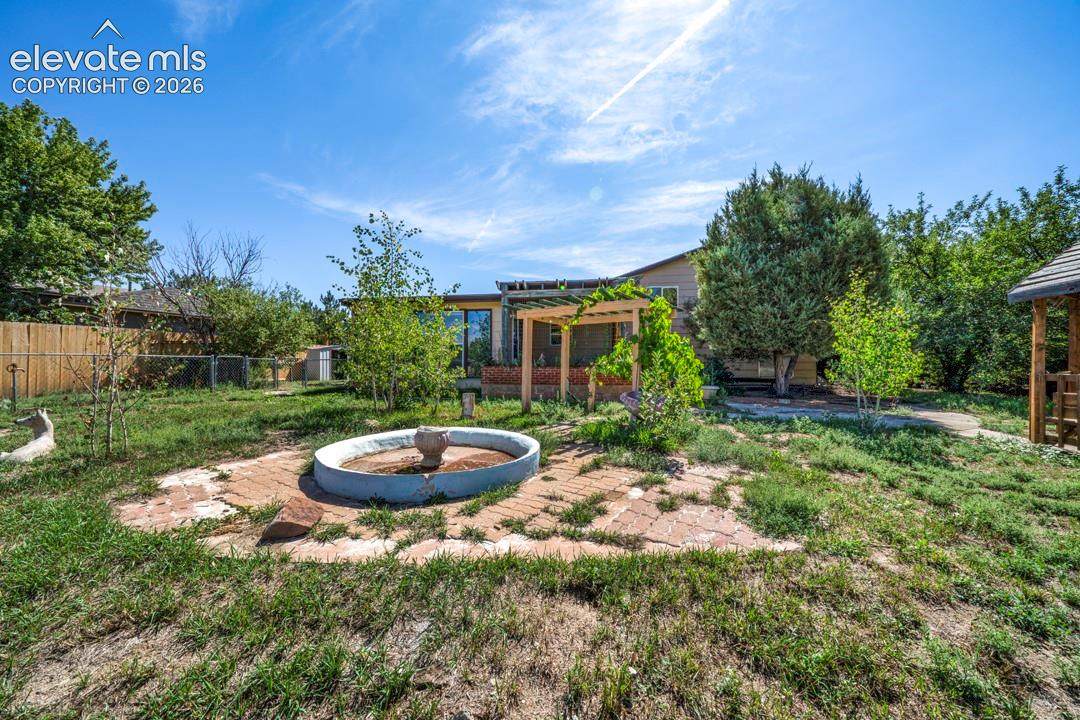
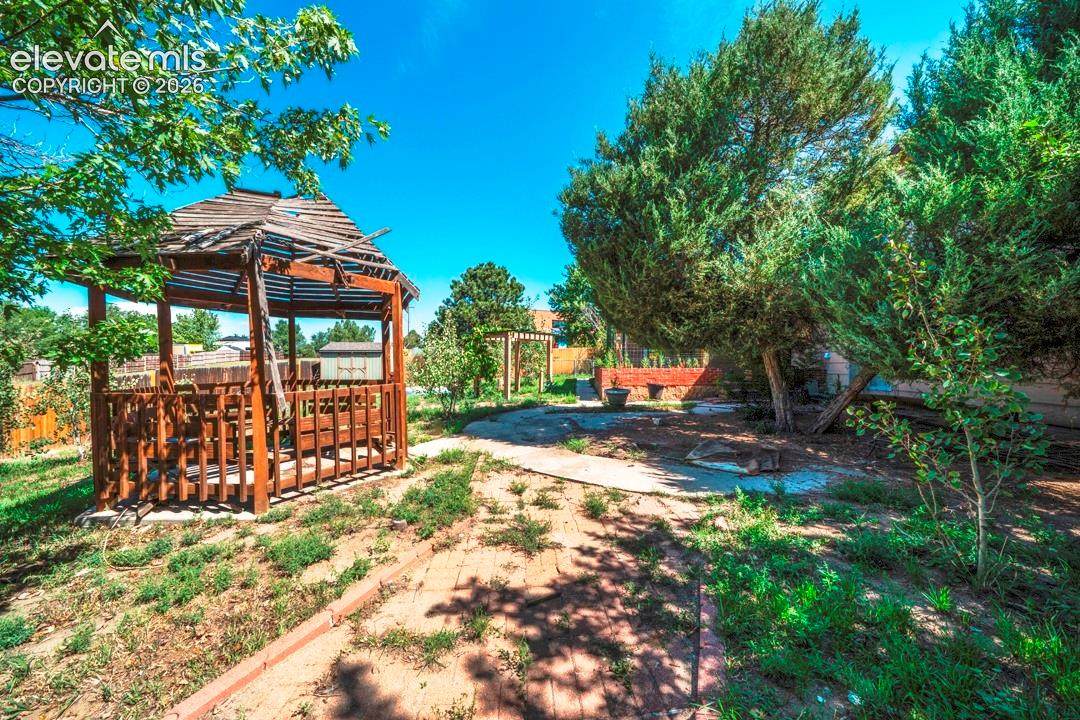
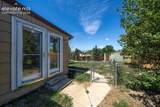
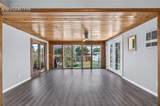
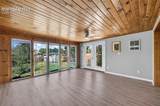
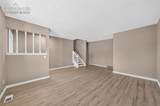
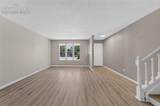
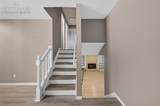
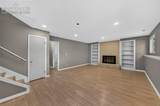
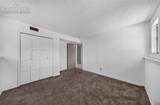
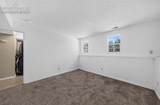
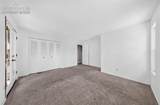
Large usable lot that backs to an Open Space Trail. Entrance invites you into a Living room with updated flooring and plenty of Light. Kitchen features some updates, ample Cabinet space, and a Pantry. Adjacent to Kitchen is Dining room with Built-In Cabinets, overlooking Sunroom flooded with Natural Light. Sunroom offers Picturesque view leading to Private covered Patio Area overlooking Spacious Yard. Main Level also features versatile Bedroom. Lower Level features cozy Family room with a Fireplace and Built-in Shelving and Bedroom. Find Master Bedroom featuring Master Bath and Private Deck for Relaxation on upper level. Upper Level also features 2 more Bedrooms and Full Bathroom. Backyard includes a Covered Patio, Garden Shed, and Garden Area. A PROSPECTIVE TENANT HAS THE RIGHT TO PROVIDE TO THE LANDLORD A PORTABLE TENANT SCREENING REPORT, AS DEFINED IN SECTION 38-12-902(2.5), COLORADO REVISED STATUTES; AND 2. IF A PROSPECTIVE TENANT PROVIDES THE LANDLORD WITH A PORTABLE TENANT SCREENING REPORT, THE LANDLORD IS PROHIBITED FROM: CHARGING THE PROSPECTIVE TENANT A RENTAL APPLICATION FEE; OR CHARGING THE PROSPECTIVE TENANT A FEE FOR THE LANDLORD TO ACCESS OR USE THE PORTABLE SCREENING REPORT.


Pikes Peak Multiple Listing Service logo Tommy Daly Home Team with Exp Realty Inc.- Licensed in the State of Colorado. The real estate listing information and related content displayed on this site is provided exclusively for consumers’ personal, non-commercial use and may not be used for any purpose other than to identify prospective properties consumers may be interested in purchasing. This information and related content is deemed reliable but is not guaranteed accurate by the Pikes Peak REALTOR® Services Corp d/b/a elevateMLS. 2026-11-10T16:41:12.073.
www.tommydalyhometeam.com/homes/183128610
Print Image

2236 Vintage Drive Colorado Springs, CO 80920

  • Price: $2,350/mo.
  • Status: Active
  • On Site: 13 Days
  • Updated: 38 min ago
  • ID#: 4250808
5
Beds
3
Baths
0
½ Baths
N/A
Acres
2,216
SQFT
1979
Built
Neighborhood:
Briargate
County:
El Paso
Area:
Colorado Springs
School District:
Academy-20
Property Description
Large usable lot that backs to an Open Space Trail. Entrance invites you into a Living room with updated flooring and plenty of Light. Kitchen features some updates, ample Cabinet space, and a Pantry. Adjacent to Kitchen is Dining room with Built-In Cabinets, overlooking Sunroom flooded with Natural Light. Sunroom offers Picturesque view leading to Private covered Patio Area overlooking Spacious Yard. Main Level also features versatile Bedroom. Lower Level features cozy Family room with a Fireplace and Built-in Shelving and Bedroom. Find Master Bedroom featuring Master Bath and Private Deck for Relaxation on upper level. Upper Level also features 2 more Bedrooms and Full Bathroom. Backyard includes a Covered Patio, Garden Shed, and Garden Area. A PROSPECTIVE TENANT HAS THE RIGHT TO PROVIDE TO THE LANDLORD A PORTABLE TENANT SCREENING REPORT, AS DEFINED IN SECTION 38-12-902(2.5), COLORADO REVISED STATUTES; AND 2. IF A PROSPECTIVE TENANT PROVIDES THE LANDLORD WITH A PORTABLE TENANT SCREENING REPORT, THE LANDLORD IS PROHIBITED FROM: CHARGING THE PROSPECTIVE TENANT A RENTAL APPLICATION FEE; OR CHARGING THE PROSPECTIVE TENANT A FEE FOR THE LANDLORD TO ACCESS OR USE THE PORTABLE SCREENING REPORT.
Exterior Features

Entry Luxury Vinyl Floor Plan 3 Story Garage Type Attached Landscaped Rear Parking Total 2 Patio And Porch Features Wood Deck Siding Alum/Vinyl/SteelWood

Interior Features

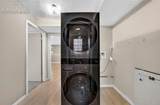
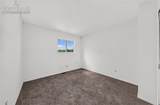
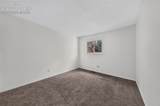
Accessibility Features None Appliances Cook TopDishwasherDisposalDryerKitchen Vent FanMicrowave OvenOvenRangeRefrigeratorWasher Basement Crawl SpaceFull BasementGarden Level Basement Percent Finished 100 Building Area Total 2216 Cooling Ceiling Fan(s) Fireplace Features Lower LevelOneWood Burning Flooring CarpetVinyl/LinoleumWood Heating Forced Air Laundry Features Electric Hook-upLower Main Floor Bedroom YN Yes Rooms Family Room (Lower Level) Bathroom (3/4) (Upper Level) Laundry Space (Lower Level) Bedroom (Lower Level) Living Room (Main Level) Bathroom (Full) (Upper Level) Bathroom (3/4) (Lower Level) Kitchen (Main Level) Dining Room (Main Level) Bedroom (Main Level) Bedroom - Primary (Upper Level) Other Room (Main Level) Bedroom (Upper Level) Bedroom (Upper Level) Sq Ft Lower Floor 0 Sq Ft Lower Percent 0 Sq Ft Main Floor 916 Sq Ft Total Bsmt 650 Sq Ft Upper Floor 650

Property Features

Deposit Pet 300 Deposit Security 2350 Fencing Rear Lease Term Max 12 Lease Term Min 10 Lot Description Mountain View Lot Size 13329 Miscellaneous High Speed Internet Avail. Monthly Pet Charge 0 Notices Not Applicable Other Structures Gazebo Pet Deposit Fee Deposit Pets Number 1 Pets Remarks MUST be approved PRIOR to applying. MUST submit picture for Approval. Pets Type BirdCatDogFishReptile Pets Weight Limit 50 Property Attached YN No Property Sub Type Single Family Rent Includes Exterior Maintenance Restrictions No Marijuana Growing or ProductionNo Smoking Sewer Sewer Tenant Pays ElectricityGasLawn CareSewerSnow RemovalTrashWaterWater/Sewer Utilities Cable AvailableElectricity Connected Water Source Municipal


Pikes Peak Multiple Listing Service logo Tommy Daly Home Team with Exp Realty Inc.- Licensed in the State of Colorado. The real estate listing information and related content displayed on this site is provided exclusively for consumers’ personal, non-commercial use and may not be used for any purpose other than to identify prospective properties consumers may be interested in purchasing. This information and related content is deemed reliable but is not guaranteed accurate by the Pikes Peak REALTOR® Services Corp d/b/a elevateMLS. 2026-11-10T16:41:12.073.
 
https://bt-photos.global.ssl.fastly.net/ppmls/orig_boomver_1_e4e8ae2dd9d18fada6897294e3bcccc4-2.jpg https://bt-photos.global.ssl.fastly.net/ppmls/orig_boomver_1_e4e8ae2dd9d18fada6897294e3bcccc4-2.jpg https://bt-photos.global.ssl.fastly.net/ppmls/orig_boomver_1_e4e8ae2dd9d18fada6897294e3bcccc4-2.jpg
Logo
Tommy Daly Home Team with Exp Realty Inc.
17195 Colonial Park Dr.
Monument CO, 80132
Pikes Peak Multiple Listing Service logo Listing provided courtesy of Merit Company Inc: 719-596-7800.
<-- Support Added 12/24/25 -->