






Description
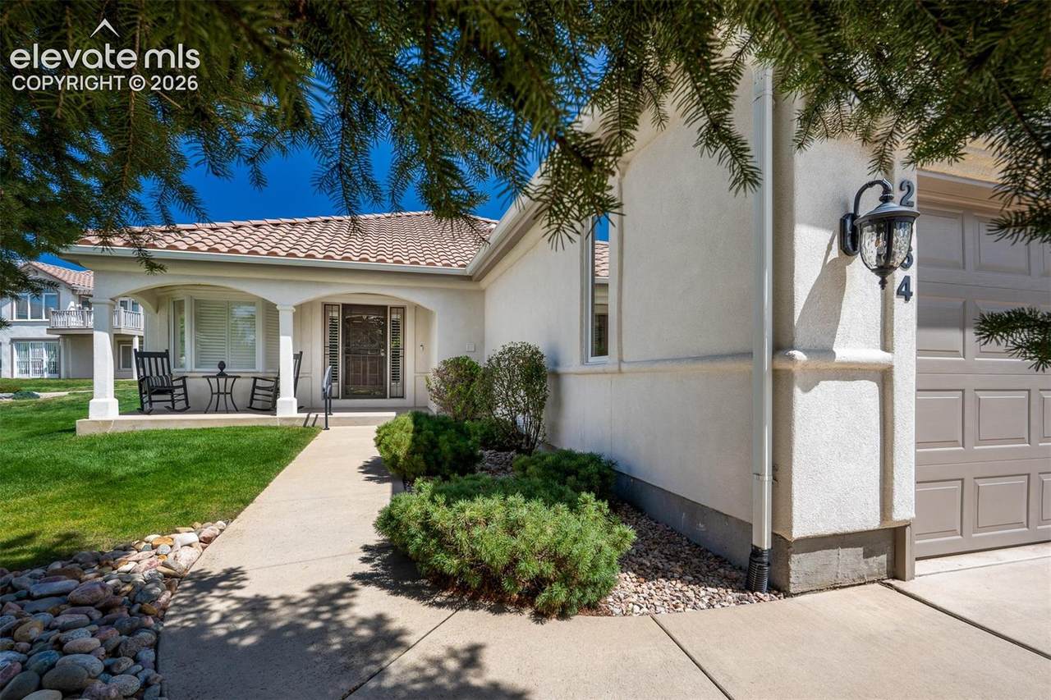
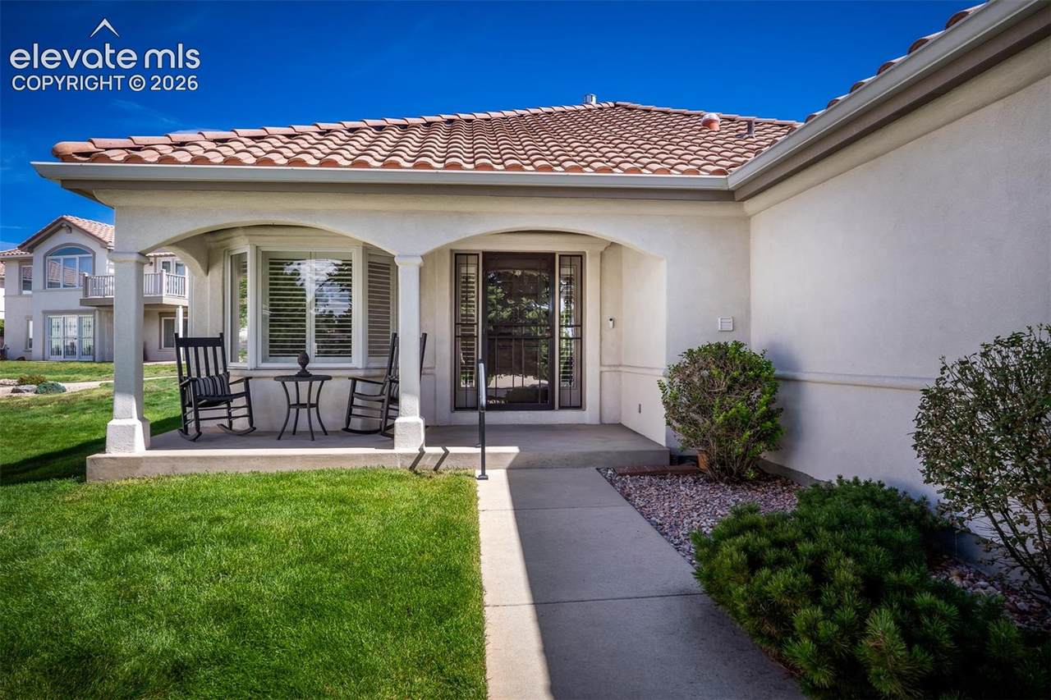
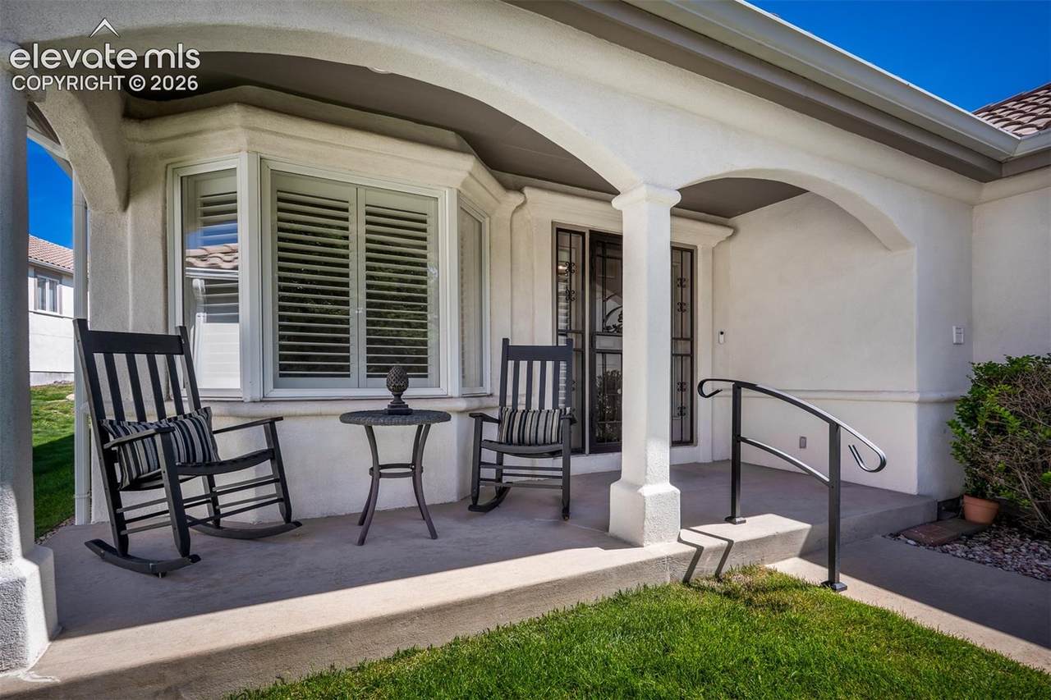
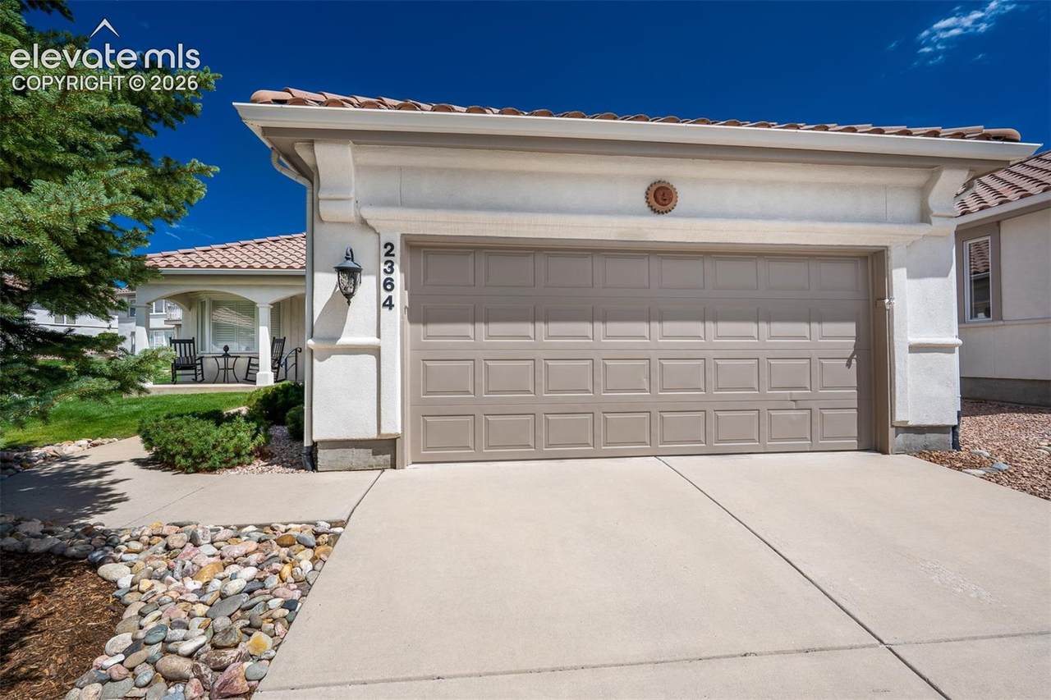
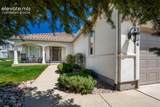
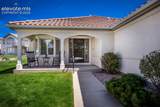
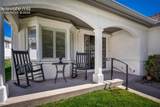
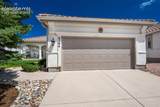
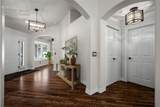
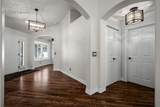
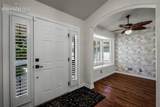
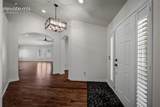
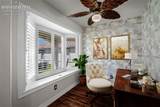
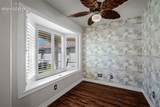
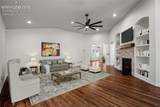
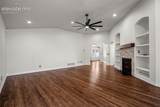
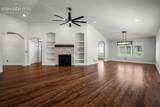
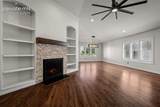
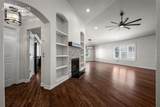
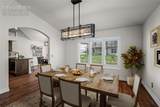
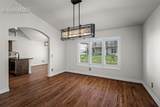
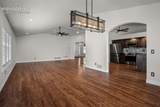
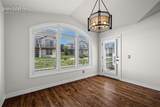
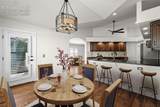
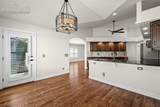
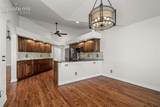
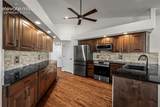
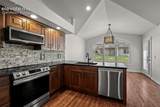
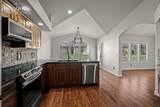
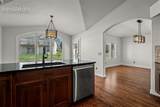
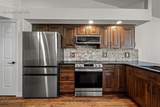
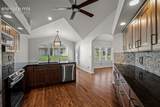
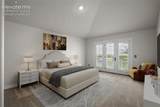
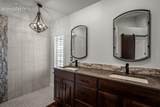
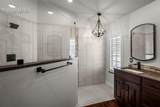
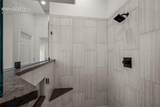
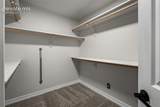
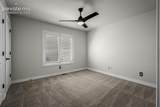
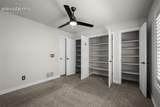
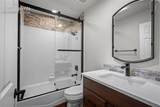
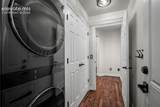
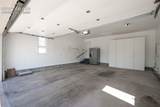
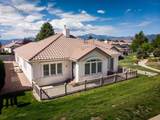
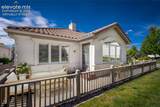
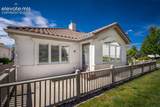
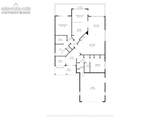
This extensively updated Cypress Ridge patio home offers a rare combination of true main-level living, quality finishes, and an easy-care lifestyle. Located within a gated, well-maintained quiet community, the ranch-style floor plan is open and inviting with soaring vaulted ceilings, abundant natural light, rich wood flooring, fresh paint, newer carpet, and updated lighting. The remodeled kitchen is a standout with striking granite countertops, top-of-the-line appliances, generous cabinetry, pantry storage, and an open connection to the dining area and spacious great room. Custom stonework surrounds the redesigned fireplace, creating a distinctive focal point and adding warmth and character. Both bathrooms have been beautifully remodeled, including the primary bath with a gorgeous custom walk-in shower. The generous primary suite features a walk-in closet, while the second bedroom provides flexibility for guests or a home office. A separate study or reading room offers another quiet, versatile space. Main-level laundry adds everyday convenience. High-quality materials, designer-selected finishes, upgraded fixtures, and coordinated details create a polished, cohesive look throughout. Quality craftsmanship and attention to detail give this home a refined, custom feel, with carefully chosen upgrades that set it apart. Every space feels intentional, creating a home that is stylish, comfortable, and ready to enjoy from day one. Outdoor spaces include a gated, oversized rear patio for relaxing or entertaining and a welcoming front porch, perfect for morning coffee. Additional improvements include a fully finished garage, whole-house generator, newer furnace, A/C, and humidifier. Enjoy the convenience of less exterior upkeep, ideal for those who travel, want to simplify, or prefer spending their time enjoying life rather than maintaining a property. Located near District 20 schools, shopping, dining, medical facilities, and I-25. Nothing left to do but move in and enjoy!
-
2BEDS
-
0.09ACRES
-
2BATHS
-
01/2 BATHS
-
1,992SQFT
-
$276$/SQFT
School Information
 Listing provided courtesy of Park Avenue Properties of Colorado Springs, LLC: (719) 548-9900.
Description
This extensively updated Cypress Ridge patio home offers a rare combination of true main-level living, quality finishes, and an easy-care lifestyle. Located within a gated, well-maintained quiet community, the ranch-style floor plan is open and inviting with soaring vaulted ceilings, abundant natural light, rich wood flooring, fresh paint, newer carpet, and updated lighting. The remodeled kitchen is a standout with striking granite countertops, top-of-the-line appliances, generous cabinetry, pantry storage, and an open connection to the dining area and spacious great room. Custom stonework surrounds the redesigned fireplace, creating a distinctive focal point and adding warmth and character. Both bathrooms have been beautifully remodeled, including the primary bath with a gorgeous custom walk-in shower. The generous primary suite features a walk-in closet, while the second bedroom provides flexibility for guests or a home office. A separate study or reading room offers another quiet, versatile space. Main-level laundry adds everyday convenience. High-quality materials, designer-selected finishes, upgraded fixtures, and coordinated details create a polished, cohesive look throughout. Quality craftsmanship and attention to detail give this home a refined, custom feel, with carefully chosen upgrades that set it apart. Every space feels intentional, creating a home that is stylish, comfortable, and ready to enjoy from day one. Outdoor spaces include a gated, oversized rear patio for relaxing or entertaining and a welcoming front porch, perfect for morning coffee. Additional improvements include a fully finished garage, whole-house generator, newer furnace, A/C, and humidifier. Enjoy the convenience of less exterior upkeep, ideal for those who travel, want to simplify, or prefer spending their time enjoying life rather than maintaining a property. Located near District 20 schools, shopping, dining, medical facilities, and I-25. Nothing left to do but move in and enjoy!
 Tommy Daly Home Team with Exp Realty Inc.- Licensed in the State of Colorado.
The real estate listing information and related content displayed on this site is provided exclusively for consumers’ personal, non-commercial use and may not be used for any purpose other than to identify prospective properties consumers may be interested in purchasing. This information and related content is deemed reliable but is not guaranteed accurate by the Pikes Peak REALTOR® Services Corp d/b/a elevateMLS. 2026-10-12T23:41:17.753.