












Description
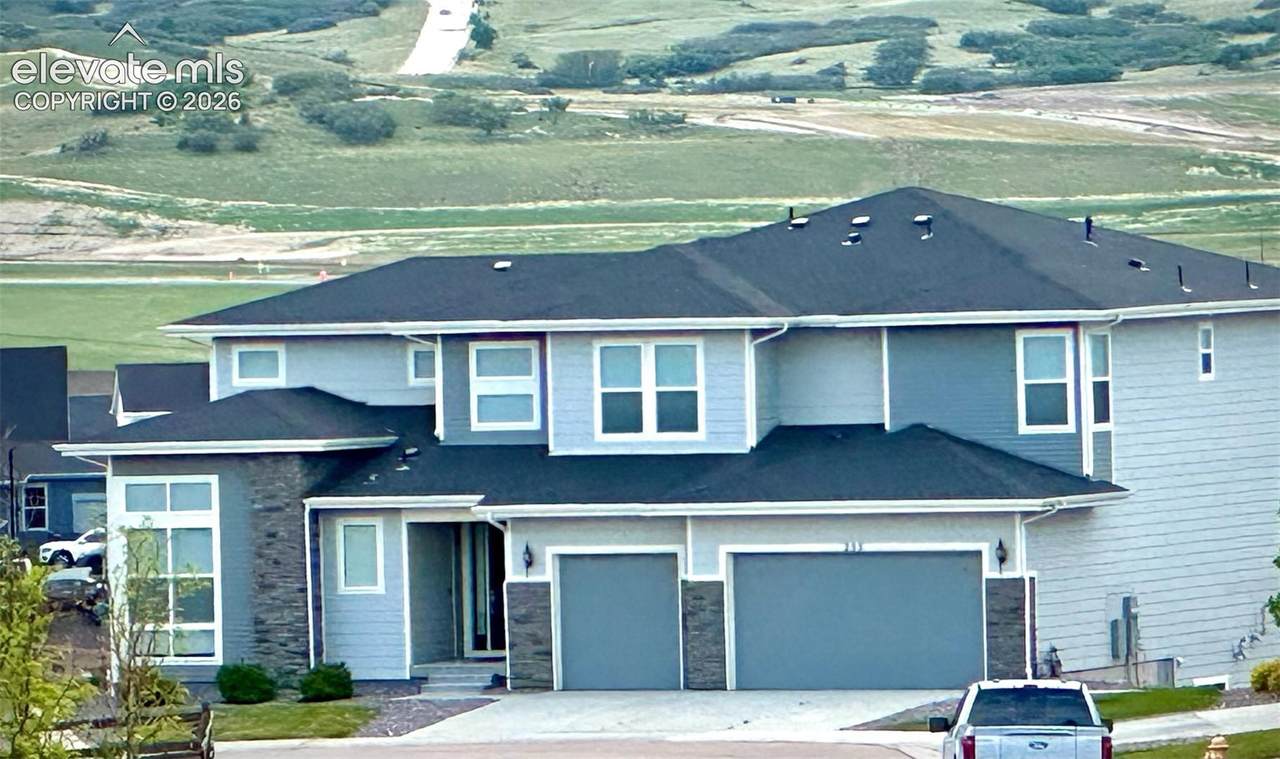
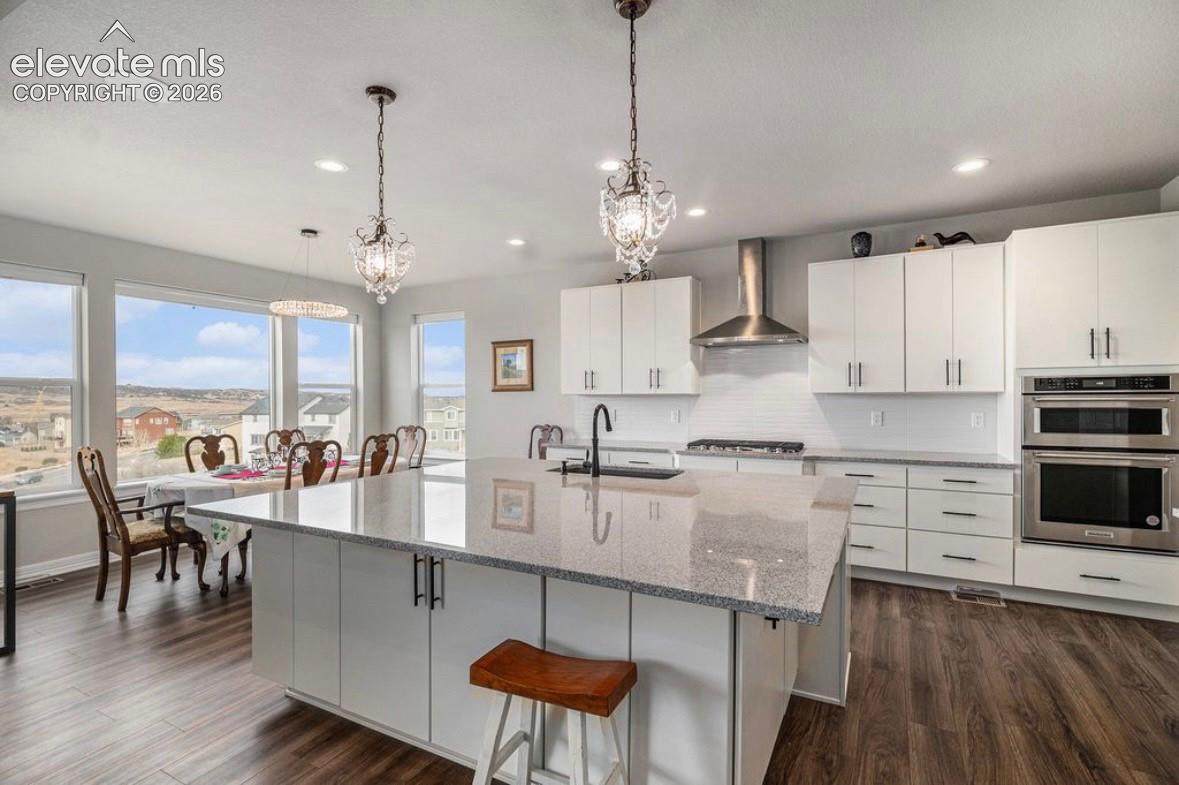
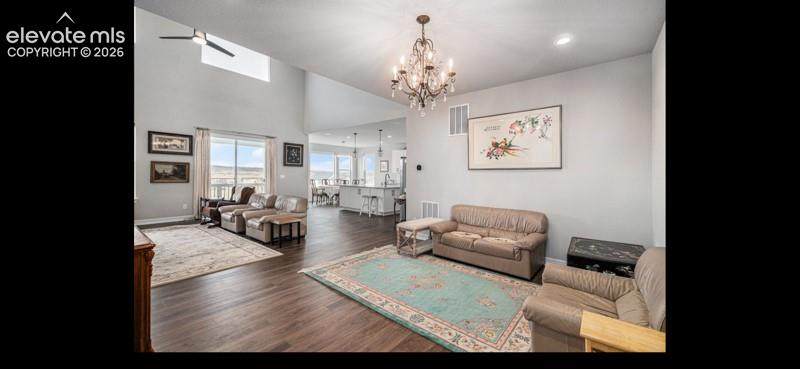
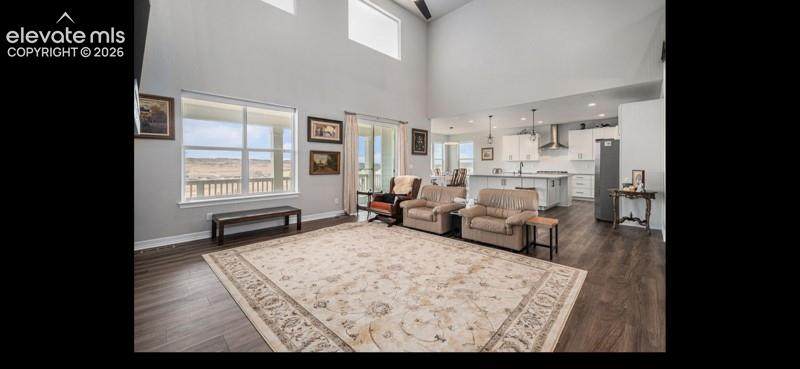
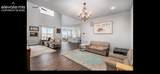
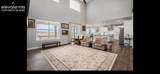
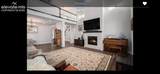
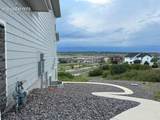
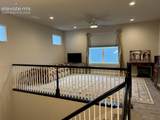
EXCEPTIONAL CASTLE ROCK HOME WITH PANORAMIC VIEWS & RESORT-STYLE AMENITIES! Experience Colorado living at its best in this spacious 4-bedroom, 4-bath home ideally situated on a quiet cul-de-sac in Crystal Valley Ranch. Offering approximately 4,095 finished square feet plus a large unfinished basement, this impressive home features an open, light-filled floor plan, soaring ceilings and expansive windows showcasing beautiful views of the surrounding hills and open space. The heart of the home is the stunning kitchen with an oversized center island, granite countertops, stainless steel appliances, gas cooktop, abundant cabinetry and a generous walk-in pantry. The kitchen flows seamlessly into the spacious great room with a dramatic floor-to-ceiling stone fireplace and access to the large covered deck—an ideal setting to relax, entertain and enjoy the Colorado scenery. The main-level primary suite provides exceptional convenience and privacy with a spacious five-piece bath and large walk-in closet. Upstairs you'll find three additional bedrooms, including two connected by a Jack-and-Jill bath, plus another full bath and a versatile loft. Additional highlights include a private office, central air conditioning, dual zone AC & heat, two sets of washers and dryers (one on each floor), and an oversized attached 3-car garage. Residents enjoy access to exceptional community recreation amenities, including a beautiful recreation center and fitness facilities, swimming pool, tennis and pickleball courts, playgrounds, gathering and game areas, outdoor grills and miles of nearby trails and open space. Convenient Castle Rock location with easy access to I-25, shopping, dining and recreation. A rare opportunity to enjoy a spacious, beautifully appointed home with outstanding community amenities and spectacular Colorado views. A PROSPECTIVE TENANT HAS THE RIGHT TO PROVIDE TO THE LANDLORD A PORTABLE TENANT SCREENING REPORT, AS DEFINED IN SECTION 38-12-902(2.5), COLORADO REVISED STATUTES; AND 2. IF A PROSPECTIVE TENANT PROVIDES THE LANDLORD WITH A PORTABLE TENANT SCREENING REPORT, THE LANDLORD IS PROHIBITED FROM: CHARGING THE PROSPECTIVE TENANT A RENTAL APPLICATION FEE; OR CHARGING THE PROSPECTIVE TENANT A FEE FOR THE LANDLORD TO ACCESS OR USE THE PORTABLE SCREENING REPORT.
-
4BEDS
-
N/AACRES
-
3BATHS
-
11/2 BATHS
School Information
 Listing provided courtesy of REMAX PROPERTIES: 719-548-8600.
Description
EXCEPTIONAL CASTLE ROCK HOME WITH PANORAMIC VIEWS & RESORT-STYLE AMENITIES! Experience Colorado living at its best in this spacious 4-bedroom, 4-bath home ideally situated on a quiet cul-de-sac in Crystal Valley Ranch. Offering approximately 4,095 finished square feet plus a large unfinished basement, this impressive home features an open, light-filled floor plan, soaring ceilings and expansive windows showcasing beautiful views of the surrounding hills and open space. The heart of the home is the stunning kitchen with an oversized center island, granite countertops, stainless steel appliances, gas cooktop, abundant cabinetry and a generous walk-in pantry. The kitchen flows seamlessly into the spacious great room with a dramatic floor-to-ceiling stone fireplace and access to the large covered deck—an ideal setting to relax, entertain and enjoy the Colorado scenery. The main-level primary suite provides exceptional convenience and privacy with a spacious five-piece bath and large walk-in closet. Upstairs you'll find three additional bedrooms, including two connected by a Jack-and-Jill bath, plus another full bath and a versatile loft. Additional highlights include a private office, central air conditioning, dual zone AC & heat, two sets of washers and dryers (one on each floor), and an oversized attached 3-car garage. Residents enjoy access to exceptional community recreation amenities, including a beautiful recreation center and fitness facilities, swimming pool, tennis and pickleball courts, playgrounds, gathering and game areas, outdoor grills and miles of nearby trails and open space. Convenient Castle Rock location with easy access to I-25, shopping, dining and recreation. A rare opportunity to enjoy a spacious, beautifully appointed home with outstanding community amenities and spectacular Colorado views. A PROSPECTIVE TENANT HAS THE RIGHT TO PROVIDE TO THE LANDLORD A PORTABLE TENANT SCREENING REPORT, AS DEFINED IN SECTION 38-12-902(2.5), COLORADO REVISED STATUTES; AND 2. IF A PROSPECTIVE TENANT PROVIDES THE LANDLORD WITH A PORTABLE TENANT SCREENING REPORT, THE LANDLORD IS PROHIBITED FROM: CHARGING THE PROSPECTIVE TENANT A RENTAL APPLICATION FEE; OR CHARGING THE PROSPECTIVE TENANT A FEE FOR THE LANDLORD TO ACCESS OR USE THE PORTABLE SCREENING REPORT.
 Tommy Daly Home Team with Exp Realty Inc.- Licensed in the State of Colorado.
The real estate listing information and related content displayed on this site is provided exclusively for consumers’ personal, non-commercial use and may not be used for any purpose other than to identify prospective properties consumers may be interested in purchasing. This information and related content is deemed reliable but is not guaranteed accurate by the Pikes Peak REALTOR® Services Corp d/b/a elevateMLS. 2026-10-15T09:41:32.157.