Skip To Content

2802 Flintridge Drive

Colorado Springs, CO 80918
  • $2,400/mo.
  • STATUS: Active
  • ON SITE: 41 Days
  • ID#: 6720170
Rental
UPDATED: 51 min ago
$2,400/mo.
Rental
  • 4
    BEDS
  • N/A
    ACRES
  • 2
    BATHS
  • 1
    1/2 BATHS
  • 2,234
    SQFT
Neighborhood:
Type:
Rentals
Built:
1968
County:

School Ratings & Info

School District:
Pikes Peak Multiple Listing Service logo Listing provided courtesy of Kimmel Realty: (719) 238-2044.

Description

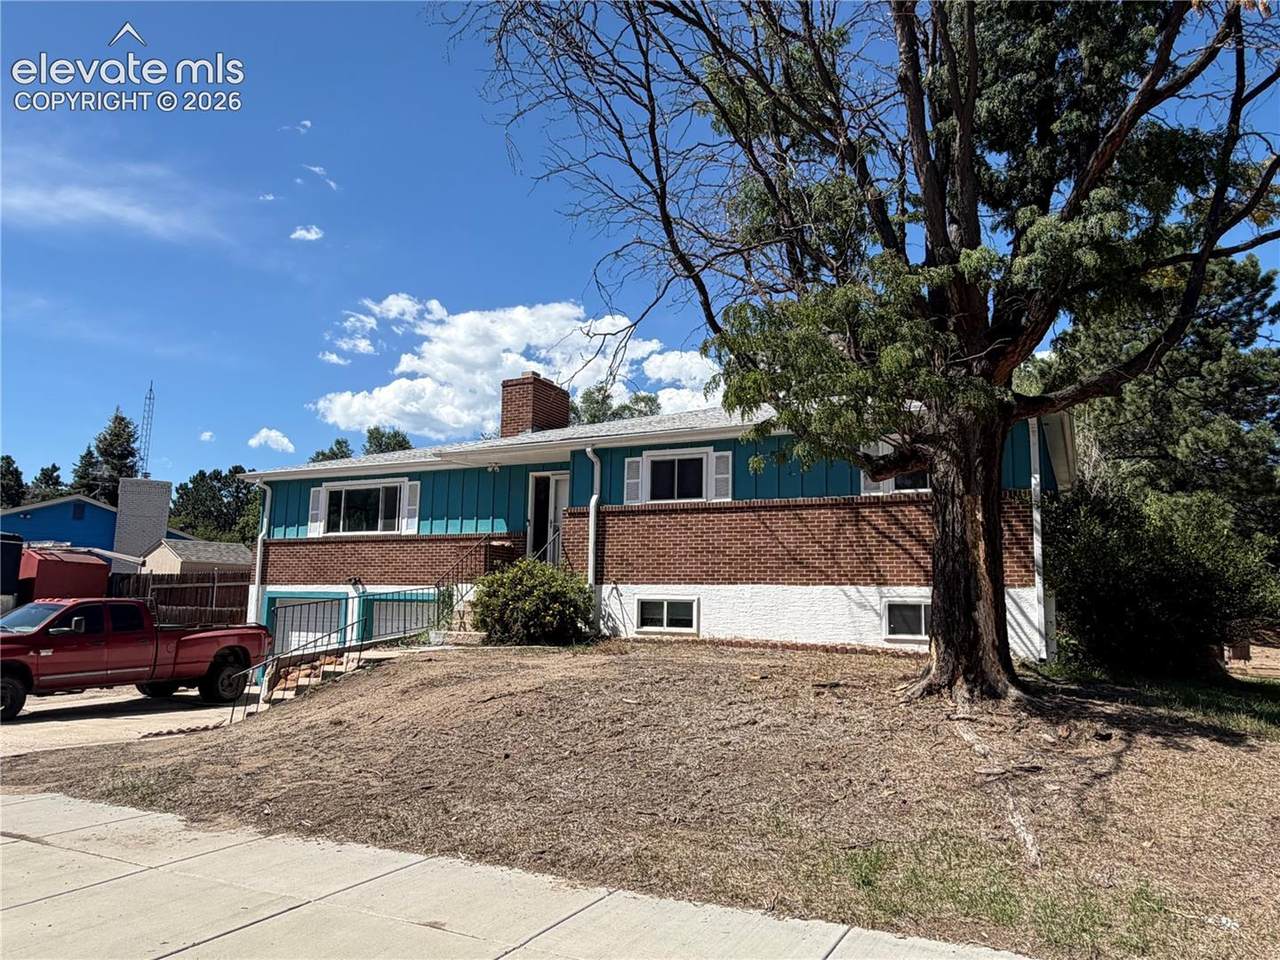
Welcome to 2802 Flintridge Dr, located in the established Garden Ranch neighborhood of Colorado Springs! This inviting 3-bedroom, 2-bathroom home offers a comfortable and functional layout with spacious living areas, a cozy fireplace, and a convenient main-level floor plan. The kitchen provides easy access to the laundry area, while the bedroom wing features a private primary bedroom with its own 3/4 bath and two additional bedrooms with a full hall bathroom. This home features brand new carpet.


Pikes Peak Multiple Listing Service logo Tommy Daly Home Team with Exp Realty Inc.- Licensed in the State of Colorado. The real estate listing information and related content displayed on this site is provided exclusively for consumers’ personal, non-commercial use and may not be used for any purpose other than to identify prospective properties consumers may be interested in purchasing. This information and related content is deemed reliable but is not guaranteed accurate by the Pikes Peak REALTOR® Services Corp d/b/a elevateMLS. 2026-10-09T18:41:34.477.
www.tommydalyhometeam.com/homes/180662846
Print Image

2802 Flintridge Drive Colorado Springs, CO 80918

  • Price: $2,400/mo.
  • Status: Active
  • On Site: 41 Days
  • Updated: 51 min ago
  • ID#: 6720170
4
Beds
2
Baths
1
½ Baths
N/A
Acres
2,234
SQFT
1968
Built
Neighborhood:
Garden Ranch
County:
El Paso
Area:
Colorado Springs
School District:
Colorado Springs 11
Property Description
Welcome to 2802 Flintridge Dr, located in the established Garden Ranch neighborhood of Colorado Springs! This inviting 3-bedroom, 2-bathroom home offers a comfortable and functional layout with spacious living areas, a cozy fireplace, and a convenient main-level floor plan. The kitchen provides easy access to the laundry area, while the bedroom wing features a private primary bedroom with its own 3/4 bath and two additional bedrooms with a full hall bathroom. This home features brand new carpet.
Exterior Features

Entry Luxury Vinyl Floor Plan Ranch Garage Amenities Garage Door Opener Garage Type Attached Landscaped None Parking Total 2 Patio And Porch Features Concrete Siding BrickStuccoWood Window Features Vinyl

Interior Features

Above Grade Finished Area 1442 Accessibility Features None Appliances 220v in KitchenDishwasherDisposalMicrowave Oven Basement Full Basement Basement Percent Finished 88 Building Area Total 2343 Cooling Ceiling Fan(s) Fireplace Features Main LevelWood Burning Flooring CarpetTileLuxury Vinyl Heating Forced Air Laundry Features Main Main Floor Bedroom YN Yes Sq Ft Lower Floor 0 Sq Ft Lower Percent 0 Sq Ft Main Floor 1442 Sq Ft Total Bsmt 901 Sq Ft Upper Floor 0

Property Features

Alley None Association Amenities RV Parking Deposit Security 2400 Fencing Rear Lease Term Min 11 Lot Description Sloping Lot Location Near Fire StationNear ParkNear SchoolsNear Shopping Center Lot Size 11200 Notices Rent Ins Required Pets Remarks Negotiable Property Attached YN No Property Sub Type Single Family Rent Includes None Restrictions No Smoking Road Frontage Type City/Town Road Sewer Sewer Structure Type Framed on Lot Tenant Pays GasSewerTrashWater Utilities Cable AvailableElectricity ConnectedNatural Gas Water Source Municipal


Pikes Peak Multiple Listing Service logo Tommy Daly Home Team with Exp Realty Inc.- Licensed in the State of Colorado. The real estate listing information and related content displayed on this site is provided exclusively for consumers’ personal, non-commercial use and may not be used for any purpose other than to identify prospective properties consumers may be interested in purchasing. This information and related content is deemed reliable but is not guaranteed accurate by the Pikes Peak REALTOR® Services Corp d/b/a elevateMLS. 2026-10-09T18:41:34.477.
 
https://bt-photos.global.ssl.fastly.net/ppmls/1280_boomver_1_ae303056c365941e44163f2aff5aa9ec-2.jpg https://bt-photos.global.ssl.fastly.net/ppmls/1280_boomver_1_ae303056c365941e44163f2aff5aa9ec-2.jpg https://bt-photos.global.ssl.fastly.net/ppmls/1280_boomver_1_ae303056c365941e44163f2aff5aa9ec-2.jpg
Logo
Tommy Daly Home Team with Exp Realty Inc.
17195 Colonial Park Dr.
Monument CO, 80132
Pikes Peak Multiple Listing Service logo Listing provided courtesy of Kimmel Realty: (719) 238-2044.
<-- Support Added 12/24/25 -->