













Skip To Content

3410 Clubheights Drive

Colorado Springs, CO 80906
  • $3,300/mo.
  • STATUS: Active
  • ON SITE: 19 Days
  • ID#: 1871186
Rental
UPDATED: 44 min ago
$3,300/mo.
Rental
  • 3
    BEDS
  • N/A
    ACRES
  • 2
    BATHS
  • 1
    1/2 BATHS
  • 2,766
    SQFT
Neighborhood:
Type:
Rentals
Built:
1977
County:

School Ratings & Info

School District:
Pikes Peak Multiple Listing Service logo Listing provided courtesy of CORE Real Estate Group, LLC: 719-367-8657.

Description

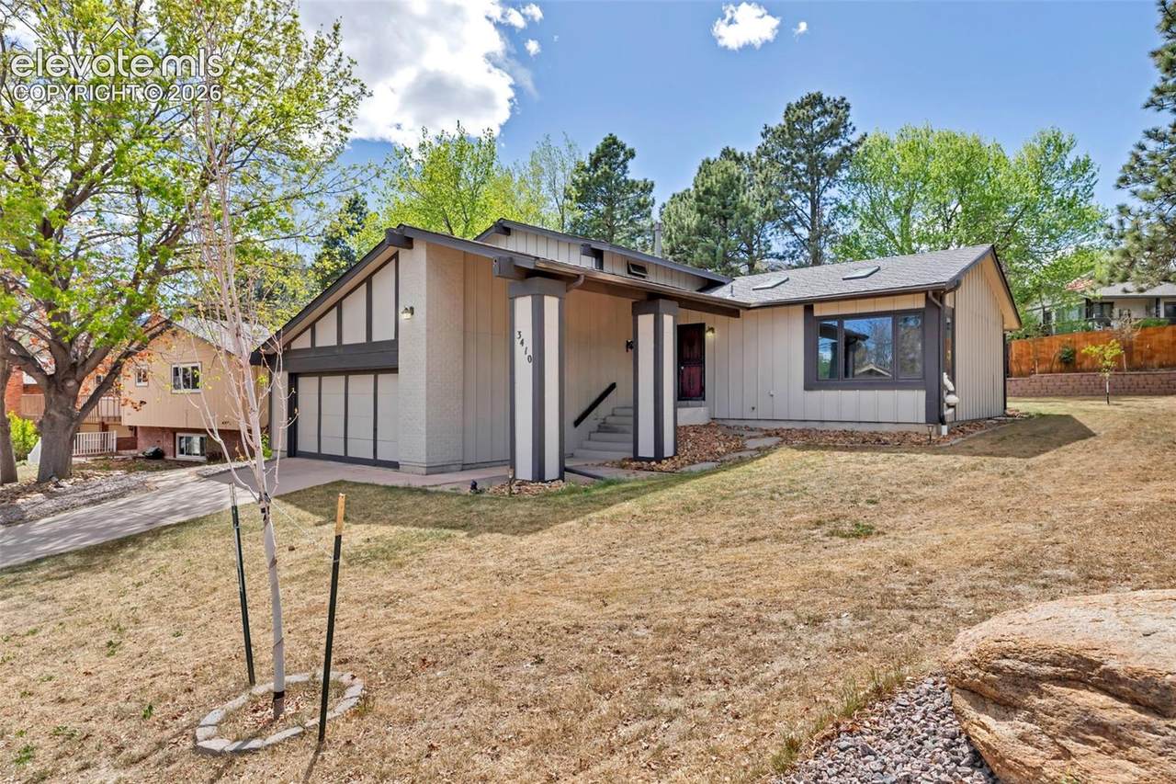
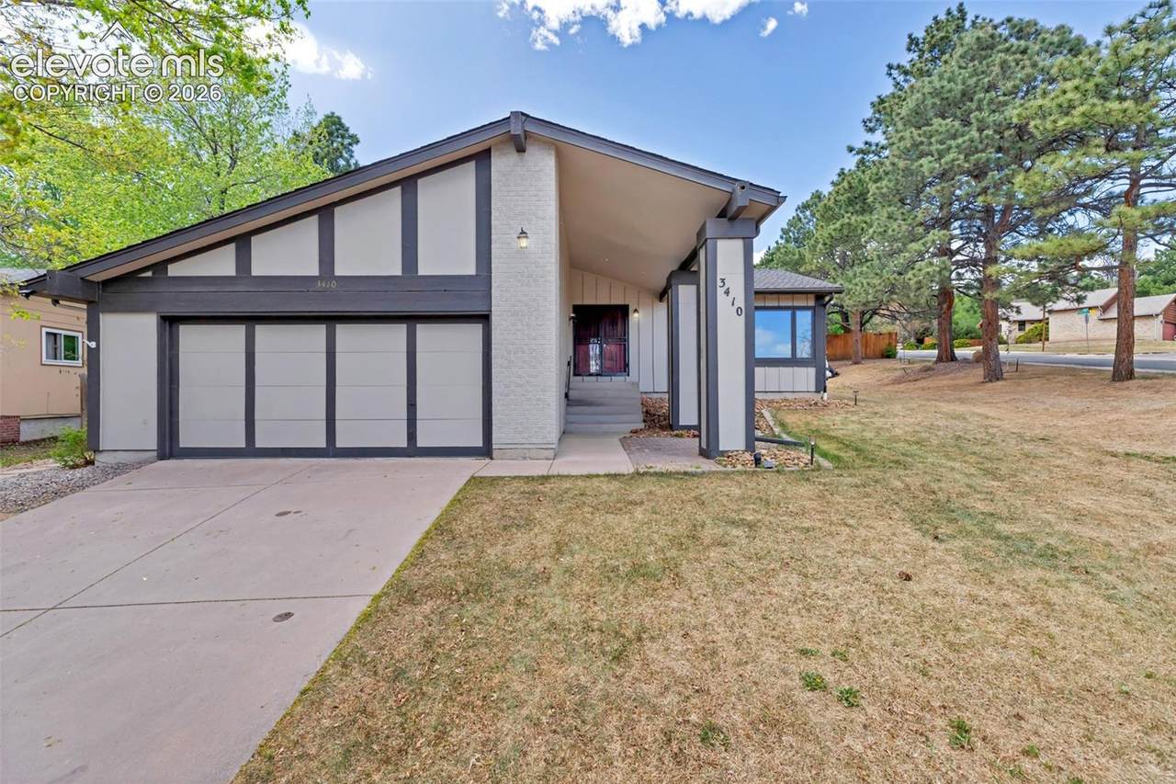
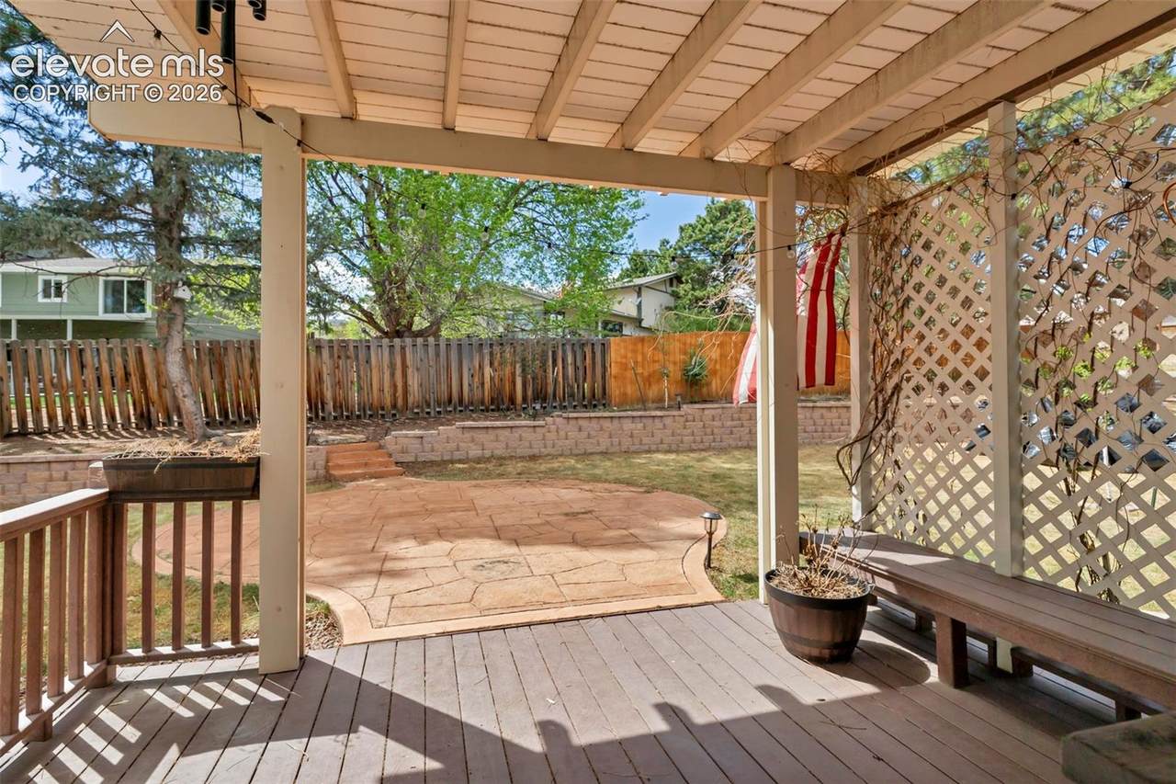
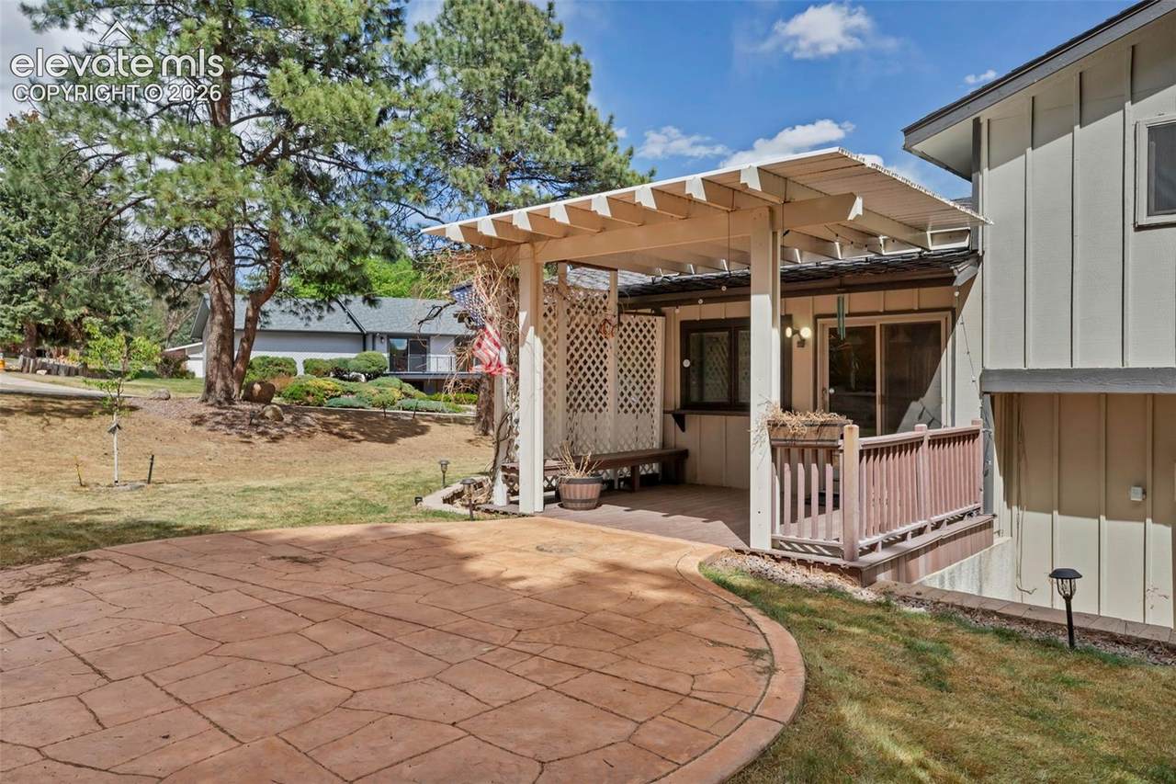
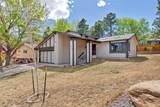
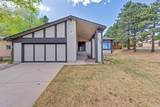
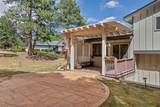
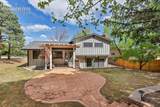
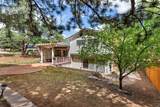
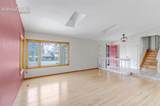
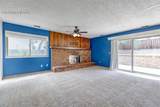
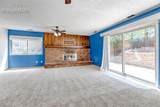
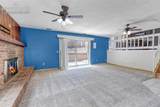
Welcome to this beautifully maintained 3 bedroom (+ 2 additional non conforming spaces) , 3 bathroom home located in the highly sought after Cheyenne Mountain School District (D12), nestled within the desirable Country Club Estates community. Ideally situated just minutes from the Country Club of Colorado and Broadmoor Valley Park, this home offers the perfect balance of tranquility and accessibility to recreation, dining, and outdoor activities. This inviting home features a spacious open concept layout, perfect for both everyday living and entertaining. The main living areas flow seamlessly, offering abundant natural light and a comfortable, welcoming atmosphere. Step outside to enjoy a custom patio in the backyard, an ideal space for relaxing evenings, outdoor dining, or hosting gatherings. The property also has a 2 car attached garage, providing ample storage and parking. Don’t miss this opportunity to live in one of the area’s most desirable neighborhoods!


Pikes Peak Multiple Listing Service logo Tommy Daly Home Team with Exp Realty Inc.- Licensed in the State of Colorado. The real estate listing information and related content displayed on this site is provided exclusively for consumers’ personal, non-commercial use and may not be used for any purpose other than to identify prospective properties consumers may be interested in purchasing. This information and related content is deemed reliable but is not guaranteed accurate by the Pikes Peak REALTOR® Services Corp d/b/a elevateMLS. 2026-10-15T09:41:32.157.
www.tommydalyhometeam.com/homes/181558572
Print Image

3410 Clubheights Drive Colorado Springs, CO 80906

  • Price: $3,300/mo.
  • Status: Active
  • On Site: 19 Days
  • Updated: 44 min ago
  • ID#: 1871186
3
Beds
2
Baths
1
½ Baths
N/A
Acres
2,766
SQFT
1977
Built
Neighborhood:
Country Club Heights
County:
El Paso
Area:
Colorado Springs
School District:
Cheyenne Mtn-12
Property Description
Welcome to this beautifully maintained 3 bedroom (+ 2 additional non conforming spaces) , 3 bathroom home located in the highly sought after Cheyenne Mountain School District (D12), nestled within the desirable Country Club Estates community. Ideally situated just minutes from the Country Club of Colorado and Broadmoor Valley Park, this home offers the perfect balance of tranquility and accessibility to recreation, dining, and outdoor activities. This inviting home features a spacious open concept layout, perfect for both everyday living and entertaining. The main living areas flow seamlessly, offering abundant natural light and a comfortable, welcoming atmosphere. Step outside to enjoy a custom patio in the backyard, an ideal space for relaxing evenings, outdoor dining, or hosting gatherings. The property also has a 2 car attached garage, providing ample storage and parking. Don’t miss this opportunity to live in one of the area’s most desirable neighborhoods!
Exterior Features

Floor Plan Tri-Level Garage Type Attached Landscaped All Parking Total 2 Patio And Porch Features Concrete

Interior Features

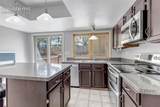
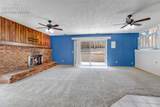
Above Grade Finished Area 2183 Accessibility Features None Appliances DishwasherMicrowave OvenOvenRangeRefrigerator Basement Partial Basement Basement Percent Finished 90 Building Area Total 2831 Cooling Central Air Heating Forced AirNatural Gas Laundry Features Electric Hook-upLowerMain Main Floor Bedroom YN No Master Bath Amenities Double VanityFree-standing Shower Rooms Bathroom (Full) (Upper Level) Office (Main Level) Bedroom - Primary (Upper Level) Dining Room (Main Level) Kitchen (Main Level) Bedroom (Upper Level) Bathroom (1/2) (Main Level) Bedroom (Upper Level) Family Room (Main Level) Other Room (Basement Level) Bathroom (Full) (Upper Level) Living Room (Main Level) Sq Ft Lower Floor 0 Sq Ft Lower Percent 0 Sq Ft Main Floor 1380 Sq Ft Total Bsmt 648 Sq Ft Upper Floor 803

Property Features

Deposit Pet 300 Deposit Security 3300 Fencing None Lease Term Min 12 Lot Description CornerLevelSloping Monthly Pet Charge 30 Notices See Show/Agent Remarks Pet Deposit Fee Deposit Pets Number 1 Pets Remarks On approval Pets Type Dog Pets Weight Limit 40 Property Attached YN No Property Sub Type Single Family Rent Includes None Sewer Sewer Tenant Pays ElectricityGasLawn CareSewerSnow RemovalTrashWater/Sewer Utilities Electricity ConnectedNatural Gas Water Source Municipal


Pikes Peak Multiple Listing Service logo Tommy Daly Home Team with Exp Realty Inc.- Licensed in the State of Colorado. The real estate listing information and related content displayed on this site is provided exclusively for consumers’ personal, non-commercial use and may not be used for any purpose other than to identify prospective properties consumers may be interested in purchasing. This information and related content is deemed reliable but is not guaranteed accurate by the Pikes Peak REALTOR® Services Corp d/b/a elevateMLS. 2026-10-15T09:41:32.157.
 
https://bt-photos.global.ssl.fastly.net/ppmls/1280_boomver_1_ad977e448309884c19075dd7828dd9eb-2.jpg https://bt-photos.global.ssl.fastly.net/ppmls/1280_boomver_1_ad977e448309884c19075dd7828dd9eb-2.jpg https://bt-photos.global.ssl.fastly.net/ppmls/1280_boomver_1_ad977e448309884c19075dd7828dd9eb-2.jpg
Logo
Tommy Daly Home Team with Exp Realty Inc.
17195 Colonial Park Dr.
Monument CO, 80132
Pikes Peak Multiple Listing Service logo Listing provided courtesy of CORE Real Estate Group, LLC: 719-367-8657.
<-- Support Added 12/24/25 -->