




Skip To Content

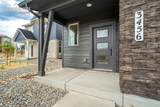
3456 Summer Dream Avenue

Colorado Springs, CO 80922
  • $2,695/mo.
  • STATUS: Active
  • ON SITE: 56 Days
  • ID#: 2690533
Rental
UPDATED: 53 min ago
$2,695/mo.
Rental
  • 3
    BEDS
  • N/A
    ACRES
  • 2
    BATHS
  • 1
    1/2 BATHS
  • 1,783
    SQFT
Neighborhood:
Type:
Rentals
Built:
2026
County:

School Information

Elementary School:
Middle School:
High School:
School District:
Pikes Peak Multiple Listing Service logo Listing provided courtesy of Metro Real Estate Group: 719-219-6741.

Description

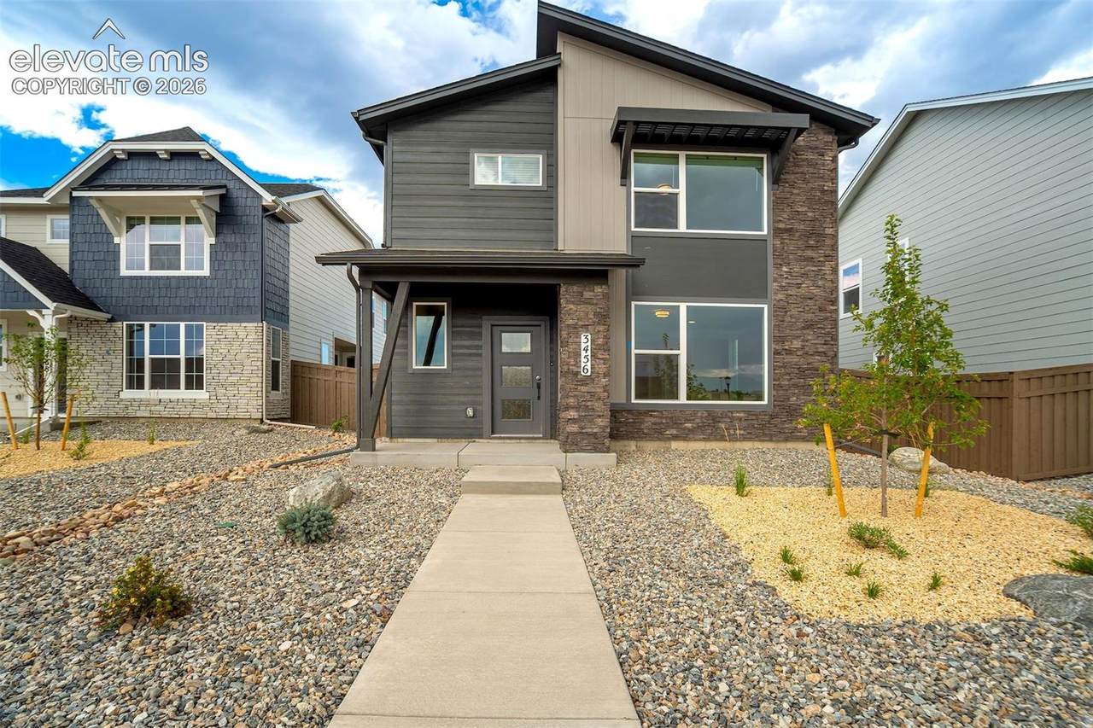
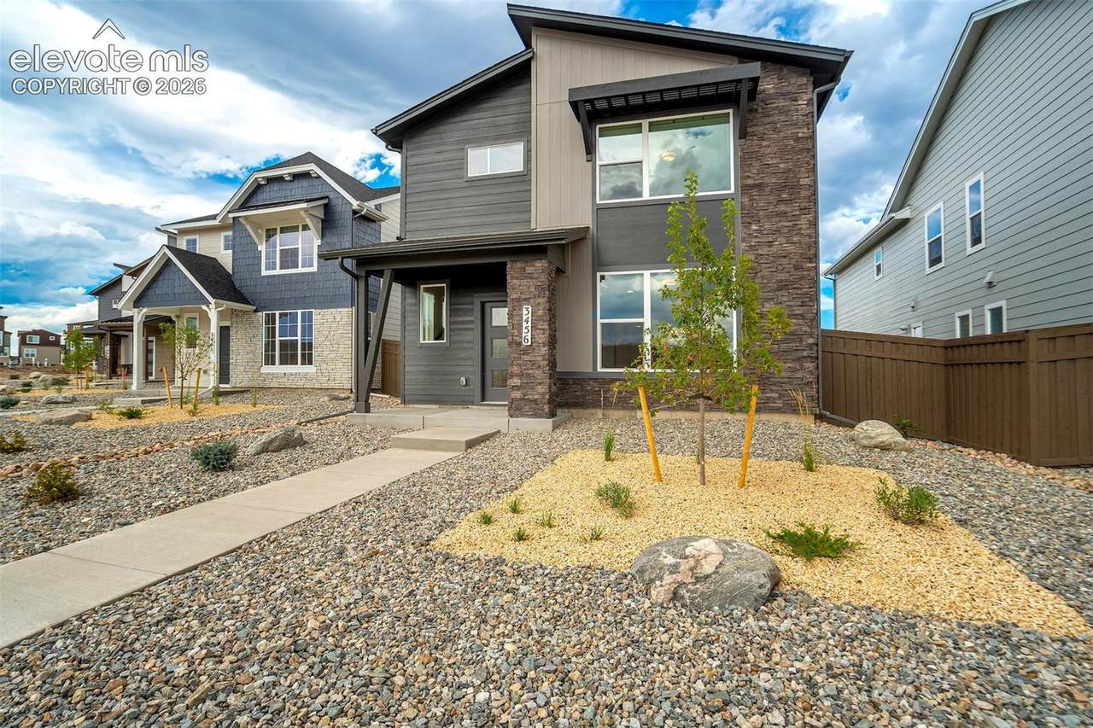
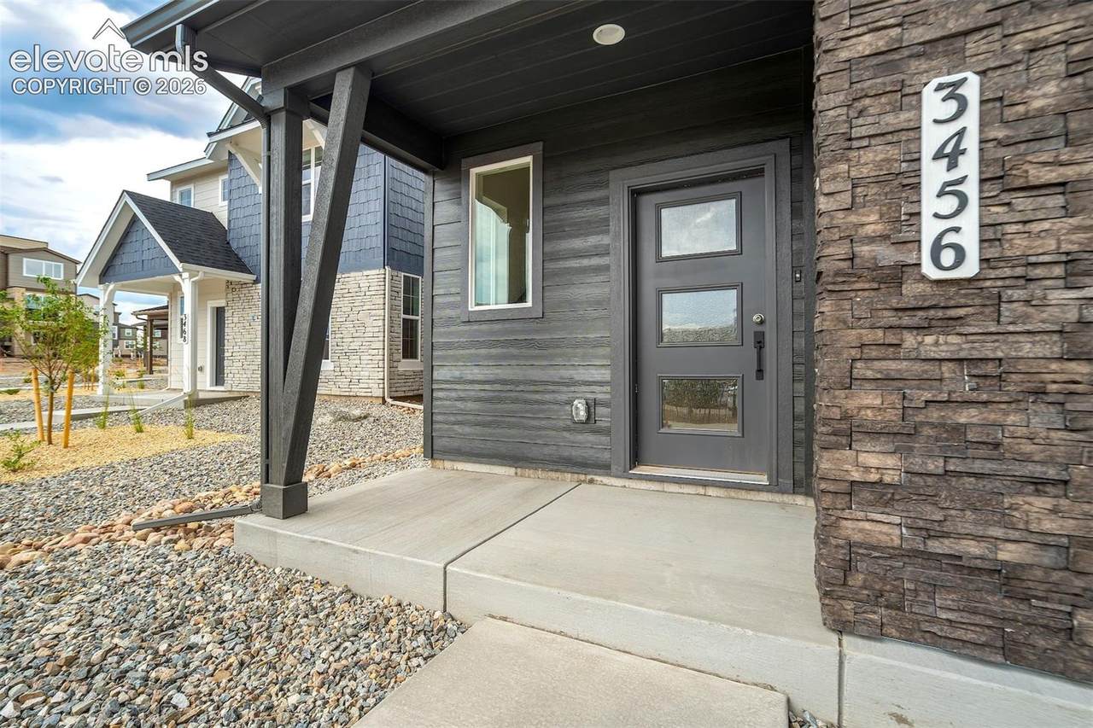
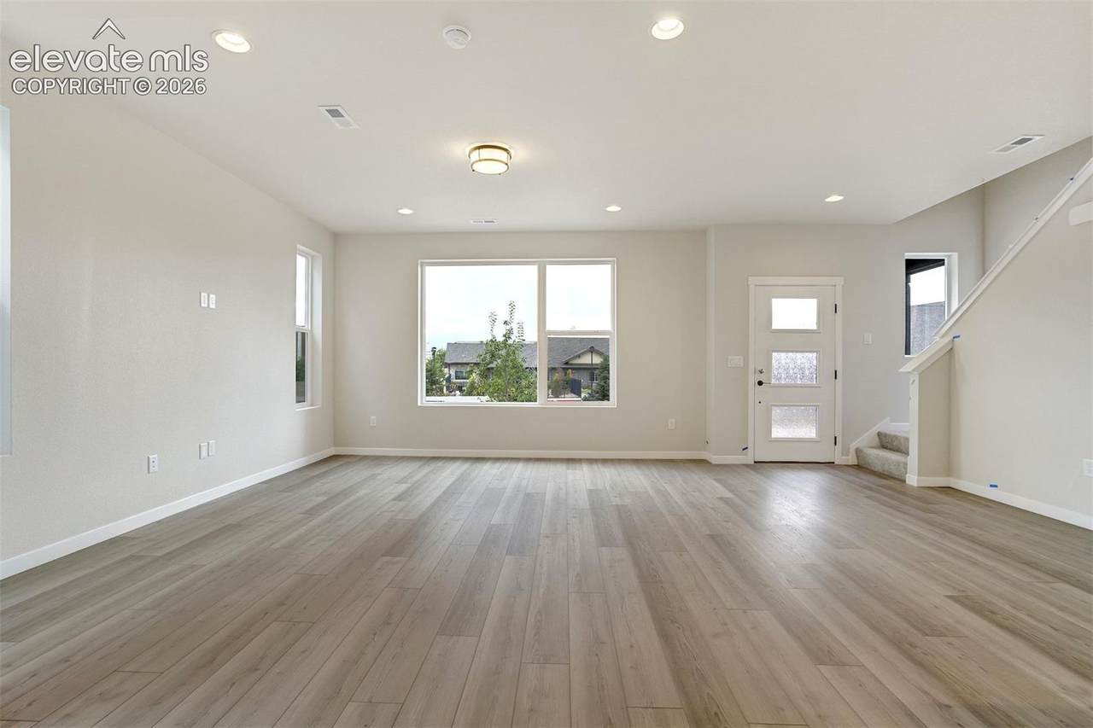
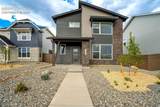
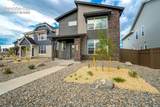
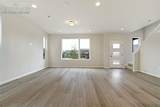
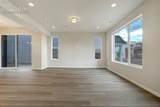
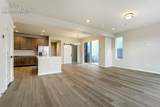
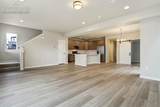
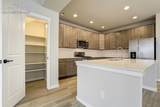
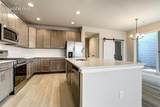
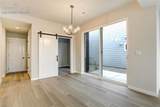
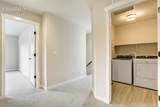
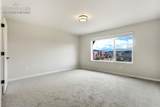
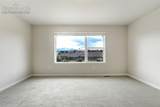
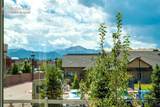
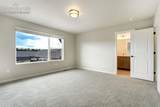
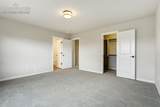
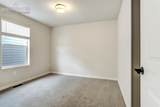
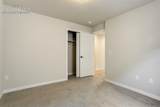
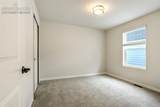
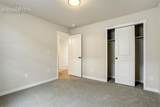
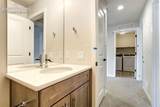
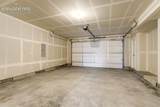
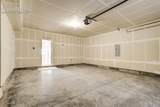
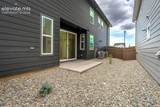
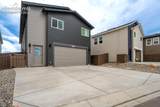
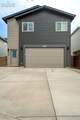
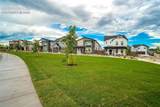
Beautiful New Construction Rental Home in Colorado Springs! This CONTEMPORARY TWO-STORY home is in the desirable Greenways at Sand Creek community. 3-bedrooms, 2.5-bathrooms offers approximately 1,783 sq. ft., plus an attached 2-car garage. Open and inviting layout with a MODERN KITCHEN showcasing Shaker-style maple cabinets, QUARTZ COUNTERTOPS, a large island, walk-in pantry, and stainless-steel appliances including GAS RANGE and refrigerator. The dining area opens to a patio through a large sliding glass door, creating a great space for entertaining or relaxing outdoors. A private home office provides a convenient work-from-home space. Upstairs are three bedrooms, two bathrooms, and a laundry area with washer and dryer. The home also includes CENTRAL A/C, forced-air heating, & WASHER & DRYER INCLUDED!! Located in the Powers area of Colorado Springs, the property offers convenient access to shopping, parks, schools, and major roadways. Come check this one out! Professional pictures coming soon!


Pikes Peak Multiple Listing Service logo Tommy Daly Home Team with Exp Realty Inc.- Licensed in the State of Colorado. The real estate listing information and related content displayed on this site is provided exclusively for consumers’ personal, non-commercial use and may not be used for any purpose other than to identify prospective properties consumers may be interested in purchasing. This information and related content is deemed reliable but is not guaranteed accurate by the Pikes Peak REALTOR® Services Corp d/b/a elevateMLS. 2026-10-15T09:41:32.157.
www.tommydalyhometeam.com/homes/180274786
Print Image

3456 Summer Dream Avenue Colorado Springs, CO 80922

  • Price: $2,695/mo.
  • Status: Active
  • On Site: 56 Days
  • Updated: 53 min ago
  • ID#: 2690533
3
Beds
2
Baths
1
½ Baths
N/A
Acres
1,783
SQFT
2026
Built
Neighborhood:
Greenways At Sand Creek
County:
El Paso
Area:
Colorado Springs
Elementary School:
Remington
Middle School:
Horizon
High School:
Sand Creek
School District:
District 49
Property Description
Beautiful New Construction Rental Home in Colorado Springs! This CONTEMPORARY TWO-STORY home is in the desirable Greenways at Sand Creek community. 3-bedrooms, 2.5-bathrooms offers approximately 1,783 sq. ft., plus an attached 2-car garage. Open and inviting layout with a MODERN KITCHEN showcasing Shaker-style maple cabinets, QUARTZ COUNTERTOPS, a large island, walk-in pantry, and stainless-steel appliances including GAS RANGE and refrigerator. The dining area opens to a patio through a large sliding glass door, creating a great space for entertaining or relaxing outdoors. A private home office provides a convenient work-from-home space. Upstairs are three bedrooms, two bathrooms, and a laundry area with washer and dryer. The home also includes CENTRAL A/C, forced-air heating, & WASHER & DRYER INCLUDED!! Located in the Powers area of Colorado Springs, the property offers convenient access to shopping, parks, schools, and major roadways. Come check this one out! Professional pictures coming soon!
Exterior Features

Floor Plan 2 Story Garage Type Attached Landscaped Front Parking Total 2

Interior Features

Above Grade Finished Area 1783 Accessibility Features None Appliances DishwasherDisposalMicrowave OvenOvenRangeRefrigerator Basement Percent Finished 0 Building Area Total 1783 Cooling Central Air Heating Forced Air Laundry Features Electric Hook-upUpper Main Floor Bedroom YN No Rooms Kitchen (Main Level) Office (Main Level) Laundry Space (Upper Level) Bathroom (1/2) (Main Level) Living Room (Main Level) Dining Room (Main Level) Bathroom (3/4) (Upper Level) Bathroom (Full) (Upper Level) Bedroom (Upper Level) Bedroom - Primary (Upper Level) Bedroom (Upper Level) Sq Ft Lower Floor 0 Sq Ft Lower Percent 0 Sq Ft Main Floor 904 Sq Ft Total Bsmt 0 Sq Ft Upper Floor 879

Property Features

Deposit Pet 300 Deposit Security 2695 Fencing See Prop Desc Remarks Lease Term Min 12 Lot Description Level Lot Size 4237 Monthly Pet Charge 35 Notices Not Applicable Pet Deposit Fee Deposit Property Attached YN No Property Sub Type Single Family Rent Includes None Sewer Sewer Structure Type Frame Tenant Pays ElectricityGasSewerWater Utilities Electricity Connected Water Source Municipal


Pikes Peak Multiple Listing Service logo Tommy Daly Home Team with Exp Realty Inc.- Licensed in the State of Colorado. The real estate listing information and related content displayed on this site is provided exclusively for consumers’ personal, non-commercial use and may not be used for any purpose other than to identify prospective properties consumers may be interested in purchasing. This information and related content is deemed reliable but is not guaranteed accurate by the Pikes Peak REALTOR® Services Corp d/b/a elevateMLS. 2026-10-15T09:41:32.157.
 
https://bt-photos.global.ssl.fastly.net/ppmls/1280_boomver_2_c4849474c7d20ea48924604026c56b50-2.jpg https://bt-photos.global.ssl.fastly.net/ppmls/1280_boomver_2_c4849474c7d20ea48924604026c56b50-2.jpg https://bt-photos.global.ssl.fastly.net/ppmls/1280_boomver_2_c4849474c7d20ea48924604026c56b50-2.jpg
Logo
Tommy Daly Home Team with Exp Realty Inc.
17195 Colonial Park Dr.
Monument CO, 80132
Pikes Peak Multiple Listing Service logo Listing provided courtesy of Metro Real Estate Group: 719-219-6741.
<-- Support Added 12/24/25 -->