


Description
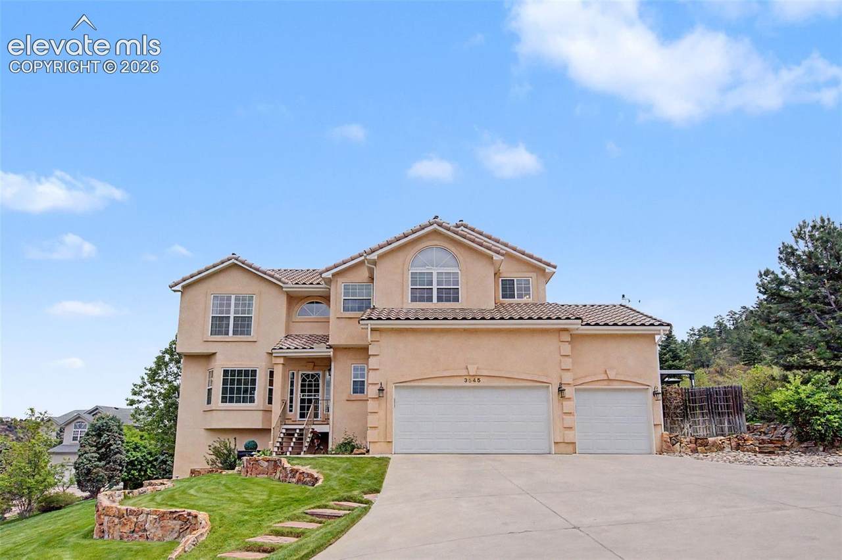
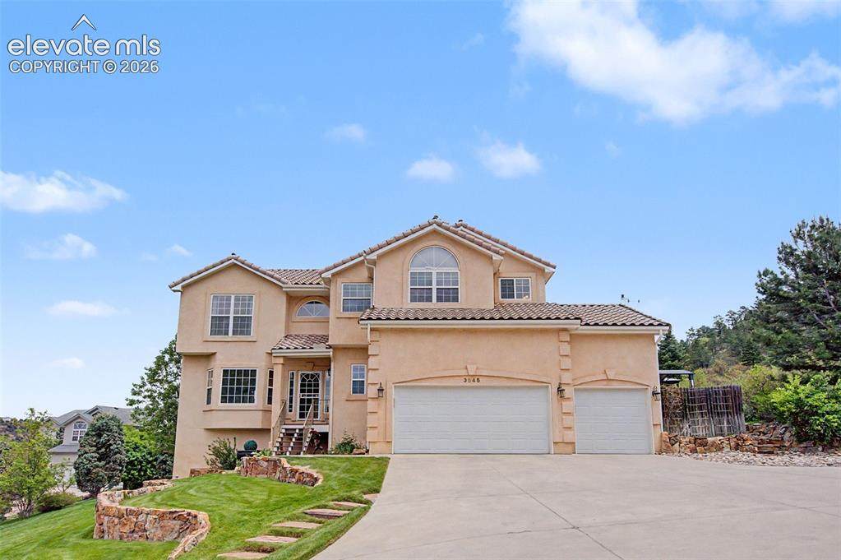
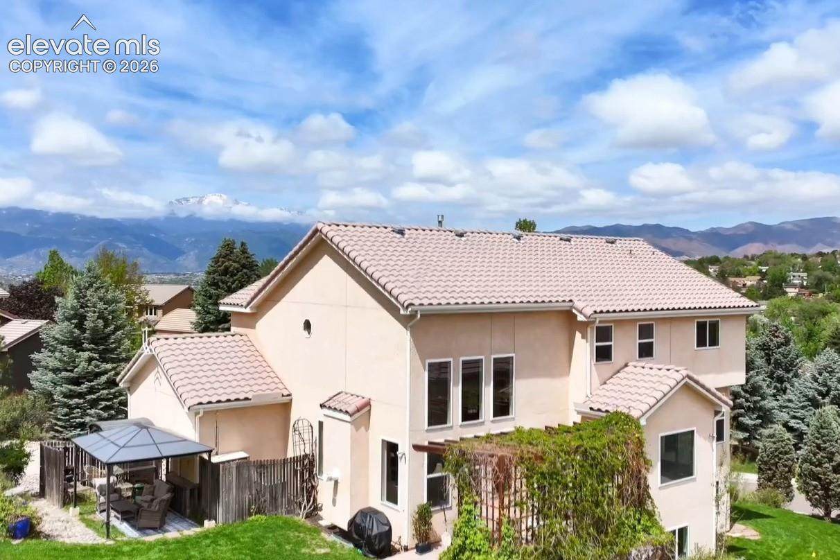
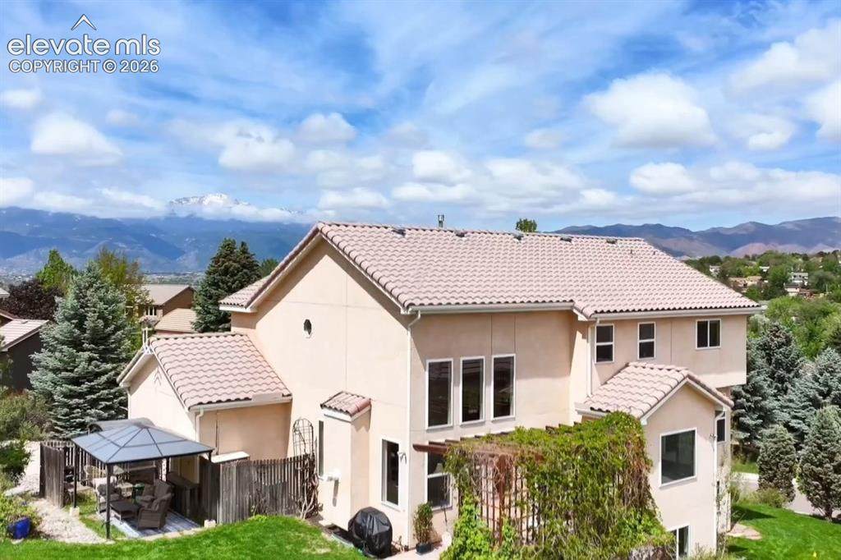
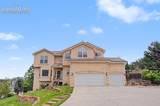
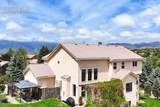
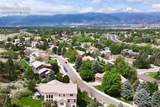
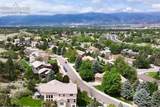
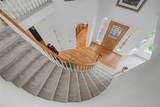
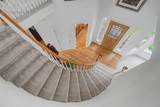
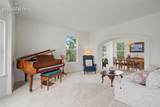
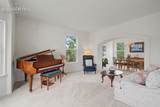
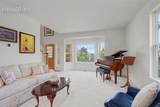
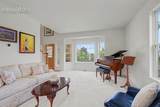
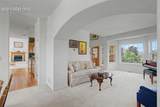
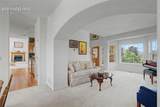
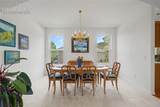
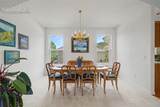
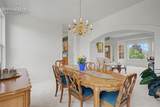
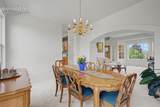
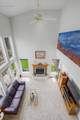
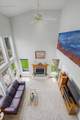
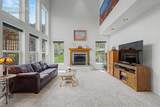
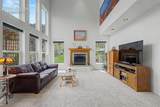
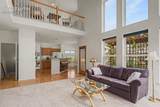
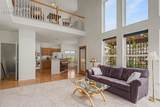
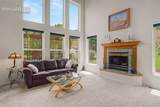
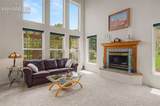
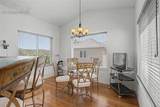
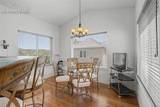
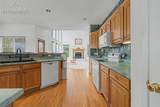
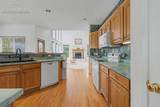
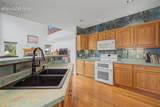
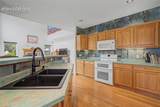
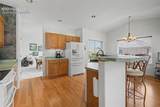
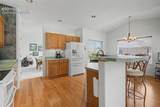
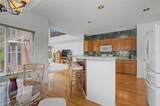
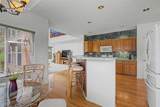
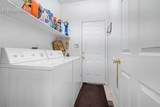
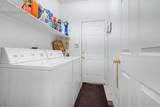
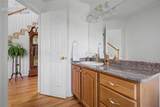
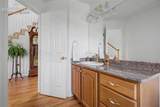
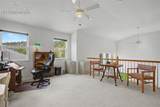
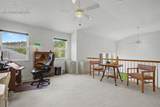
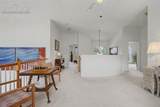
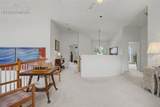
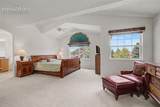
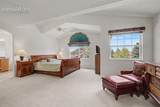
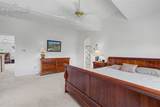
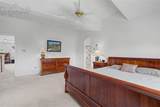
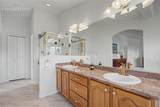
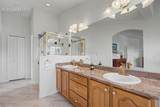
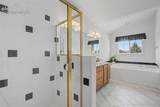
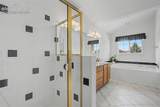
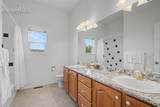
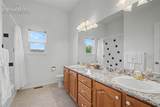
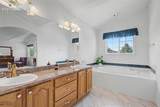
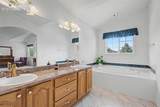
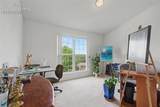
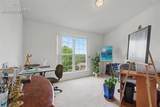
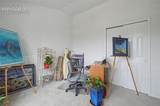
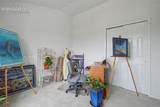
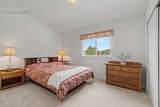
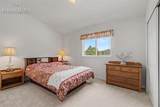
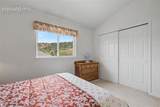
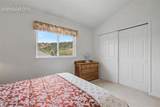
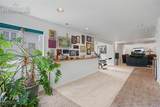
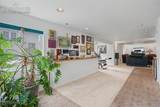
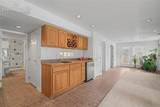
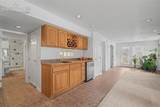
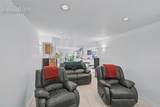
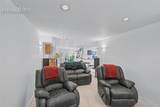
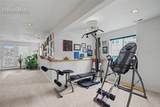
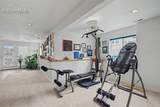
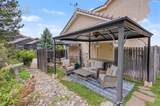
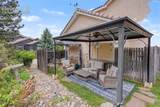
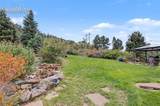
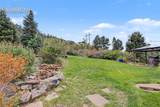
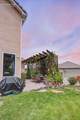
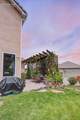
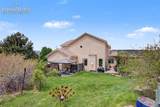
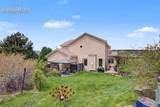
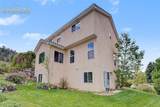
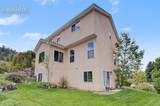
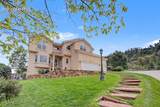
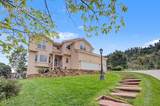
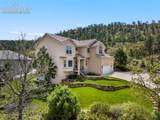
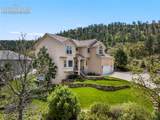
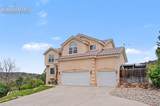
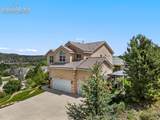
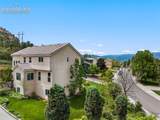
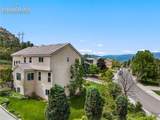
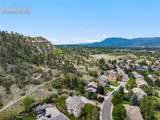
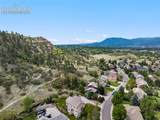
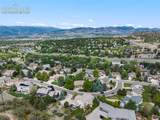
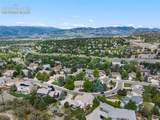
Welcome to this exceptional 4-bedroom, 4-bathroom, 3-car garage residence in the prestigious St Andrews neighborhood, ideally located in the heart of the city and backing directly to the natural beauty of Palmer Park. This stunning stucco home with a tile roof offers a rare blend of elegance, privacy, and breathtaking scenery, with remarkable 360-degree views of Pikes Peak, Garden of the Gods, Palmer Park, and the Front Range. Beautifully landscaped front and back, the property features mature greenery, a stone walkway to a private backyard retreat, laid-stone patio, rock wall, and pergola draped in vines—all set against the treed backdrop of Palmer Park. Inside, a dramatic 19-foot vaulted foyer welcomes you with hardwood floors and a graceful rounded staircase. The main level offers a bright formal living room, elegant dining room, and an inviting great room with soaring ceilings and expansive backyard views. The kitchen features hardwood floors, concrete veneer countertops, custom tile backsplash, pantry, and a sunny dining nook with walk-out access to the stone patio—perfect for morning coffee or evening entertaining surrounded by nature. Upstairs, a spacious loft provides flexible living space. The primary suite is a true retreat with high ceilings, a luxurious 5-piece bath, and breathtaking views of Pikes Peak and the Front Range. Two additional upper-level bedrooms also capture spectacular views. The finished basement expands the home’s versatility with a spacious recreation area, wet bar, bar fridge with ice maker, pantry, abundant cabinetry, and an additional bedroom space with walk-out access to the side yard. Lovingly maintained by its original owner and thoughtfully upgraded over the years, this home also includes an array of security features. Combining timeless design, extraordinary views, and an unmatched setting against Palmer Park, this is a rare opportunity to own a truly special St Andrews residence where Colorado living shines at its finest.
-
4BEDS
-
0.4ACRES
-
3BATHS
-
11/2 BATHS
-
3,775SQFT
-
$172$/SQFT
School Information
 Listing provided courtesy of REMAX PROPERTIES: 719-548-8600.
Description
Welcome to this exceptional 4-bedroom, 4-bathroom, 3-car garage residence in the prestigious St Andrews neighborhood, ideally located in the heart of the city and backing directly to the natural beauty of Palmer Park. This stunning stucco home with a tile roof offers a rare blend of elegance, privacy, and breathtaking scenery, with remarkable 360-degree views of Pikes Peak, Garden of the Gods, Palmer Park, and the Front Range. Beautifully landscaped front and back, the property features mature greenery, a stone walkway to a private backyard retreat, laid-stone patio, rock wall, and pergola draped in vines—all set against the treed backdrop of Palmer Park. Inside, a dramatic 19-foot vaulted foyer welcomes you with hardwood floors and a graceful rounded staircase. The main level offers a bright formal living room, elegant dining room, and an inviting great room with soaring ceilings and expansive backyard views. The kitchen features hardwood floors, concrete veneer countertops, custom tile backsplash, pantry, and a sunny dining nook with walk-out access to the stone patio—perfect for morning coffee or evening entertaining surrounded by nature. Upstairs, a spacious loft provides flexible living space. The primary suite is a true retreat with high ceilings, a luxurious 5-piece bath, and breathtaking views of Pikes Peak and the Front Range. Two additional upper-level bedrooms also capture spectacular views. The finished basement expands the home’s versatility with a spacious recreation area, wet bar, bar fridge with ice maker, pantry, abundant cabinetry, and an additional bedroom space with walk-out access to the side yard. Lovingly maintained by its original owner and thoughtfully upgraded over the years, this home also includes an array of security features. Combining timeless design, extraordinary views, and an unmatched setting against Palmer Park, this is a rare opportunity to own a truly special St Andrews residence where Colorado living shines at its finest.
 Tommy Daly Home Team with Exp Realty Inc.- Licensed in the State of Colorado.
The real estate listing information and related content displayed on this site is provided exclusively for consumers’ personal, non-commercial use and may not be used for any purpose other than to identify prospective properties consumers may be interested in purchasing. This information and related content is deemed reliable but is not guaranteed accurate by the Pikes Peak REALTOR® Services Corp d/b/a elevateMLS. 2026-10-12T23:41:17.753.