






Skip To Content

3630 Strawberry Field Grove , G

Colorado Springs, CO 80906
  • $244,131
  • STATUS: Closed
  • ON SITE: 466 Days
  • ID#: 5247419
Sold - 02/13/2026
$244,131
SOLD - 02/13/2026
  • 3
    BEDS
  • N/A
    ACRES
  • 2
    BATHS
  • 0
    1/2 BATHS
  • 1,265
    SQFT
  • $0
    $/SQFT
Neighborhood:
Type:
Condo
Built:
1998
County:

School Ratings & Info

School District:
Pikes Peak Multiple Listing Service logo Listing provided courtesy of HomeSmart: 303-858-8100.

Description

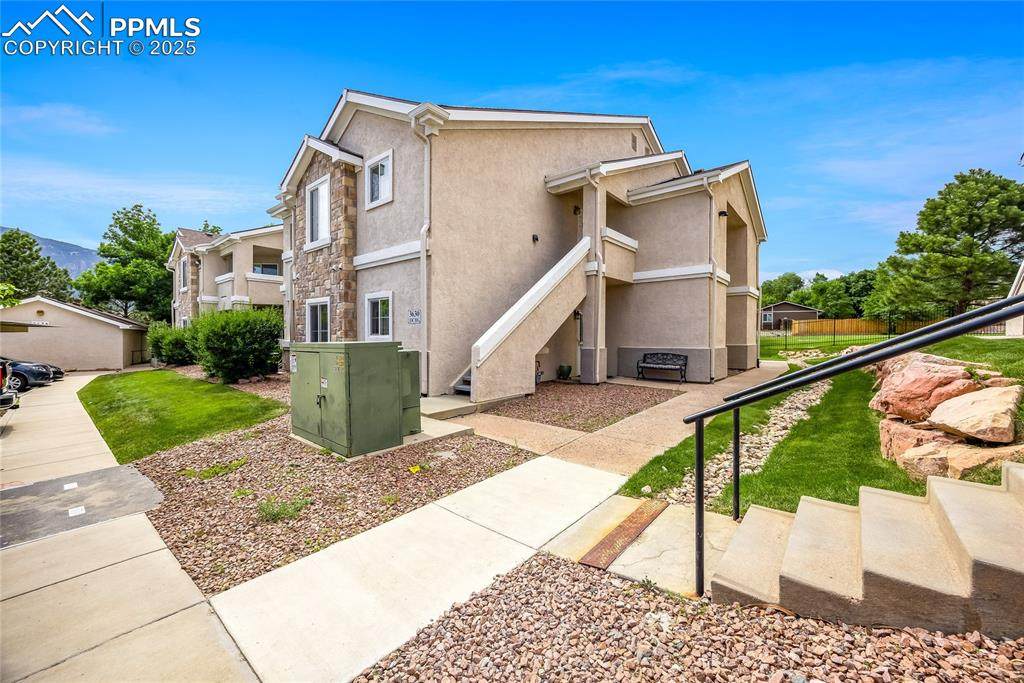
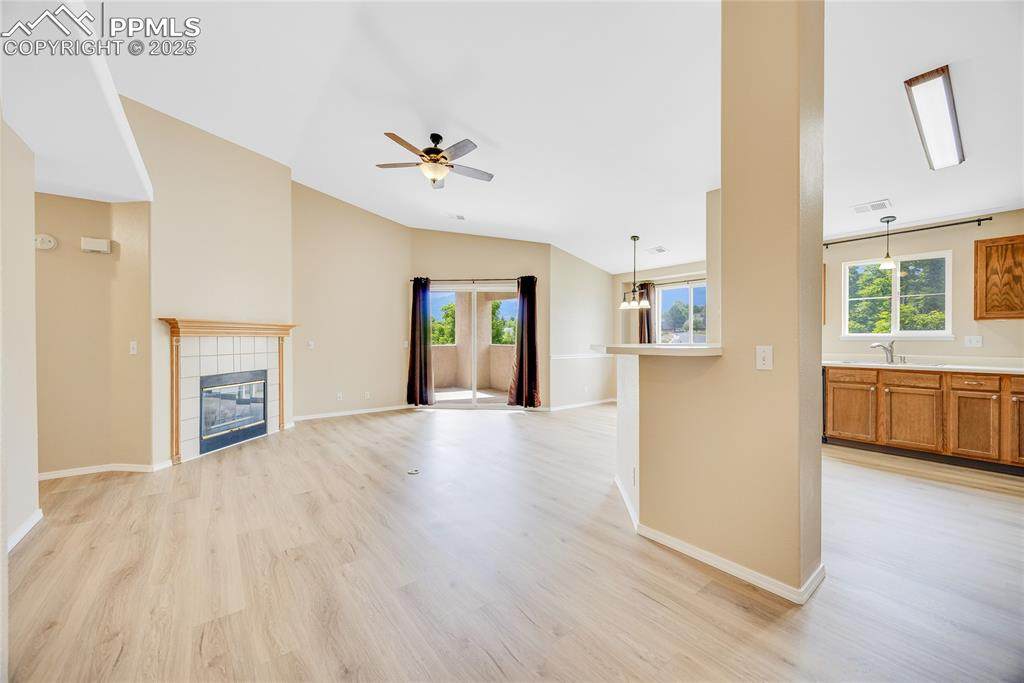
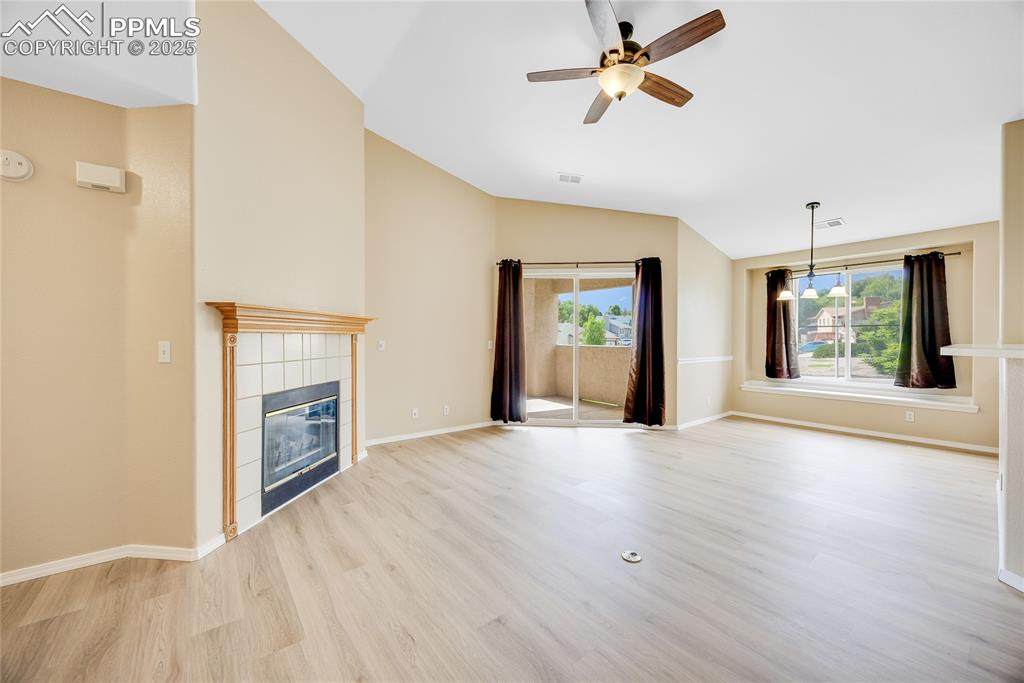
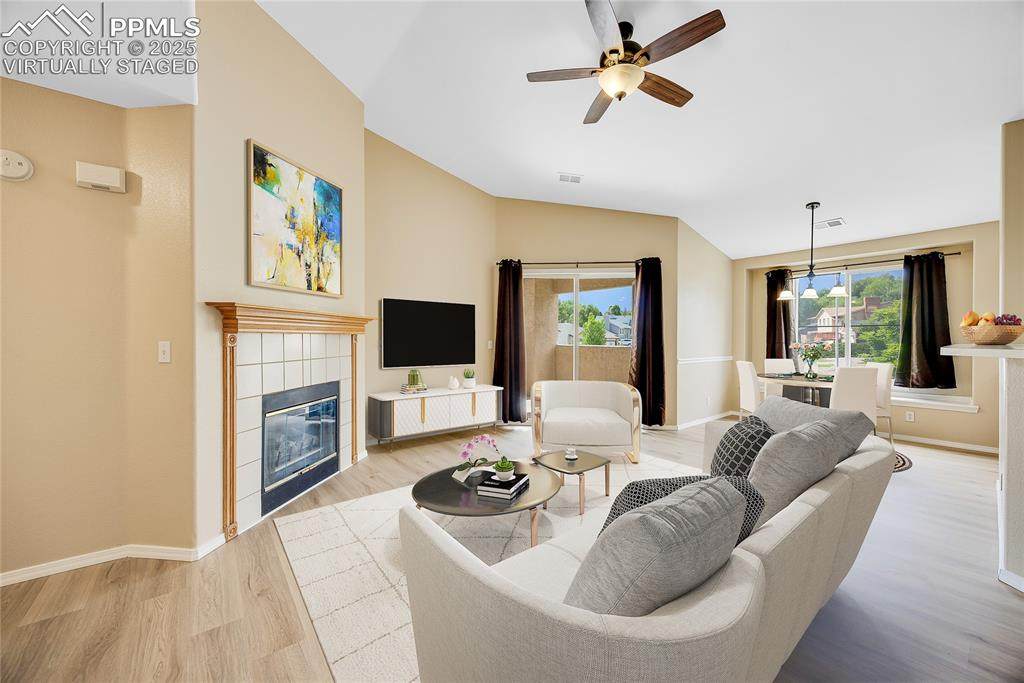
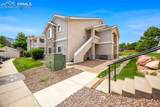
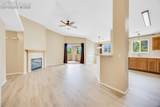
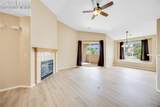
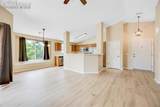
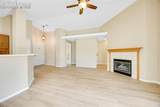
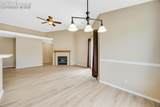
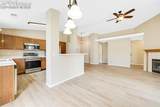
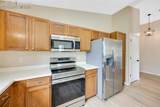
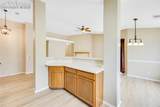
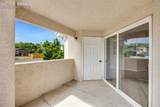
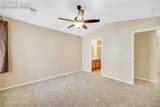
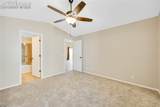
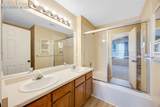
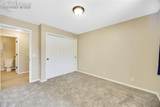
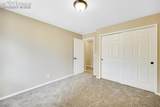
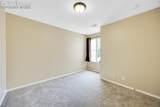
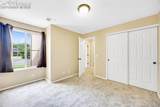
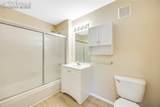
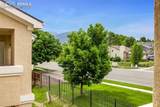
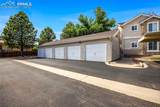
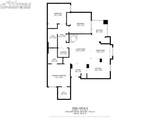
Wonderful ownership opportunity in the Strawberry Fields Condominium Complex. This Newly Updated upper level unit features 3 bedrooms, 2 full bathrooms, a detached one car Garage that can be sold separately by a new owner, plus an assigned Carport parking space. Enjoy fresh New Paint throughout, New Luxury Vinyl Flooring in the Kitchen, Living Room, Hallway and Bathrooms. Also, New Carpet Flooring in all three bedrooms. Many New Upgrades include updated Light Fixtures throughout, New Cabinet Hardware in the Kitchen, and a New Water Heater very recently installed. Step out on your Covered Balcony with room for a small table and chairs. Extra Storage space is accessed from the Walk Out Balcony. All Appliances, including Range/Oven, Refrigerator, and Dishwasher remain with the property. Nearby Amenities include an Exercise Room, Meeting Room, Tennis Court, Hot Tub and Swimming Pool. The Detached Garage is very close to the entry access of your unit. Enjoy the beautiful park and hiking trails just outside the complex. The Strawberry Fields Complex is only minutes away from Fort Carson and Peterson Space Force Base. Note that the HOA Fees do include Water, Sewer, and Trash Removal. Please take a look.

Monthly Payment Calculator


Pikes Peak Multiple Listing Service logo Tommy Daly Home Team with Exp Realty Inc.- Licensed in the State of Colorado. The real estate listing information and related content displayed on this site is provided exclusively for consumers’ personal, non-commercial use and may not be used for any purpose other than to identify prospective properties consumers may be interested in purchasing. This information and related content is deemed reliable but is not guaranteed accurate by the Pikes Peak REALTOR® Services Corp d/b/a elevateMLS. 2026-10-16T23:41:33.467.
www.tommydalyhometeam.com/homes/165613006
Print Image

3630 Strawberry Field Grove , G Colorado Springs, CO 80906

  • Price: $265,000
  • Status: Closed
  • On Site: 466 Days
  • Updated: 153 min ago
  • ID#: 5247419
3
Beds
2
Baths
0
½ Baths
N/A
Acres
1,265
SQFT
$0
$/SQFT
1998
Built
Neighborhood:
Strawberry Fields
County:
El Paso
Area:
Colorado Springs
School District:
Harrison-2
Property Description
Wonderful ownership opportunity in the Strawberry Fields Condominium Complex. This Newly Updated upper level unit features 3 bedrooms, 2 full bathrooms, a detached one car Garage that can be sold separately by a new owner, plus an assigned Carport parking space. Enjoy fresh New Paint throughout, New Luxury Vinyl Flooring in the Kitchen, Living Room, Hallway and Bathrooms. Also, New Carpet Flooring in all three bedrooms. Many New Upgrades include updated Light Fixtures throughout, New Cabinet Hardware in the Kitchen, and a New Water Heater very recently installed. Step out on your Covered Balcony with room for a small table and chairs. Extra Storage space is accessed from the Walk Out Balcony. All Appliances, including Range/Oven, Refrigerator, and Dishwasher remain with the property. Nearby Amenities include an Exercise Room, Meeting Room, Tennis Court, Hot Tub and Swimming Pool. The Detached Garage is very close to the entry access of your unit. Enjoy the beautiful park and hiking trails just outside the complex. The Strawberry Fields Complex is only minutes away from Fort Carson and Peterson Space Force Base. Note that the HOA Fees do include Water, Sewer, and Trash Removal. Please take a look.
Exterior Features

Driveway Concrete Entry Luxury Vinyl Floor Plan Ranch Garage Amenities Garage Door Opener Garage Remotes 1 Garage Type AssignedCarportDetached Landscaped All Parking Total 2 Patio And Porch Features See Prop Desc Remarks Roof Composite Shingle Siding Stucco Unit Desc Second Floor

Interior Features

Above Grade Finished Area 1265 Appliances 220v in KitchenDishwasherDisposalMicrowave OvenOvenRange Basement Percent Finished 0 Building Area Total 1265 Cooling Ceiling Fan(s)Central Air Fireplace Features GasMain LevelOne Flooring CarpetLuxury Vinyl Heating Forced AirNatural Gas Laundry Features Main Main Floor Bedroom YN Yes Master Bath Amenities Tub/Shower Sq Ft Lower Floor 0 Sq Ft Lower Percent 0 Sq Ft Main Floor 1265 Sq Ft Total Bsmt 0 Sq Ft Upper Floor 0

Property Features

Assn Fee 35 Assn Fee Includes Other Association Amenities Club HouseExercise RoomGated CommunityPoolTennis Association Fee 431 Association Fee Frequency Monthly Association Fee Includes Covenant EnforcementInsuranceMaintenance GroundsSewerSnow RemovalTrash RemovalWater Association YN Yes Construction Status Existing Home Fencing All HOACovenants Exist YN Yes Listing Terms CashConventionalVA Lot Desc Level Lot Location Near Fire StationNear HospitalNear Schools Lot Size 0 Miscellaneous Breakfast BarElectric GateHOA Required $PoolTennis CourtWindow Coverings Property Attached YN Yes Property Sub Type Condo Restrictions Architectural Control Road Frontage Type City/Town Road Sewer Sewer Structure Type Framed on LotFrame Tax Annual Amount 963.13 Tax Year 2024 Utilities Electricity ConnectedNatural Gas Connected Water Source Municipal


Pikes Peak Multiple Listing Service logo Tommy Daly Home Team with Exp Realty Inc.- Licensed in the State of Colorado. The real estate listing information and related content displayed on this site is provided exclusively for consumers’ personal, non-commercial use and may not be used for any purpose other than to identify prospective properties consumers may be interested in purchasing. This information and related content is deemed reliable but is not guaranteed accurate by the Pikes Peak REALTOR® Services Corp d/b/a elevateMLS. 2026-10-16T23:41:33.467.
 
https://bt-photos.global.ssl.fastly.net/ppmls/orig_boomver_1_5247419-2.jpg https://bt-photos.global.ssl.fastly.net/ppmls/orig_boomver_1_5247419-2.jpg https://bt-photos.global.ssl.fastly.net/ppmls/orig_boomver_1_5247419-2.jpg
Logo
Tommy Daly Home Team with Exp Realty Inc.
17195 Colonial Park Dr.
Monument CO, 80132
Pikes Peak Multiple Listing Service logo Listing provided courtesy of HomeSmart: 303-858-8100.
<-- Support Added 12/24/25 -->
