













Skip To Content

3660 Venice Grove

Colorado Springs, CO 80910
  • $2,400/mo.
  • STATUS: Active
  • ON SITE: 13 Days
  • ID#: 1303315
Rental
UPDATED: 54 min ago
$2,400/mo.
Rental
  • 4
    BEDS
  • N/A
    ACRES
  • 3
    BATHS
  • 1
    1/2 BATHS
  • 2,330
    SQFT
Neighborhood:
Type:
Rentals
Built:
2005
County:

School Ratings & Info

School District:
Pikes Peak Multiple Listing Service logo Listing provided courtesy of ERA Shields Real Estate: (719) 593-1000.

Description

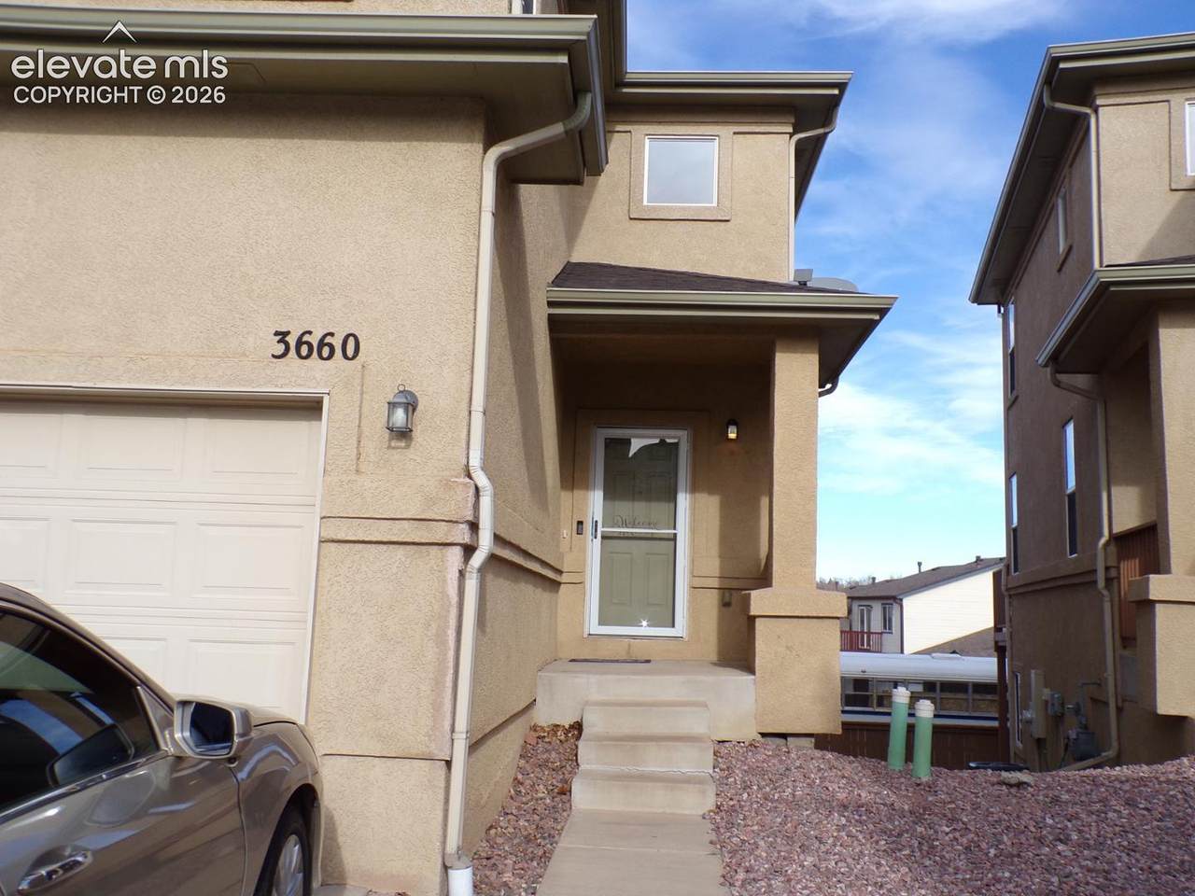
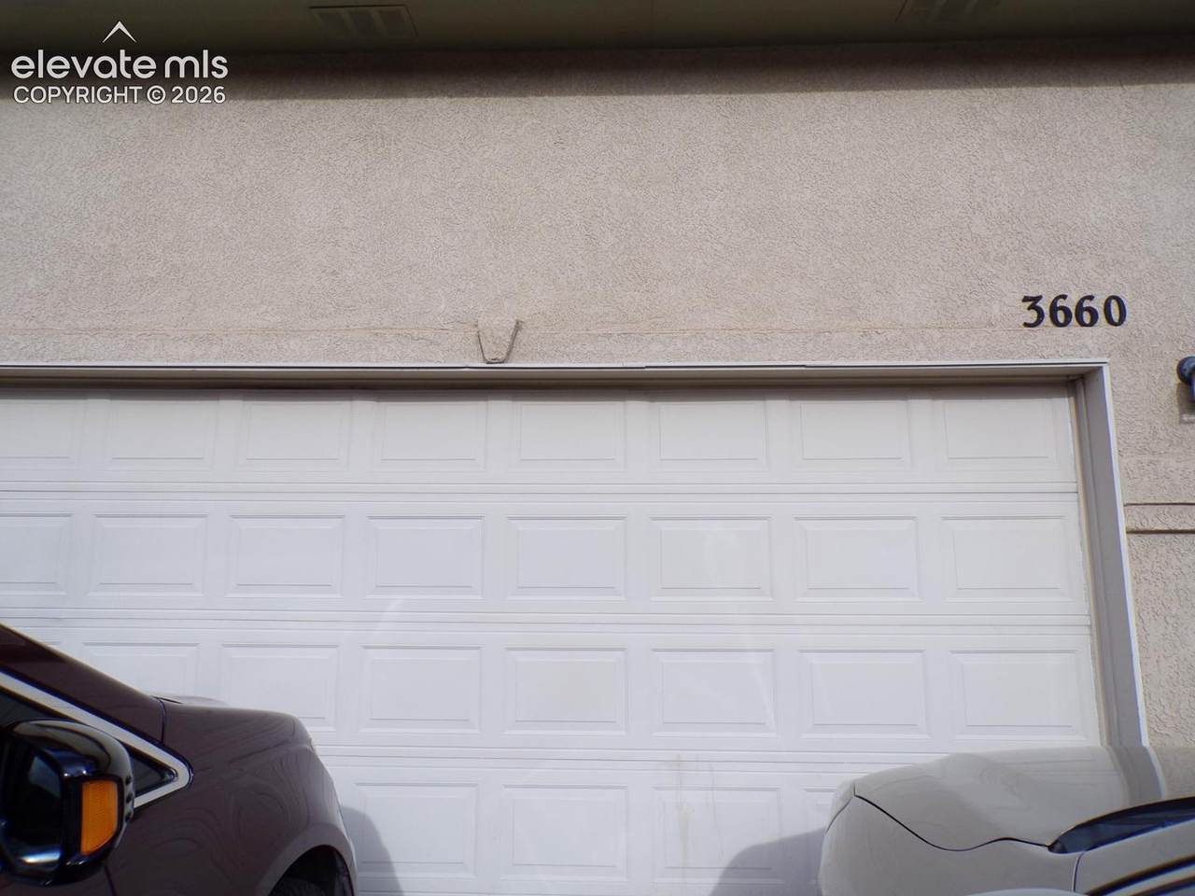
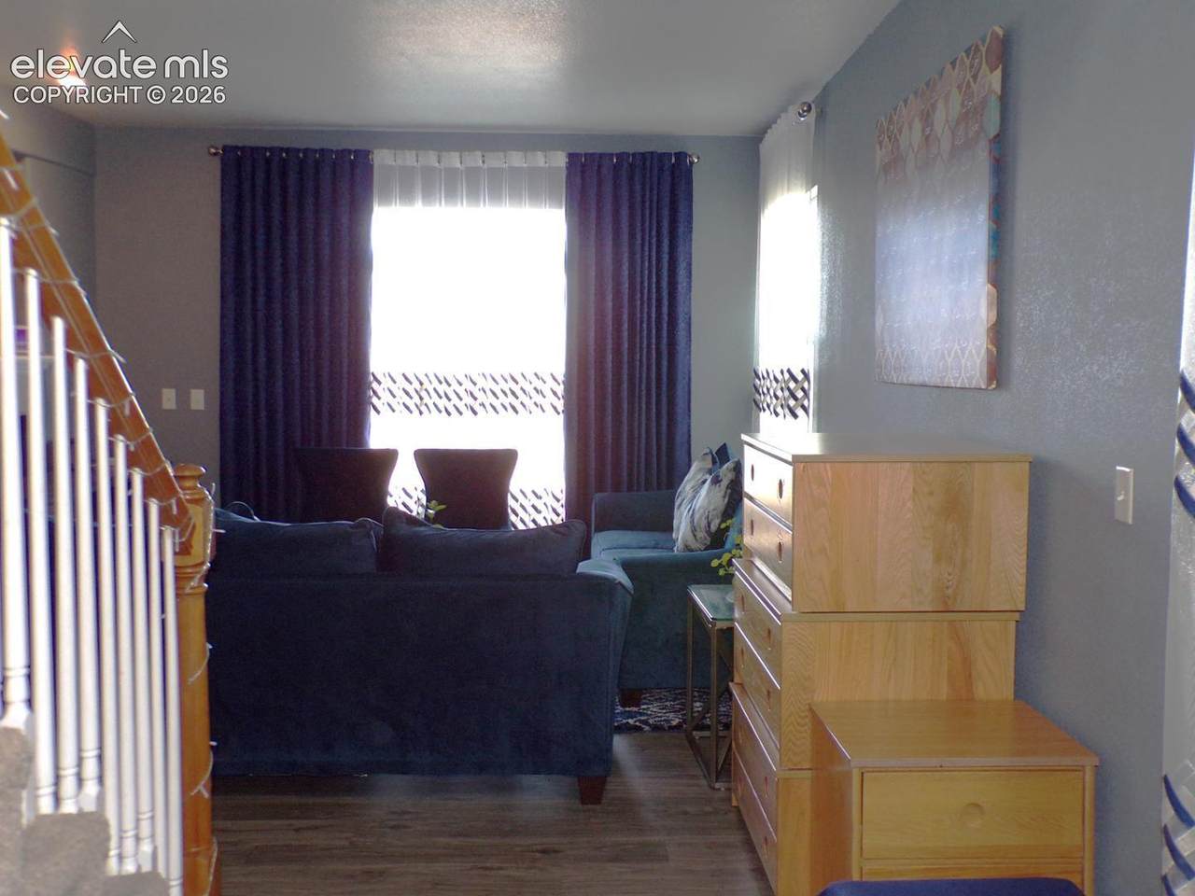
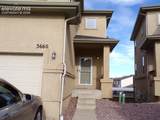
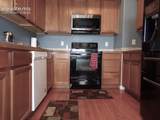
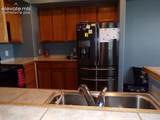
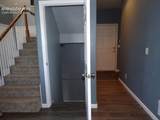
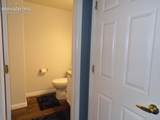
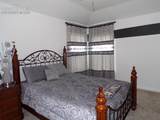
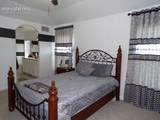
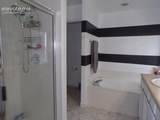
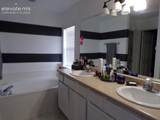
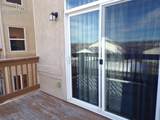
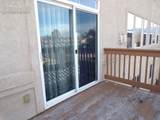
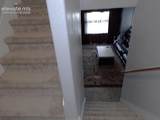
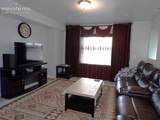
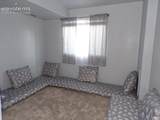
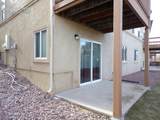
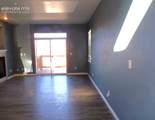
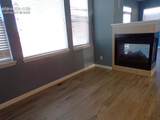
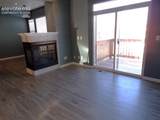
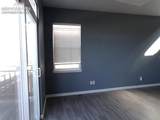
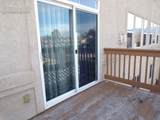
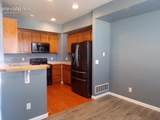
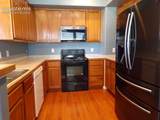
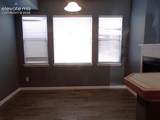
Lease Term: 12 Month. This updated townhouse is located just off the Valley Hi Golf Course near Academy and Fountain. The main level offers the living room with a walkout to a balcony, dining room with 3-sided fireplace, the kitchen that has wood floors and tile countertops. The upper level has 2 13x9 bedrooms plus the large main bedroom in which you will find coffered ceilings, 2 master closets, and a 5-piece bath with separate shower and soaking tub. Convenient upper level laundry means no climbing stairs with the hamper! The finished walk-out basement has a full bath, family room, plus 4th bedroom or office or whatever your family needs! The attached 2-car garage makes winters hassle-free and offers plenty of storage. REQUIRED PORTABLE SCREENING DISCLOSURE1. A prospective tenant has the right to provide to the landlord a portable tenant screening report, as defined in section 38-12-902(2.5), Colorado Revised Statutes; and2. If a prospective tenant provides the landlord with a portable tenant screening report, the landlord is prohibited from: Charging the prospective tenant a rental application fee; or Charging the prospective tenant a fee for the landlord to access or use the portable tenant screening report.


Pikes Peak Multiple Listing Service logo Tommy Daly Home Team with Exp Realty Inc.- Licensed in the State of Colorado. The real estate listing information and related content displayed on this site is provided exclusively for consumers’ personal, non-commercial use and may not be used for any purpose other than to identify prospective properties consumers may be interested in purchasing. This information and related content is deemed reliable but is not guaranteed accurate by the Pikes Peak REALTOR® Services Corp d/b/a elevateMLS. 2026-10-09T18:41:34.477.
www.tommydalyhometeam.com/homes/181539707
Print Image

3660 Venice Grove Colorado Springs, CO 80910

  • Price: $2,400/mo.
  • Status: Active
  • On Site: 13 Days
  • Updated: 54 min ago
  • ID#: 1303315
4
Beds
3
Baths
1
½ Baths
N/A
Acres
2,330
SQFT
2005
Built
Neighborhood:
Sierra Mesa
County:
El Paso
Area:
Colorado Springs
School District:
Harrison-2
Property Description
Lease Term: 12 Month. This updated townhouse is located just off the Valley Hi Golf Course near Academy and Fountain. The main level offers the living room with a walkout to a balcony, dining room with 3-sided fireplace, the kitchen that has wood floors and tile countertops. The upper level has 2 13x9 bedrooms plus the large main bedroom in which you will find coffered ceilings, 2 master closets, and a 5-piece bath with separate shower and soaking tub. Convenient upper level laundry means no climbing stairs with the hamper! The finished walk-out basement has a full bath, family room, plus 4th bedroom or office or whatever your family needs! The attached 2-car garage makes winters hassle-free and offers plenty of storage. REQUIRED PORTABLE SCREENING DISCLOSURE1. A prospective tenant has the right to provide to the landlord a portable tenant screening report, as defined in section 38-12-902(2.5), Colorado Revised Statutes; and2. If a prospective tenant provides the landlord with a portable tenant screening report, the landlord is prohibited from: Charging the prospective tenant a rental application fee; or Charging the prospective tenant a fee for the landlord to access or use the portable tenant screening report.
Exterior Features

Floor Plan 2 Story Garage Amenities Garage Door OpenerOversized Garage Type Attached Parking Total 2 Patio And Porch Features Wood Deck Unit Description End Unit

Interior Features

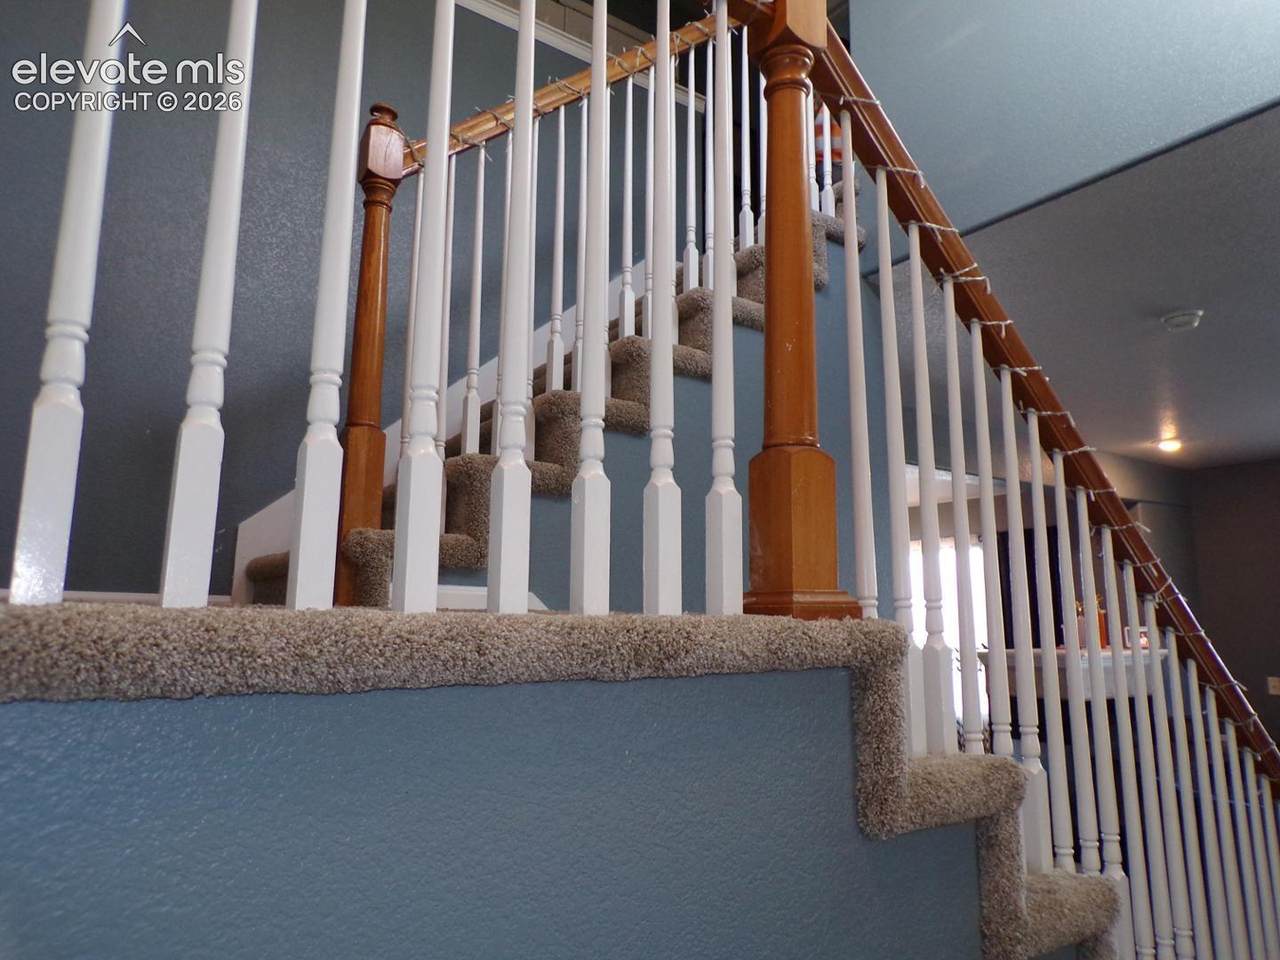
Above Grade Finished Area 1699 Accessibility Features None Appliances DishwasherDisposalMicrowave OvenOvenRangeRefrigerator Basement Full BasementWalk Out Basement Percent Finished 90 Building Area Total 2401 Cooling Ceiling Fan(s)Central Air Fireplace Features GasMain LevelOne Flooring CarpetVinyl/LinoleumWoodLuxury Vinyl Heating Forced AirNatural Gas Interior Features Great RoomVaulted Ceilings Laundry Features Upper Main Floor Bedroom YN No Master Bath Amenities 5-Pc Bath Rooms Family Room (Basement Level) Bathroom (Full) (Basement Level) Bathroom (Full) (Upper Level) Bedroom - Primary (Upper Level) Bathroom (1/2) (Main Level) Bedroom (Upper Level) Bedroom (Basement Level) Bathroom (Full) (Upper Level) Kitchen (Main Level) Living Room (Main Level) Bedroom (Upper Level) Dining Room (Main Level) Sq Ft Lower Floor 0 Sq Ft Lower Percent 0 Sq Ft Main Floor 702 Sq Ft Total Bsmt 702 Sq Ft Upper Floor 997

Property Features

Deposit Pet 300 Deposit Security 2400 Fencing Community Lease Term Min 12 Lot Description LevelMountain View Monthly Pet Charge 35 Notices Rent Ins Required Pet Deposit Fee Deposit Pets Number 1 Pets Type CatDog Pets Weight Limit 25 Property Attached YN Yes Property Sub Type Townhouse Rent Includes Lawn MaintenanceSnow RemovalTrashRemoval Restrictions No Marijuana Growing or ProductionNo Smoking Sewer Sewer Tenant Pays ElectricityGasWater/Sewer Utilities Electricity Connected Water Source Municipal


Pikes Peak Multiple Listing Service logo Tommy Daly Home Team with Exp Realty Inc.- Licensed in the State of Colorado. The real estate listing information and related content displayed on this site is provided exclusively for consumers’ personal, non-commercial use and may not be used for any purpose other than to identify prospective properties consumers may be interested in purchasing. This information and related content is deemed reliable but is not guaranteed accurate by the Pikes Peak REALTOR® Services Corp d/b/a elevateMLS. 2026-10-09T18:41:34.477.
 
https://bt-photos.global.ssl.fastly.net/ppmls/1280_boomver_1_4c857618d3cd3f845d91105ee524f901-2.jpg https://bt-photos.global.ssl.fastly.net/ppmls/1280_boomver_1_4c857618d3cd3f845d91105ee524f901-2.jpg https://bt-photos.global.ssl.fastly.net/ppmls/1280_boomver_1_4c857618d3cd3f845d91105ee524f901-2.jpg
Logo
Tommy Daly Home Team with Exp Realty Inc.
17195 Colonial Park Dr.
Monument CO, 80132
Pikes Peak Multiple Listing Service logo Listing provided courtesy of ERA Shields Real Estate: (719) 593-1000.
<-- Support Added 12/24/25 -->