









Skip To Content

37188 Truckton Road

Rush, CO 80833
  • $450,000
  • STATUS: Active
  • ON SITE: 42 Days
  • ID#: 3805599
UPDATED: 120 min ago
$450,000
  • 4
    BEDS
  • 35.19
    ACRES
  • 2
    BATHS
  • 0
    1/2 BATHS
  • 2,280
    SQFT
  • $197
    $/SQFT
Neighborhood:
Type:
Manufactured Home
Built:
2022
County:
Area:

School Information

Elementary School:
Middle School:
High School:
School District:
Pikes Peak Multiple Listing Service logo Listing provided courtesy of Coldwell Banker Realty: 719-550-2500.

Description

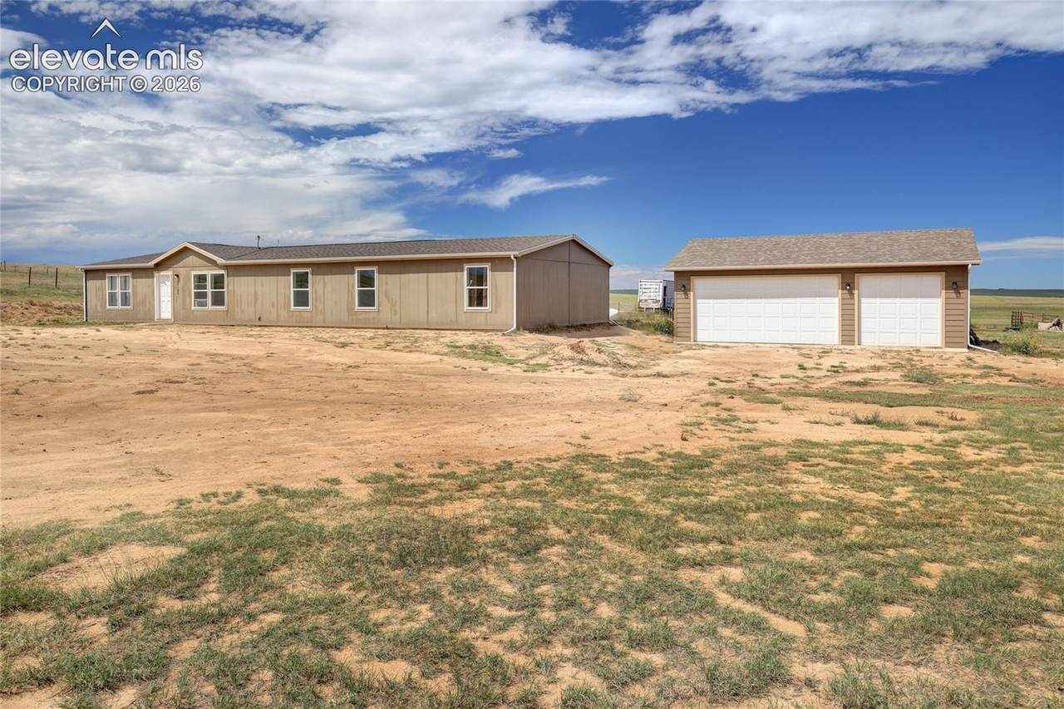
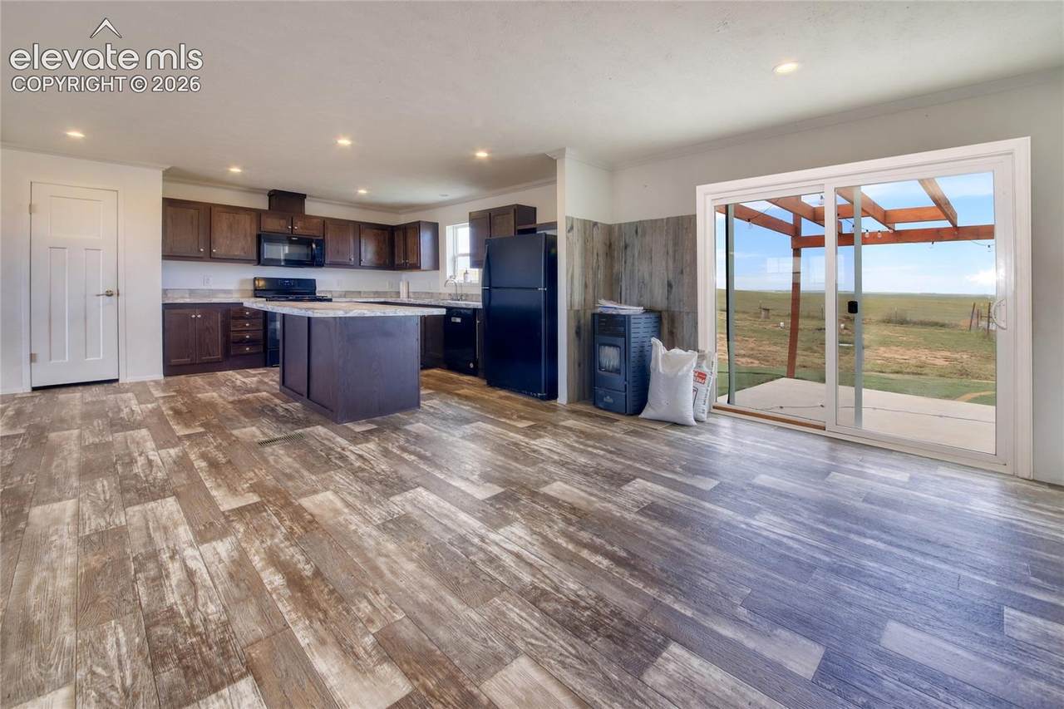
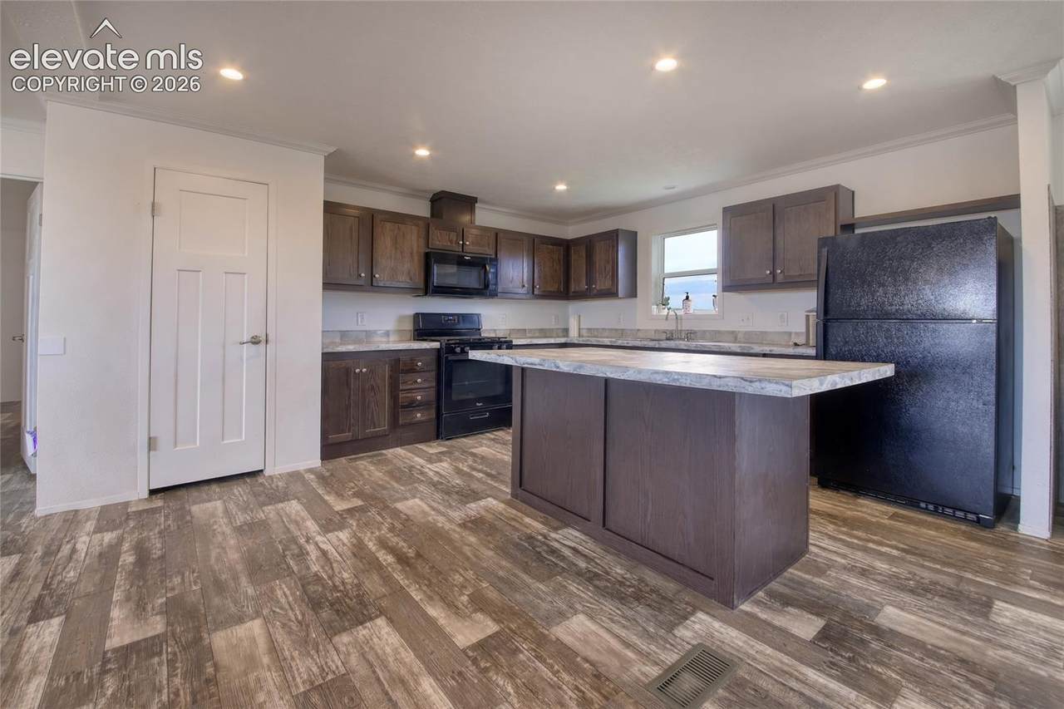
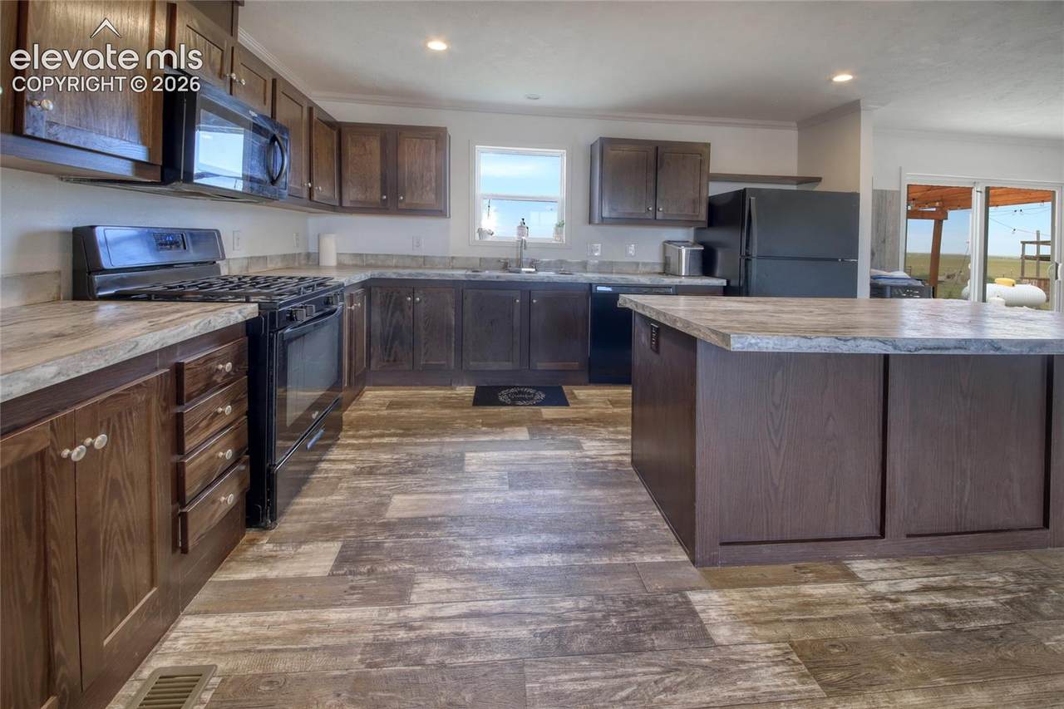
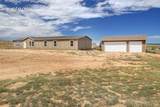
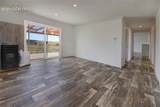
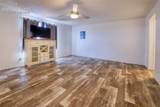
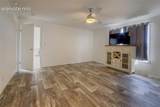
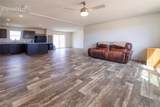
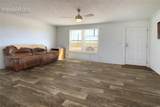
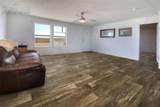
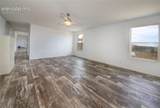
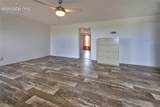
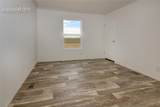
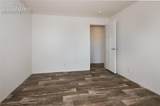
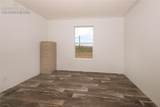
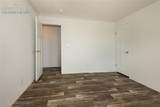
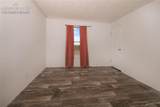
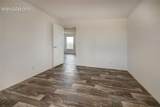
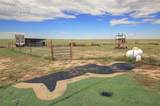
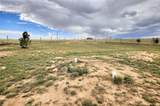
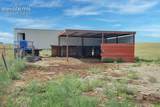
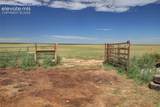
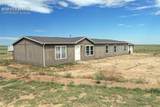
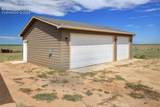
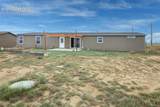
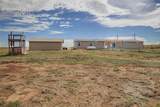
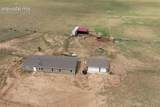
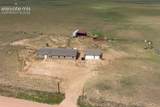
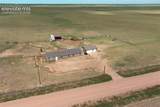
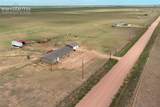
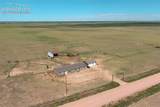
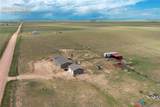
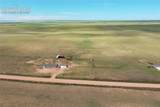
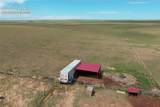
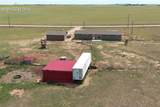
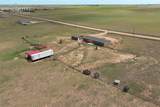
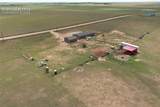
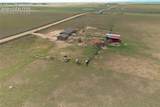
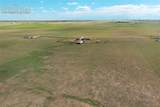
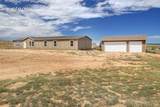
Welcome to your private oasis! Enjoy rural living just 30 minutes from Falcon for your shopping needs. This 2280 sf home offers 4 bedrooms, 2 bathrooms, and is nestled on 35+ acres. It features mountain views, new rear total cross fencing for all your animals, and a 3 car detached garage to house all your cars and toys. Other features include master bedroom wall safe, filtered forced air venting, lots of storage, clothes washer & dryer, 2 kitchen pantries, gas range/oven, tons of kitchen cabinetry, pellet stove that can heat up the whole house if you let it, and lighted pergola. The modern comforts of this 2022 built home welcome you...the serenity and country charm make you want to stay...welcome home.

Monthly Payment Calculator


Pikes Peak Multiple Listing Service logo Tommy Daly Home Team with Exp Realty Inc.- Licensed in the State of Colorado. The real estate listing information and related content displayed on this site is provided exclusively for consumers’ personal, non-commercial use and may not be used for any purpose other than to identify prospective properties consumers may be interested in purchasing. This information and related content is deemed reliable but is not guaranteed accurate by the Pikes Peak REALTOR® Services Corp d/b/a elevateMLS. 2026-10-09T16:41:32.7.
www.tommydalyhometeam.com/homes/180599480
Print Image

37188 Truckton Road Rush, CO 80833

  • Price: $450,000
  • Status: Active
  • On Site: 42 Days
  • Updated: 120 min ago
  • ID#: 3805599
4
Beds
2
Baths
0
½ Baths
35.19
Acres
2,280
SQFT
$197
$/SQFT
2022
Built
Neighborhood:
Rush
County:
El Paso
Area:
Rush
Elementary School:
Miami/Yoder
Middle School:
Miami/Yoder
High School:
Miami/Yoder
School District:
Miami/Yoder 60Jt
Property Description
Welcome to your private oasis! Enjoy rural living just 30 minutes from Falcon for your shopping needs. This 2280 sf home offers 4 bedrooms, 2 bathrooms, and is nestled on 35+ acres. It features mountain views, new rear total cross fencing for all your animals, and a 3 car detached garage to house all your cars and toys. Other features include master bedroom wall safe, filtered forced air venting, lots of storage, clothes washer & dryer, 2 kitchen pantries, gas range/oven, tons of kitchen cabinetry, pellet stove that can heat up the whole house if you let it, and lighted pergola. The modern comforts of this 2022 built home welcome you...the serenity and country charm make you want to stay...welcome home.
Exterior Features

Driveway Gravel Entry Wood Laminate Floor Plan Ranch Garage Amenities Garage Door OpenerOversized Garage Type Detached Parking Total 3 Patio And Porch Features Concrete Roof Composite Shingle Siding Wood Window Features Vinyl

Interior Features

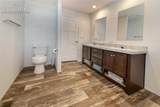
Above Grade Finished Area 2280 Appliances DishwasherDryerGas in KitchenMicrowave OvenOvenRangeRefrigeratorWasher Basement Crawl Space Basement Percent Finished 0 Building Area Total 2280 Cooling Ceiling Fan(s) Fireplace Features Free-standingPellet Stove Flooring Wood Laminate Heating Forced AirPropane Laundry Features Main Main Floor Bedroom YN Yes Master Bath Amenities Double VanityFree-standing Shower Rooms Kitchen (Main Level) Living Room (Main Level) Bedroom (Main Level) Bathroom (Full) (Main Level) Dining Room (Main Level) Bedroom (Main Level) Bedroom (Main Level) Office (Main Level) Bedroom - Primary (Main Level) Laundry Space (Main Level) Bathroom (3/4) (Main Level) Sq Ft Lower Floor 0 Sq Ft Lower Percent 0 Sq Ft Main Floor 2280 Sq Ft Total Bsmt 0 Sq Ft Upper Floor 0

Property Features

Alley None Association Fee 0 Association Fee Frequency Not Applicable Construction Status Existing Home Fencing Rear HOACovenants Exist YN No Listing Terms CashConventionalFHAVA Lot Description 360-degree ViewLevelMountain ViewRural Lot Size 35.19 Miscellaneous Horses (Zoned)Kitchen PantryRV ParkingWindow Coverings Notices Not Applicable Property Attached YN No Property Sub Type Single Family Sewer Septic Structure Type HUD Standard Manu Tax Annual Amount 1438 Tax Year 2025 Utilities Electricity ConnectedPropane Water Source Well Well HouseholdLivestock Wells 1


Pikes Peak Multiple Listing Service logo Tommy Daly Home Team with Exp Realty Inc.- Licensed in the State of Colorado. The real estate listing information and related content displayed on this site is provided exclusively for consumers’ personal, non-commercial use and may not be used for any purpose other than to identify prospective properties consumers may be interested in purchasing. This information and related content is deemed reliable but is not guaranteed accurate by the Pikes Peak REALTOR® Services Corp d/b/a elevateMLS. 2026-10-09T16:41:32.7.
 
https://bt-photos.global.ssl.fastly.net/ppmls/1280_boomver_1_8aa43399b9307e58e04de2f89d380873-2.jpg https://bt-photos.global.ssl.fastly.net/ppmls/1280_boomver_1_8aa43399b9307e58e04de2f89d380873-2.jpg https://bt-photos.global.ssl.fastly.net/ppmls/1280_boomver_1_8aa43399b9307e58e04de2f89d380873-2.jpg
Logo
Tommy Daly Home Team with Exp Realty Inc.
17195 Colonial Park Dr.
Monument CO, 80132
Pikes Peak Multiple Listing Service logo Listing provided courtesy of Coldwell Banker Realty: 719-550-2500.
<-- Support Added 12/24/25 -->