

Skip To Content

3731 Riviera Grove , #104

Colorado Springs, CO 80922
  • $230,000
  • STATUS: Closed
  • ON SITE: 390 Days
  • ID#: 3232049
Sold - 06/01/2026
$230,000
SOLD - 06/01/2026
  • 2
    BEDS
  • N/A
    ACRES
  • 2
    BATHS
  • 0
    1/2 BATHS
  • 1,084
    SQFT
  • $0
    $/SQFT
Type:
Condo
Built:
2000
County:

School Ratings & Info

School District:
Pikes Peak Multiple Listing Service logo Listing provided courtesy of Acquire Homes Inc: 719-884-6000.

Description

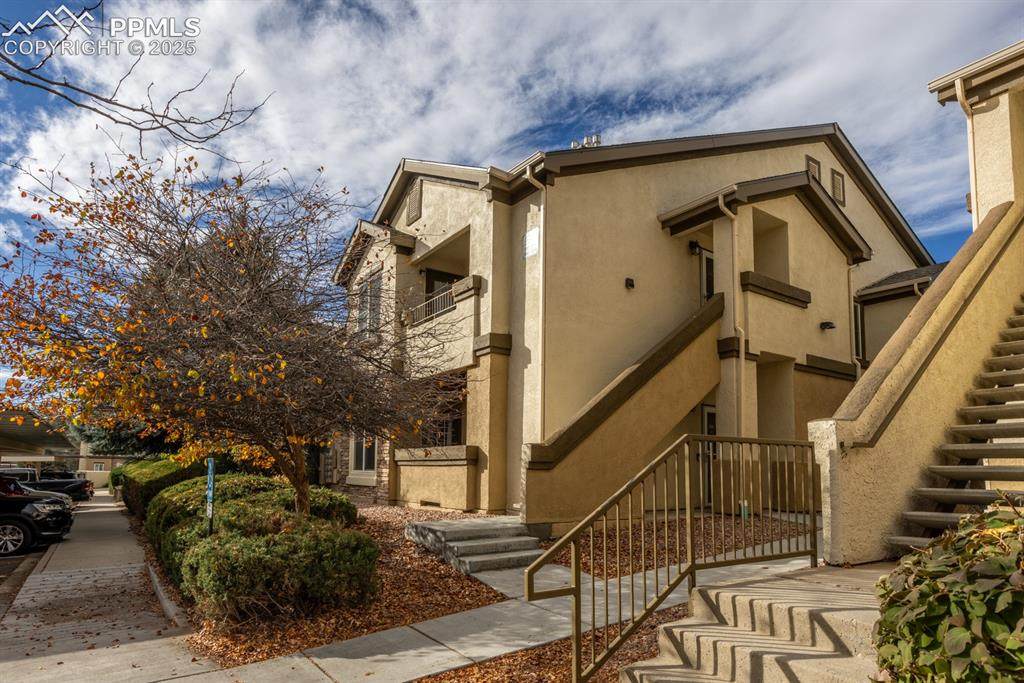
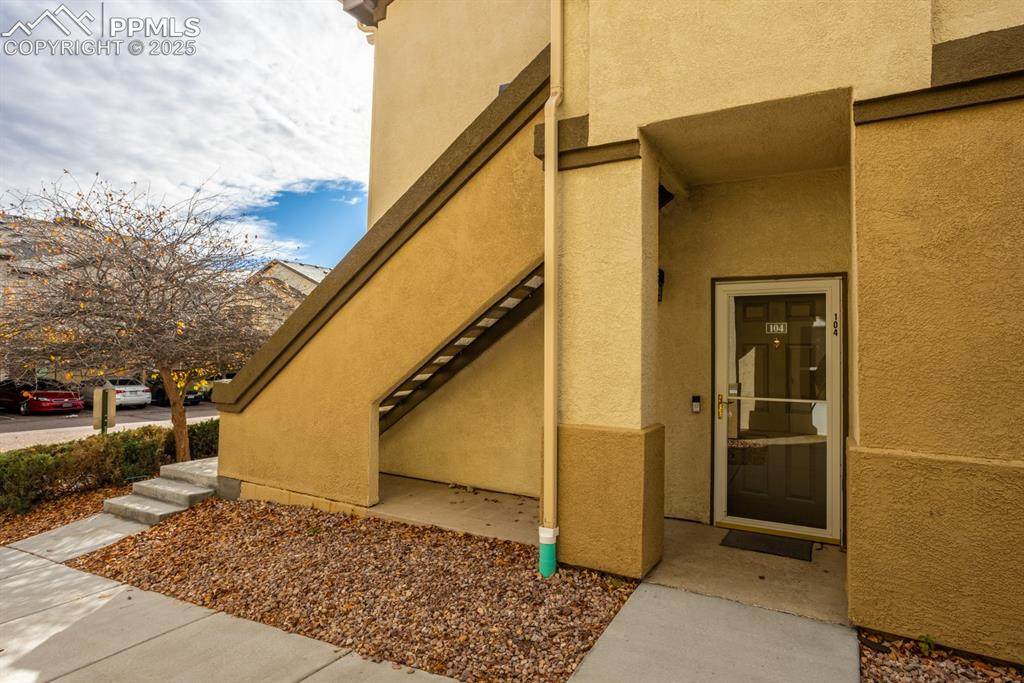
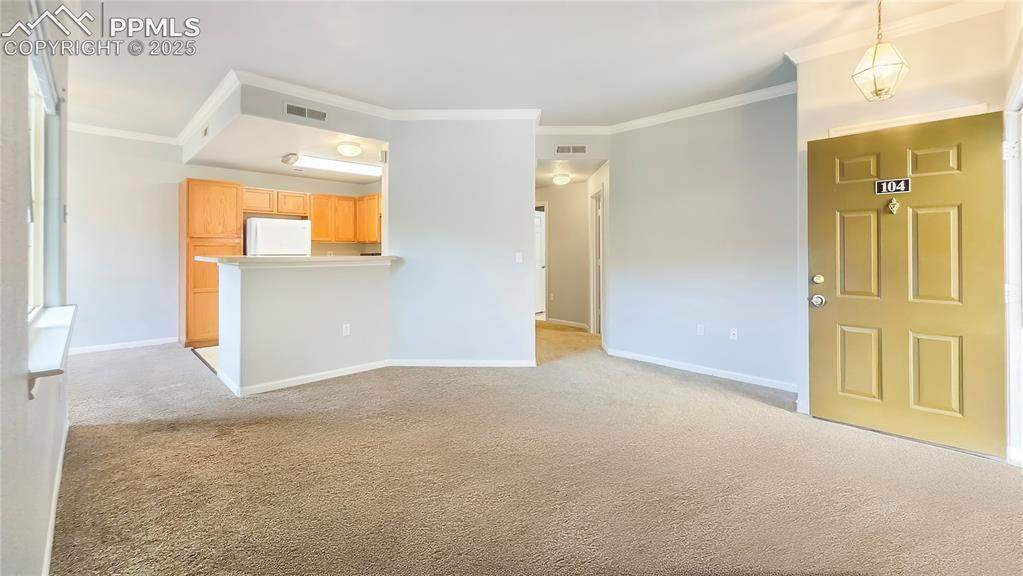
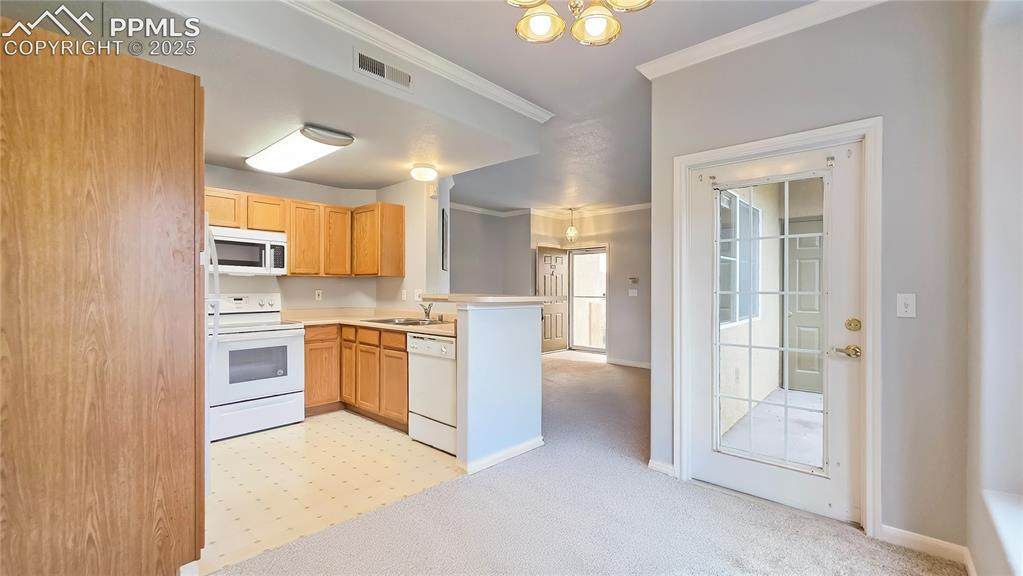
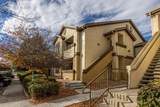
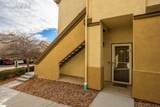
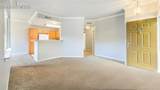
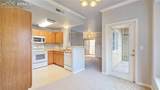
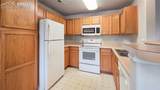
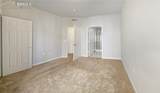
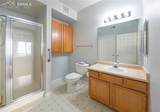
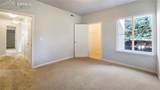
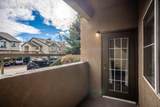
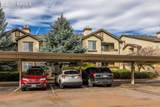
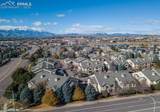
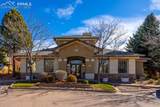
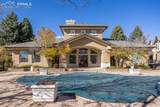
***See the Amazing Video at the Virtual Tour Link on the listing*** Welcome to this ground-floor condo that’s ready and designed for comfortable, easy living. This 2-bedroom, 2-bathroom home features main-level living with NO STAIRS and an open floor plan that flows seamlessly from the kitchen to the dining and living areas. The kitchen is equipped with ample cabinetry and a breakfast bar. Enjoy the convenience of an in-home washer and dryer, a reserved carport with no steps from carport to front door, and a newer water heater, ensuring efficiency and peace of mind. The primary suite offers a private retreat with an ensuite bathroom and a generous closet, while the second bedroom suite is perfect for a roommate, family/children, or guests with a connecting bathroom and walk-in closet. Be comfortable year round with central heat and air conditioning. Enjoy freshly cleaned carpets throughout! Step out onto your private patio and soak in the beautifully landscaped grounds. Located in a desirable gated community with access to amenities like a pool, fitness center, and clubhouse, this home also offers easy access to shopping, dining, and major roadways. This condo is ready for you to move right in – schedule your tour today and make this property yours!

Monthly Payment Calculator


Pikes Peak Multiple Listing Service logo Tommy Daly Home Team with Exp Realty Inc.- Licensed in the State of Colorado. The real estate listing information and related content displayed on this site is provided exclusively for consumers’ personal, non-commercial use and may not be used for any purpose other than to identify prospective properties consumers may be interested in purchasing. This information and related content is deemed reliable but is not guaranteed accurate by the Pikes Peak REALTOR® Services Corp d/b/a elevateMLS. 2026-10-12T22:42:03.787.
www.tommydalyhometeam.com/homes/167971954
Print Image

3731 Riviera Grove , #104 Colorado Springs, CO 80922

  • Price: $244,900
  • Status: Closed
  • On Site: 390 Days
  • Updated: 35 min ago
  • ID#: 3232049
2
Beds
2
Baths
0
½ Baths
N/A
Acres
1,084
SQFT
$0
$/SQFT
2000
Built
Neighborhood:
Hillsboro At Springs Ranch
County:
El Paso
Area:
Colorado Springs
School District:
District 49
Property Description
***See the Amazing Video at the Virtual Tour Link on the listing*** Welcome to this ground-floor condo that’s ready and designed for comfortable, easy living. This 2-bedroom, 2-bathroom home features main-level living with NO STAIRS and an open floor plan that flows seamlessly from the kitchen to the dining and living areas. The kitchen is equipped with ample cabinetry and a breakfast bar. Enjoy the convenience of an in-home washer and dryer, a reserved carport with no steps from carport to front door, and a newer water heater, ensuring efficiency and peace of mind. The primary suite offers a private retreat with an ensuite bathroom and a generous closet, while the second bedroom suite is perfect for a roommate, family/children, or guests with a connecting bathroom and walk-in closet. Be comfortable year round with central heat and air conditioning. Enjoy freshly cleaned carpets throughout! Step out onto your private patio and soak in the beautifully landscaped grounds. Located in a desirable gated community with access to amenities like a pool, fitness center, and clubhouse, this home also offers easy access to shopping, dining, and major roadways. This condo is ready for you to move right in – schedule your tour today and make this property yours!
Exterior Features

Driveway Paved Entry Ceramic TileCloset Floor Plan Ranch Garage Type Carport Landscaped All Parking Total 1 Patio And Porch Features ConcreteCoveredEnclosed Roof Composite Shingle Siding Stucco Unit Description Front UnitGround Floor Window Features Vinyl

Interior Features

Above Grade Finished Area 1084 Accessibility Features Hand RailsSee Prop Desc Remarks Appliances DishwasherDisposalDryerMicrowave OvenRangeRefrigeratorWasher Basement Percent Finished 0 Building Area Total 1084 Cooling Central Air Flooring CarpetCeramic TileVinyl/Linoleum Heating Forced Air Interior Features 6-Panel Doors9Ft + CeilingsCrown Molding Laundry Features Electric Hook-upMain Main Floor Bedroom YN Yes Master Bath Amenities CarpetTub/Shower Sq Ft Lower Floor 0 Sq Ft Lower Percent 0 Sq Ft Main Floor 1084 Sq Ft Total Bsmt 0 Sq Ft Upper Floor 0

Property Features

Alley None Association Amenities Club HouseExercise RoomGated CommunityGreen AreasLandscape MaintenancePoolSpa Association Fee 301 Association Fee Frequency Monthly Association Fee Includes Common UtilitiesCovenant EnforcementInsuranceLawnMaintenance GroundsMaintenance StructureManagementSecuritySnow RemovalTrash Removal Community Features Club HouseFitness CenterGated CommunityPoolSpa Construction Status Existing Home Fencing Community HOACovenants Exist YN Yes Listing Terms CashConventionalFHAVA Lot Description Level Lot Location Near Fire StationNear ParkNear Public TransitNear SchoolsNear Shopping Center Lot Size 0 Miscellaneous Breakfast BarElectric GateHigh Speed Internet Avail.HOA Required $Hot Tub/SpaKitchen PantryPoolSecondary Suite w/in HomeSmart Home ThermostatWindow Coverings Notices EstateIn Foreclosure Property Attached YN Yes Property Sub Type Condo Road Frontage Type City/Town RoadPavedPrivate Road Sewer Sewer Structure Type Frame Tax Annual Amount 772.79 Tax Year 2023 Utilities Cable AvailableElectricity ConnectedNatural Gas Connected Water Source Municipal


Pikes Peak Multiple Listing Service logo Tommy Daly Home Team with Exp Realty Inc.- Licensed in the State of Colorado. The real estate listing information and related content displayed on this site is provided exclusively for consumers’ personal, non-commercial use and may not be used for any purpose other than to identify prospective properties consumers may be interested in purchasing. This information and related content is deemed reliable but is not guaranteed accurate by the Pikes Peak REALTOR® Services Corp d/b/a elevateMLS. 2026-10-12T22:42:03.787.
 
https://bt-photos.global.ssl.fastly.net/ppmls/orig_boomver_2_3232049-2.jpg https://bt-photos.global.ssl.fastly.net/ppmls/orig_boomver_2_3232049-2.jpg https://bt-photos.global.ssl.fastly.net/ppmls/orig_boomver_2_3232049-2.jpg
Logo
Tommy Daly Home Team with Exp Realty Inc.
17195 Colonial Park Dr.
Monument CO, 80132
Pikes Peak Multiple Listing Service logo Listing provided courtesy of Acquire Homes Inc: 719-884-6000.
<-- Support Added 12/24/25 -->