









Description
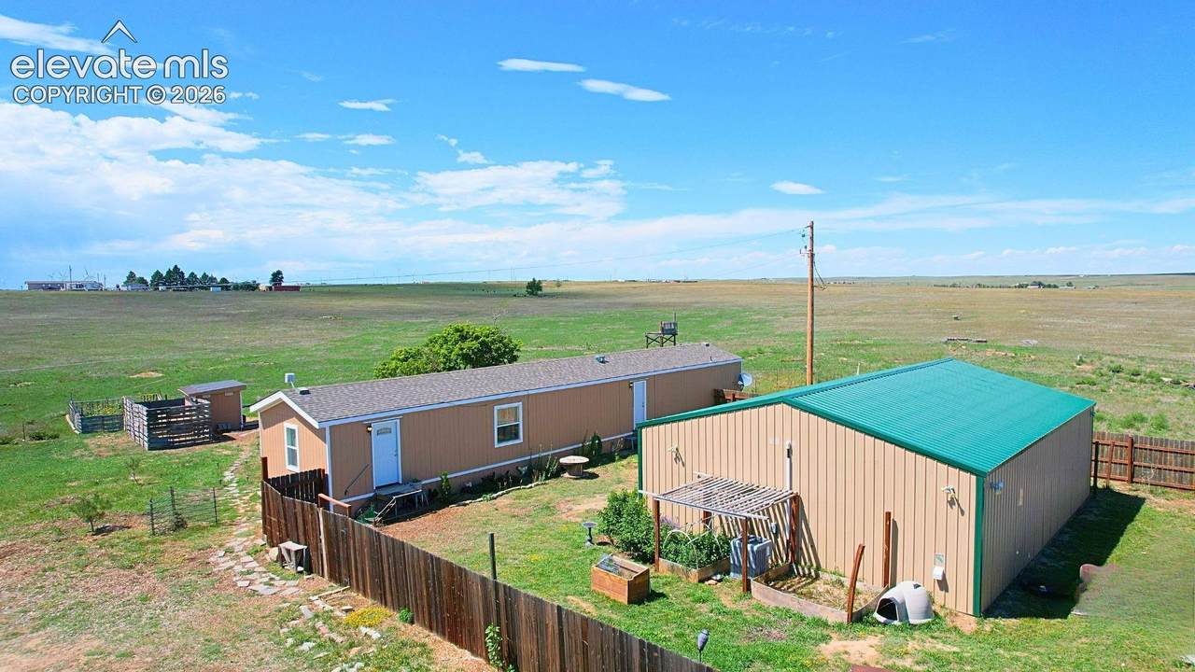
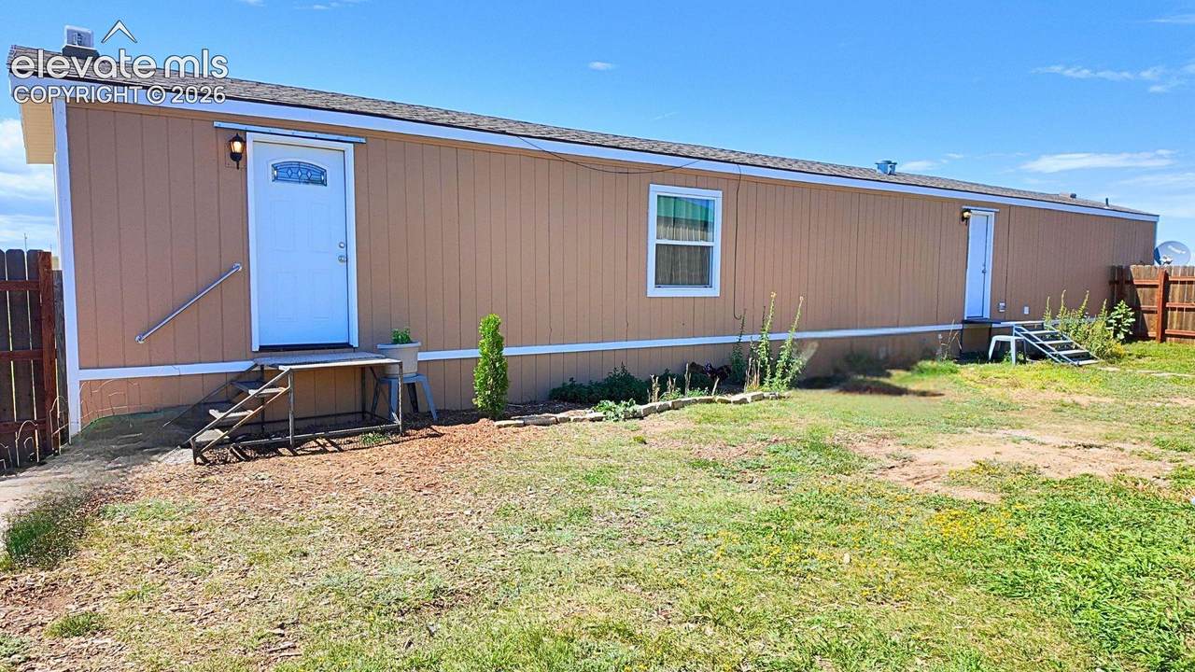
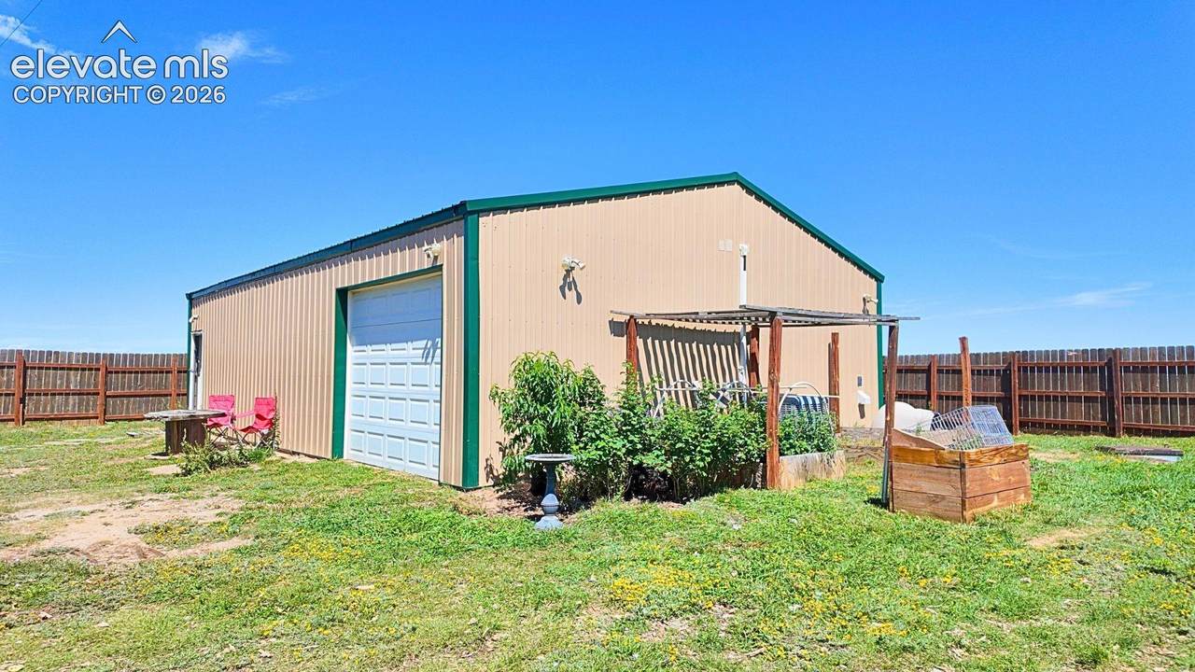
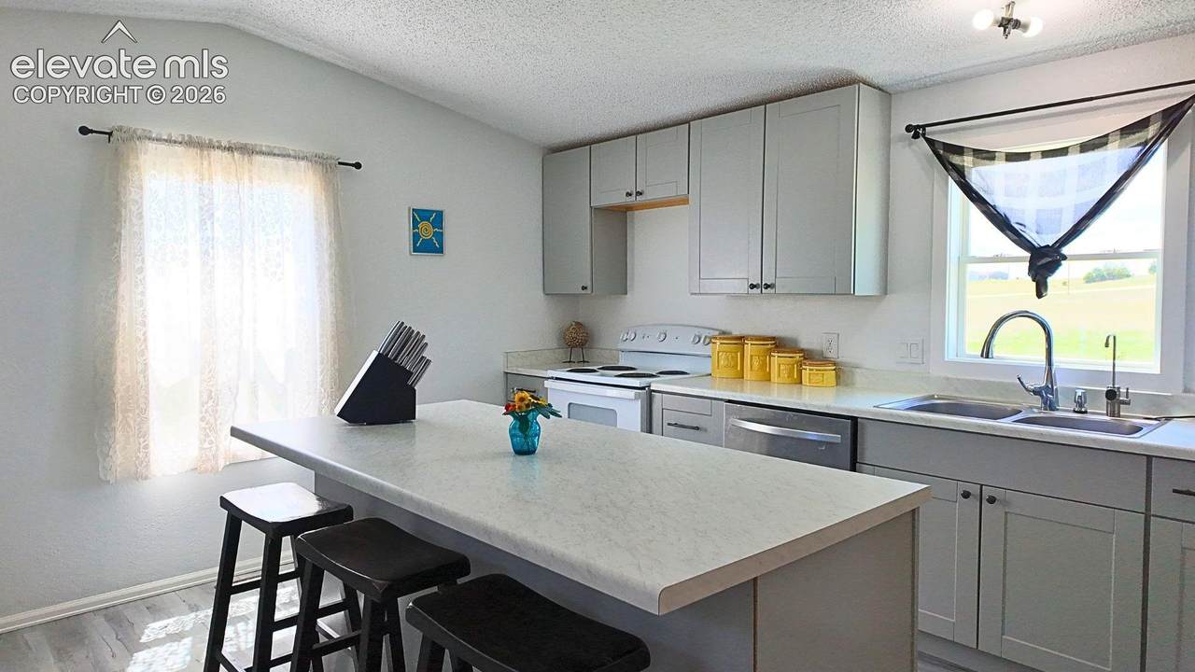
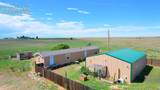
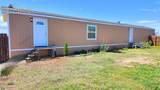
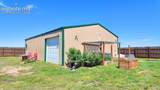
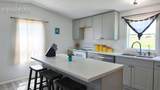
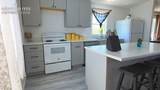
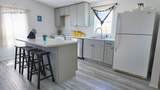
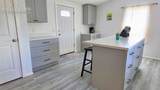
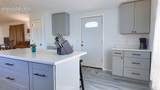
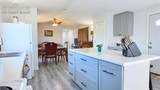
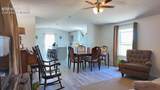
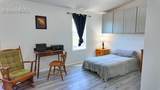
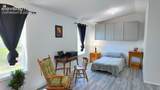
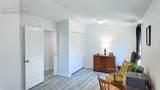
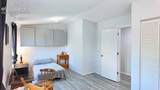
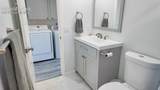
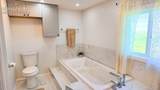
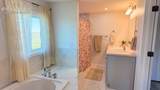
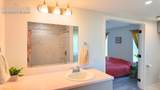
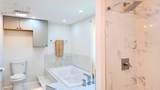
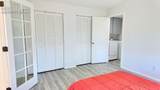
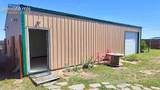
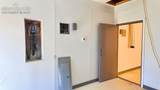
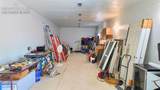
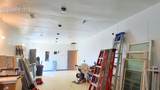
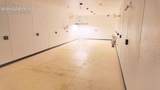
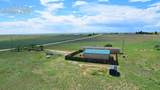
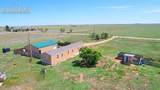
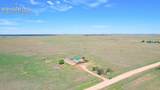
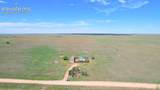
Set on 40 fully fenced acres in Ramah, this thoughtfully remodeled property combines wide-open Colorado space with extensive updates, privacy, and an impressive finished workshop. The home has undergone a complete interior renovation featuring new flooring, cabinetry, appliances, fixtures, and fresh finishes throughout. The open living and dining areas flow into the updated kitchen with a large breakfast bar, while the spacious primary suite opens through French doors to a beautifully remodeled bath featuring an oversized jetted soaking tub, separate tiled shower, and contemporary finishes. Major improvements extend well beyond the cosmetics, including PEX plumbing, a new furnace and water heater, well sterilization, a reverse-osmosis system at the kitchen, and electrical wiring prepared for generator use with surge protection. The exterior has also been refreshed with new siding, paint, and skirting. Outside, a 6-foot privacy fence surrounds the home and workshop area, creating a defined private space within the larger acreage. The fully finished workshop measures approximately 80' x 19' and is divided into two approximately 40' x 19' rooms, with both 120V and 220V electrical service throughout—ideal for equipment, projects, storage, hobbies, or workspace needs. Pine, fruit, and nut trees have been planted throughout the property, while underground electrical has been run to the coop with 15-amp/120V service. With substantial infrastructure already in place and 40 acres to enjoy, this property offers a unique opportunity for buyers seeking space, functionality, privacy, and a move-in-ready rural home.
-
2BEDS
-
40ACRES
-
2BATHS
-
01/2 BATHS
-
1,216SQFT
-
$296$/SQFT
 Listing provided courtesy of LPT Realty LLC: 775-544-1328.
Description
Set on 40 fully fenced acres in Ramah, this thoughtfully remodeled property combines wide-open Colorado space with extensive updates, privacy, and an impressive finished workshop. The home has undergone a complete interior renovation featuring new flooring, cabinetry, appliances, fixtures, and fresh finishes throughout. The open living and dining areas flow into the updated kitchen with a large breakfast bar, while the spacious primary suite opens through French doors to a beautifully remodeled bath featuring an oversized jetted soaking tub, separate tiled shower, and contemporary finishes. Major improvements extend well beyond the cosmetics, including PEX plumbing, a new furnace and water heater, well sterilization, a reverse-osmosis system at the kitchen, and electrical wiring prepared for generator use with surge protection. The exterior has also been refreshed with new siding, paint, and skirting. Outside, a 6-foot privacy fence surrounds the home and workshop area, creating a defined private space within the larger acreage. The fully finished workshop measures approximately 80' x 19' and is divided into two approximately 40' x 19' rooms, with both 120V and 220V electrical service throughout—ideal for equipment, projects, storage, hobbies, or workspace needs. Pine, fruit, and nut trees have been planted throughout the property, while underground electrical has been run to the coop with 15-amp/120V service. With substantial infrastructure already in place and 40 acres to enjoy, this property offers a unique opportunity for buyers seeking space, functionality, privacy, and a move-in-ready rural home.
 Tommy Daly Home Team with Exp Realty Inc.- Licensed in the State of Colorado.
The real estate listing information and related content displayed on this site is provided exclusively for consumers’ personal, non-commercial use and may not be used for any purpose other than to identify prospective properties consumers may be interested in purchasing. This information and related content is deemed reliable but is not guaranteed accurate by the Pikes Peak REALTOR® Services Corp d/b/a elevateMLS. 2026-10-09T18:41:34.477.