


















Skip To Content

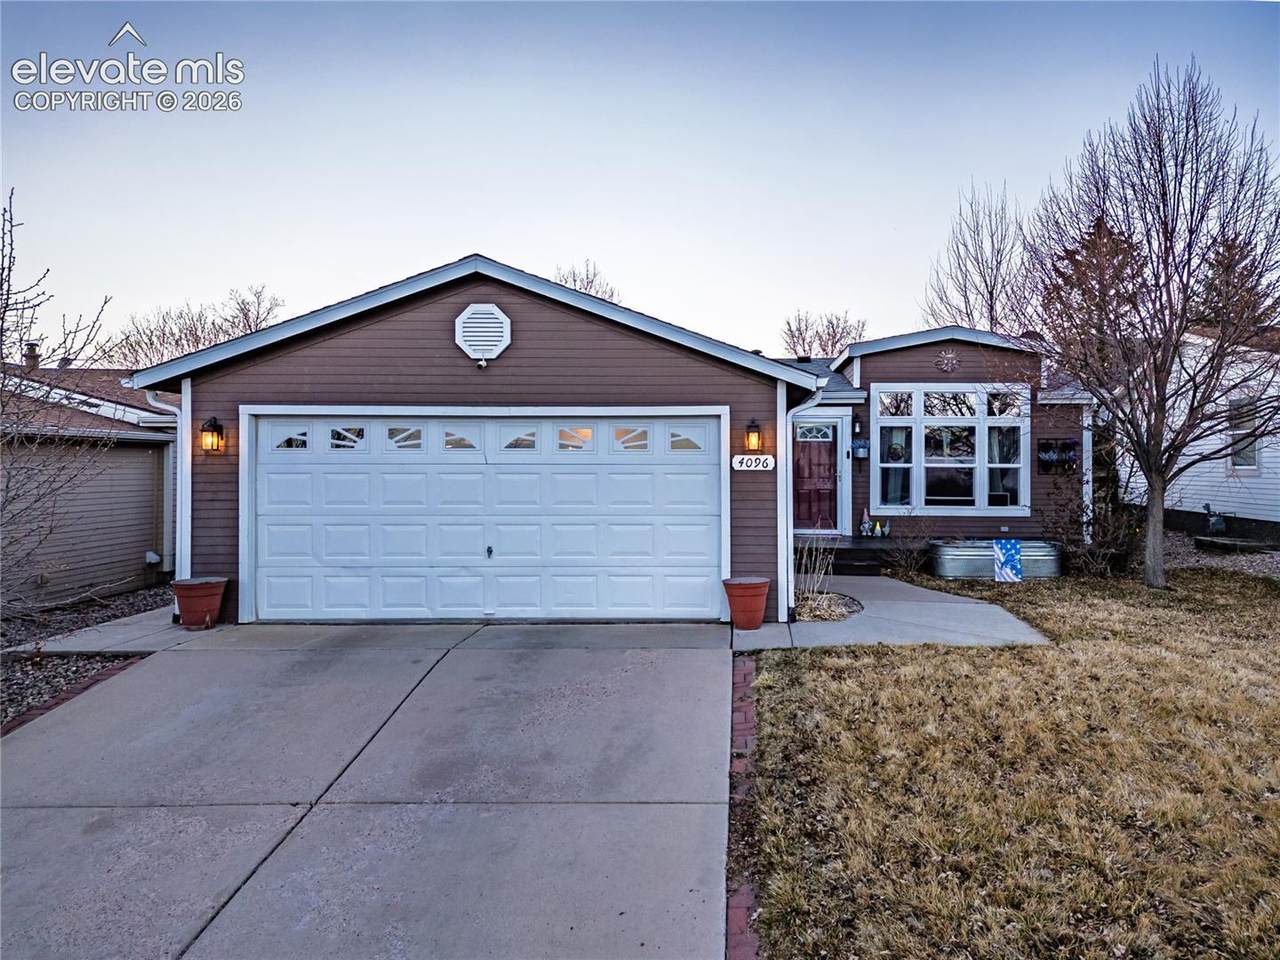
4096 Gray Fox Heights

Colorado Springs, CO 80922
  • $215,000
  • STATUS: Active
  • ON SITE: 11 Days
  • ID#: 3778645
UPDATED: 75 min ago
$215,000
  • 3
    BEDS
  • 0.02
    ACRES
  • 2
    BATHS
  • 0
    1/2 BATHS
  • 1,240
    SQFT
  • $173
    $/SQFT
Type:
Manufactured Home
Built:
2003
County:

School Ratings & Info

School District:
Pikes Peak Multiple Listing Service logo Listing provided courtesy of Venterra Real Estate LLC: 719-368-7639.

Description

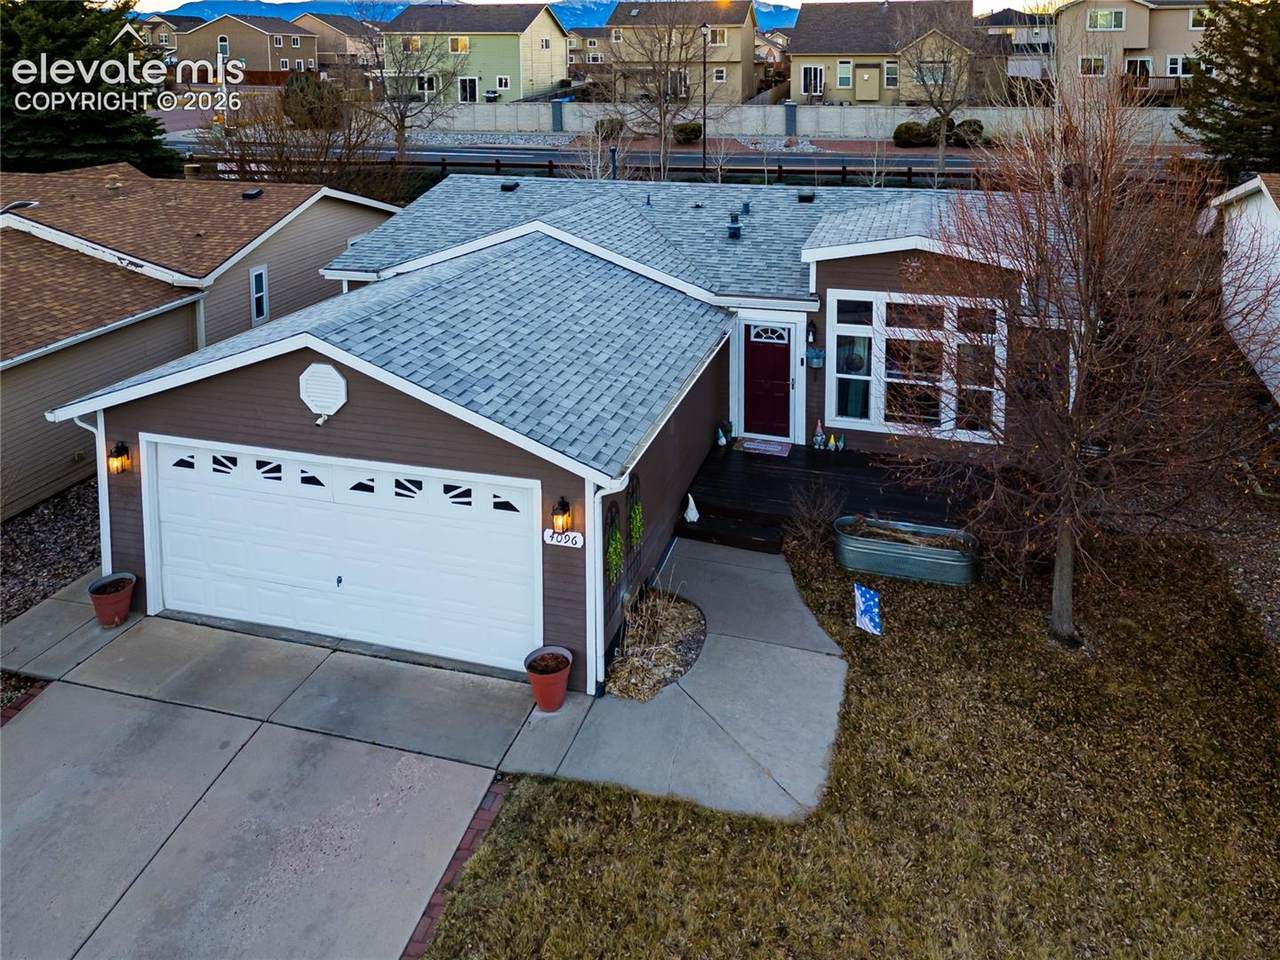
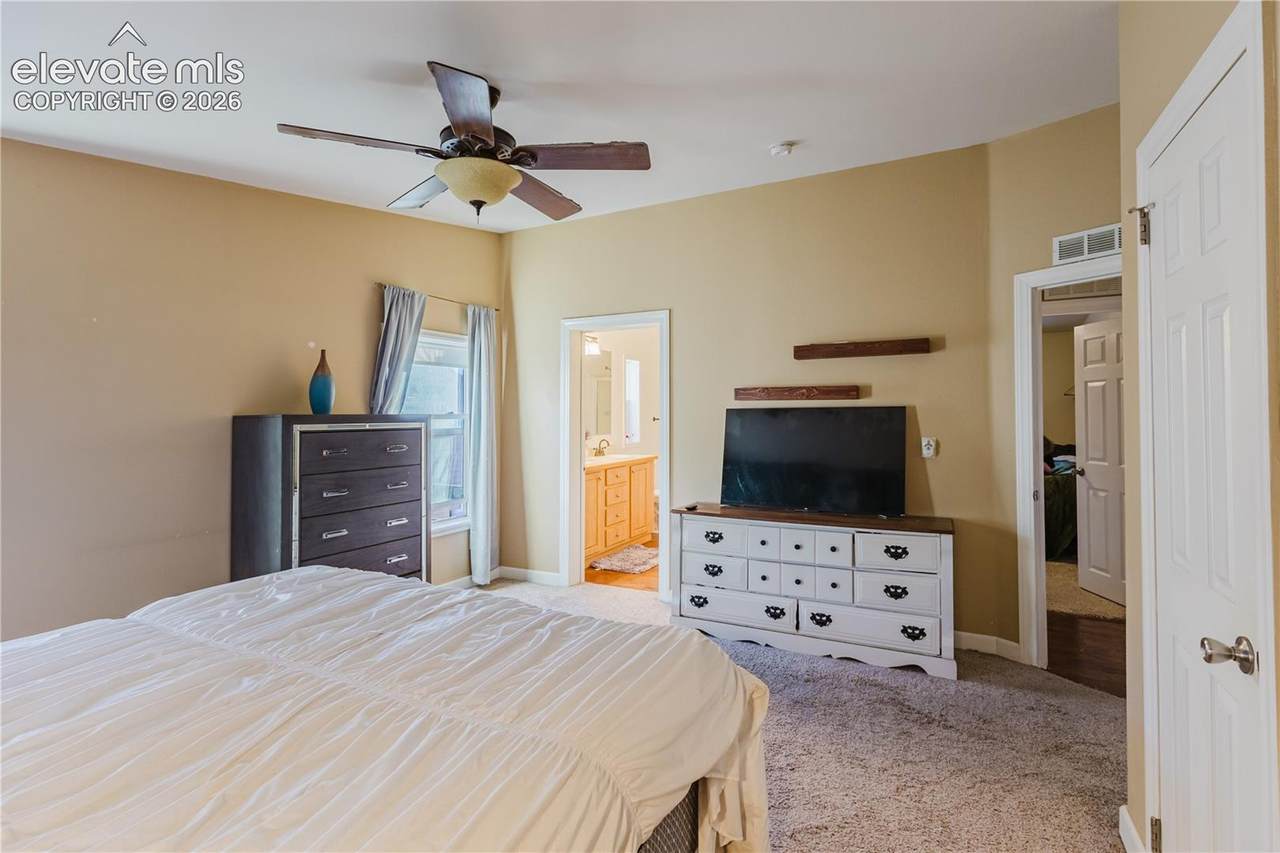
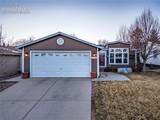
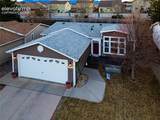
Welcome home to this beautifully updated 3-bedroom, 2-bath ranch featuring an attached 2-car garage and modern finishes throughout. This move-in-ready home offers comfortable one-level living with stylish updates, an inviting floor plan, and plenty of space for everyday living and entertaining. Located in a desirable HOA community, residents enjoy access to exceptional amenities, including a sparkling pool and fully equipped fitness center. Combining convenience, comfort, and low-maintenance living, this home is ready for its next owner to enjoy.

Monthly Payment Calculator


Pikes Peak Multiple Listing Service logo Tommy Daly Home Team with Exp Realty Inc.- Licensed in the State of Colorado. The real estate listing information and related content displayed on this site is provided exclusively for consumers’ personal, non-commercial use and may not be used for any purpose other than to identify prospective properties consumers may be interested in purchasing. This information and related content is deemed reliable but is not guaranteed accurate by the Pikes Peak REALTOR® Services Corp d/b/a elevateMLS. 2026-10-15T08:41:19.593.
www.tommydalyhometeam.com/homes/181793896
Print Image

4096 Gray Fox Heights Colorado Springs, CO 80922

  • Price: $215,000
  • Status: Active
  • On Site: 11 Days
  • Updated: 75 min ago
  • ID#: 3778645
3
Beds
2
Baths
0
½ Baths
0.02
Acres
1,240
SQFT
$173
$/SQFT
2003
Built
Neighborhood:
Chateau At Antelope Ridge
County:
El Paso
Area:
Colorado Springs
School District:
District 49
Property Description
Welcome home to this beautifully updated 3-bedroom, 2-bath ranch featuring an attached 2-car garage and modern finishes throughout. This move-in-ready home offers comfortable one-level living with stylish updates, an inviting floor plan, and plenty of space for everyday living and entertaining. Located in a desirable HOA community, residents enjoy access to exceptional amenities, including a sparkling pool and fully equipped fitness center. Combining convenience, comfort, and low-maintenance living, this home is ready for its next owner to enjoy.
Exterior Features

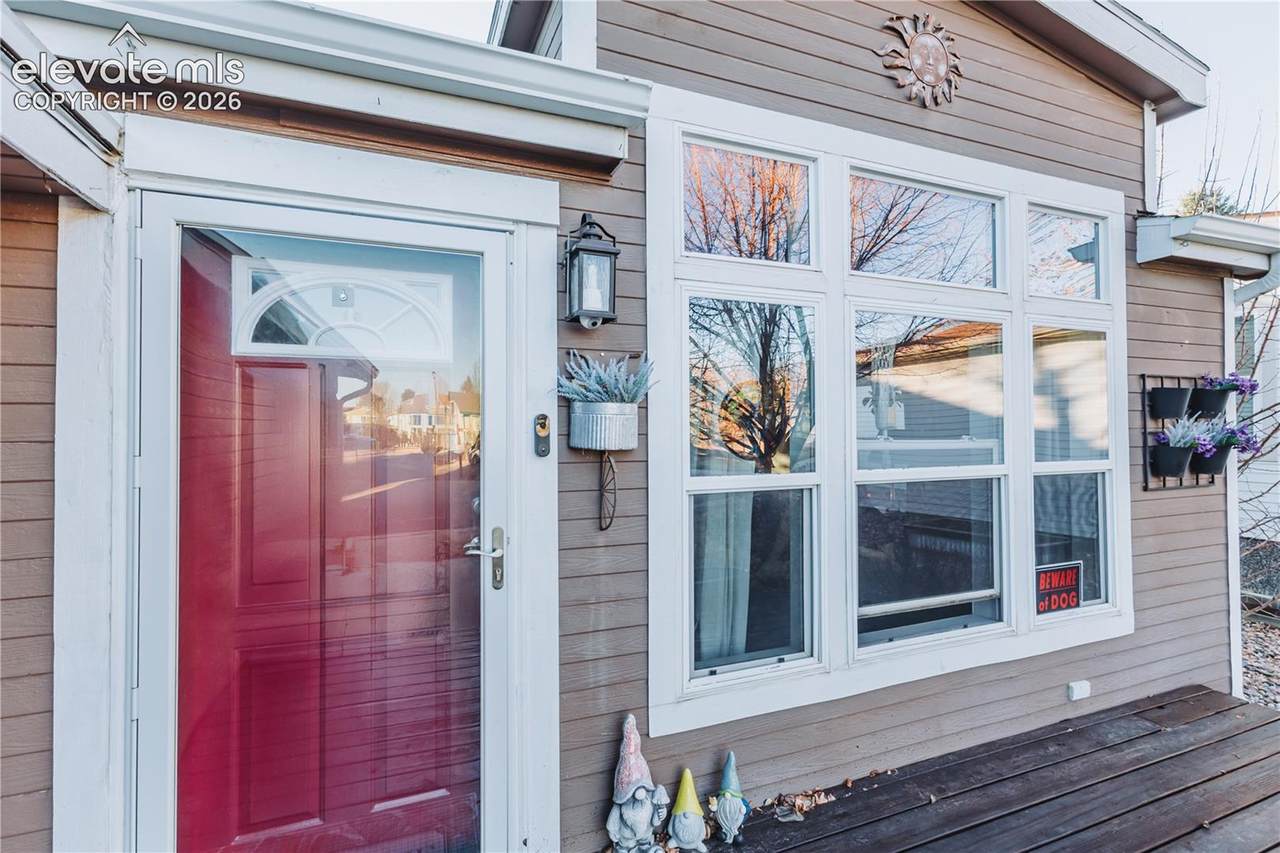
Driveway Concrete Entry Vinyl/Linoleum Floor Plan Ranch Garage Amenities 220VOversized Garage Type Attached Landscaped Front Parking Total 2 Patio And Porch Features CoveredEnclosedWood Deck Roof Composite Shingle Siding Masonite Type Window Features Vinyl

Interior Features

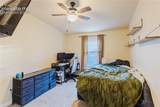
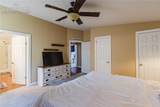
Above Grade Finished Area 1240 Appliances 220v in KitchenDishwasherDisposalDryerGas in KitchenKitchen Vent FanMicrowave OvenOvenRefrigeratorWasher Basement Crawl Space Basement Percent Finished 0 Building Area Total 1240 Cooling Central Air Fireplace Features None Flooring CarpetVinyl/Linoleum Heating Forced AirNatural Gas Interior Features 5-Pc BathVaulted Ceilings Laundry Features Main Main Floor Bedroom YN Yes Master Bath Amenities 5-Pc Bath Rooms Bathroom (Full) (Main Level) Kitchen (Main Level) Bathroom (Full) (Main Level) Bedroom - Primary (Main Level) Dining Room (Main Level) Laundry Space (Main Level) Bedroom (Main Level) Bedroom (Main Level) Living Room (Main Level) Sq Ft Lower Floor 0 Sq Ft Lower Percent 0 Sq Ft Main Floor 1240 Sq Ft Total Bsmt 0 Sq Ft Upper Floor 0

Property Features

Association Amenities Club HouseExercise RoomGreen AreasLandscape MaintenancePlaygroundPoolRecreation Room Association Fee 795 Association Fee Frequency Monthly Association Fee Includes Covenant EnforcementMaintenance GroundsManagementTrash Removal Association YN Yes Community Features DiningFitness CenterPool Construction Status Existing Home Fencing Rear HOACovenants Exist YN Yes Listing Terms CashConventionalFHAVA Lot Description See Prop Desc Remarks Lot Location Hiking TrailNear HospitalNear SchoolsNear Shopping Center Lot Size 916 Miscellaneous Attic StorageHigh Speed Internet Avail.HOA Required $PoolWindow Coverings Notices Short Sale Add Signed Pets Remarks restricted on aggressive breads Property Attached YN No Property Sub Type Single Family Restrictions Architectural Control Sewer Septic Structure Type HUD Standard Manu Tax Annual Amount 932.43 Tax Year 2025 Utilities Cable AvailableElectricity ConnectedNatural Gas Connected Water Source Municipal


Pikes Peak Multiple Listing Service logo Tommy Daly Home Team with Exp Realty Inc.- Licensed in the State of Colorado. The real estate listing information and related content displayed on this site is provided exclusively for consumers’ personal, non-commercial use and may not be used for any purpose other than to identify prospective properties consumers may be interested in purchasing. This information and related content is deemed reliable but is not guaranteed accurate by the Pikes Peak REALTOR® Services Corp d/b/a elevateMLS. 2026-10-15T08:41:19.593.
 
https://bt-photos.global.ssl.fastly.net/ppmls/1280_boomver_1_79c31b29ce2c660f71f9058ad41111fa-2.jpg https://bt-photos.global.ssl.fastly.net/ppmls/1280_boomver_1_79c31b29ce2c660f71f9058ad41111fa-2.jpg https://bt-photos.global.ssl.fastly.net/ppmls/1280_boomver_1_79c31b29ce2c660f71f9058ad41111fa-2.jpg
Logo
Tommy Daly Home Team with Exp Realty Inc.
17195 Colonial Park Dr.
Monument CO, 80132
Pikes Peak Multiple Listing Service logo Listing provided courtesy of Venterra Real Estate LLC: 719-368-7639.
<-- Support Added 12/24/25 -->