











Description
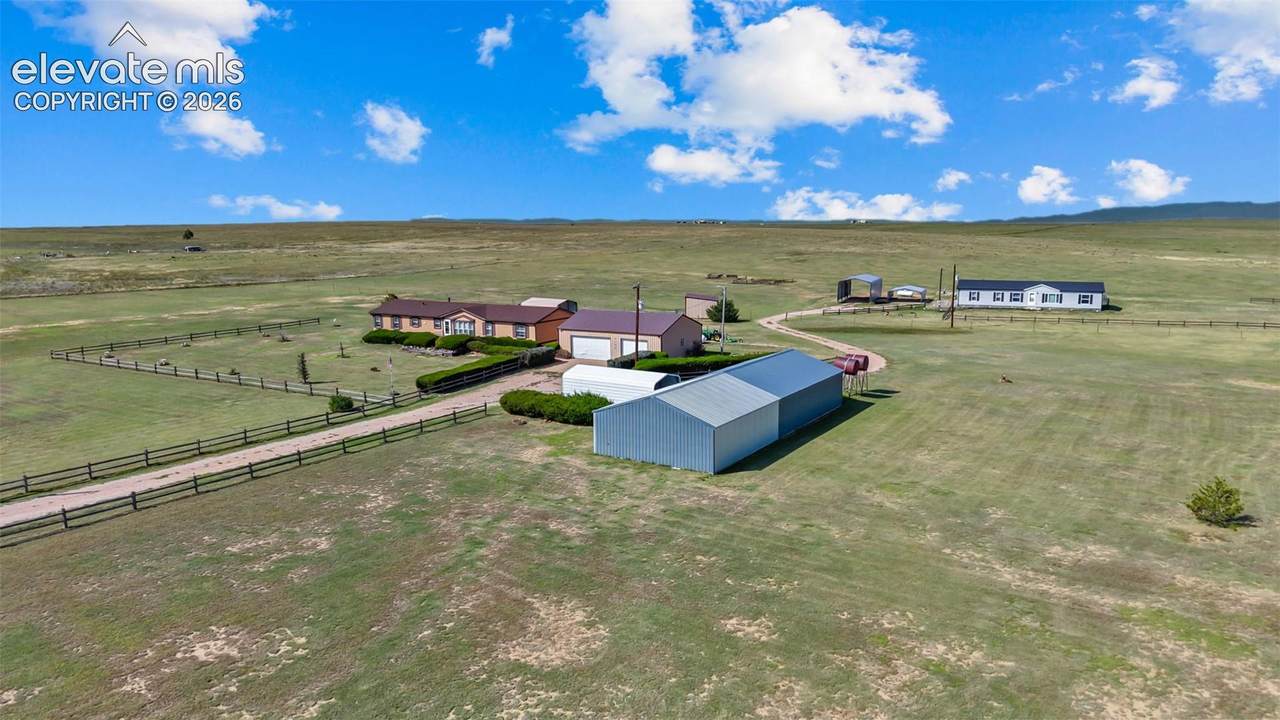
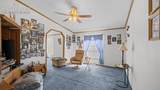
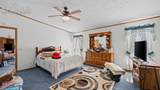
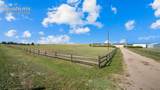
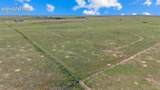
Two Homes on One 40-Acre Parcel, Multi-Generational Living Total of 4152 SQFT, 7 bedrooms, and 4 bathrooms across two homes. The second home offers 2,100 sq ft with 3 bedrooms and 2 bathrooms — ideal for extended family, guests, or rental income. Embrace the freedom of true Colorado country living on 40 breathtaking acres, with no HOA, no covenants, and no restrictions. Whether you're dreaming of horses, hobby farming, or simply wide-open space to call your own. Both homes have been impeccably maintained, with major systems recently updated so buyers can move in with confidence. Roofs on both homes were replaced in 23. Furnace and AC units were updated in 23 and 26, and water heaters were replaced in 18 and 23. The main home received new stucco in 18, keeping the exterior fresh and low-maintenance for years to come. For hobbyists, tradespeople, or anyone who needs serious space to work, the property delivers. An oversized three-car heated garage offers year-round comfort for vehicles and projects alike, while the 30x50 implement building is wired and ready for equipment storage or a workshop. Outdoor living is just as thoughtfully appointed. Unwind under the covered back patio, or take advantage of two carports and a dedicated RV carport for effortless storage of vehicles, toys, and trailers. Both backyards are manicured, fully fenced, irrigated, and equipped with motion lighting — private, low-maintenance retreats for each household. The main home also features a newer spa, perfect for relaxing after a day spent enjoying everything this property has to offer. Newer split-rail fencing frames the land beautifully, complemented by a storage shed, motion lighting throughout, RV dump station, whole-house generator hookup, and detailed landscaping that reflects true pride of ownership. Together, these details set this property apart from anything else available on 35+ acres — a rare opportunity to secure space, privacy, and versatility all in one place.
-
4BEDS
-
40ACRES
-
2BATHS
-
01/2 BATHS
-
2,052SQFT
-
$400$/SQFT
 Listing provided courtesy of Exp Realty LLC: 888-440-2724.
Description
Two Homes on One 40-Acre Parcel, Multi-Generational Living Total of 4152 SQFT, 7 bedrooms, and 4 bathrooms across two homes. The second home offers 2,100 sq ft with 3 bedrooms and 2 bathrooms — ideal for extended family, guests, or rental income. Embrace the freedom of true Colorado country living on 40 breathtaking acres, with no HOA, no covenants, and no restrictions. Whether you're dreaming of horses, hobby farming, or simply wide-open space to call your own. Both homes have been impeccably maintained, with major systems recently updated so buyers can move in with confidence. Roofs on both homes were replaced in 23. Furnace and AC units were updated in 23 and 26, and water heaters were replaced in 18 and 23. The main home received new stucco in 18, keeping the exterior fresh and low-maintenance for years to come. For hobbyists, tradespeople, or anyone who needs serious space to work, the property delivers. An oversized three-car heated garage offers year-round comfort for vehicles and projects alike, while the 30x50 implement building is wired and ready for equipment storage or a workshop. Outdoor living is just as thoughtfully appointed. Unwind under the covered back patio, or take advantage of two carports and a dedicated RV carport for effortless storage of vehicles, toys, and trailers. Both backyards are manicured, fully fenced, irrigated, and equipped with motion lighting — private, low-maintenance retreats for each household. The main home also features a newer spa, perfect for relaxing after a day spent enjoying everything this property has to offer. Newer split-rail fencing frames the land beautifully, complemented by a storage shed, motion lighting throughout, RV dump station, whole-house generator hookup, and detailed landscaping that reflects true pride of ownership. Together, these details set this property apart from anything else available on 35+ acres — a rare opportunity to secure space, privacy, and versatility all in one place.
 Tommy Daly Home Team with Exp Realty Inc.- Licensed in the State of Colorado.
The real estate listing information and related content displayed on this site is provided exclusively for consumers’ personal, non-commercial use and may not be used for any purpose other than to identify prospective properties consumers may be interested in purchasing. This information and related content is deemed reliable but is not guaranteed accurate by the Pikes Peak REALTOR® Services Corp d/b/a elevateMLS. 2026-10-09T18:41:34.477.