


Skip To Content

41751 Harbour Road

Avondale, CO 81022
  • $275,000
  • STATUS: Active
  • ON SITE: 35 Days
  • ID#: 5050112
UPDATED: 76 min ago
$275,000
  • 3
    BEDS
  • 40.26
    ACRES
  • 2
    BATHS
  • 0
    1/2 BATHS
  • 1,235
    SQFT
  • $223
    $/SQFT
Neighborhood:
Type:
Manufactured Home
Built:
2003
County:
Area:

School Information

Elementary School:
Middle School:
High School:
School District:
Pikes Peak Multiple Listing Service logo Listing provided courtesy of Springs Home Finders: 719-600-1515.

Description

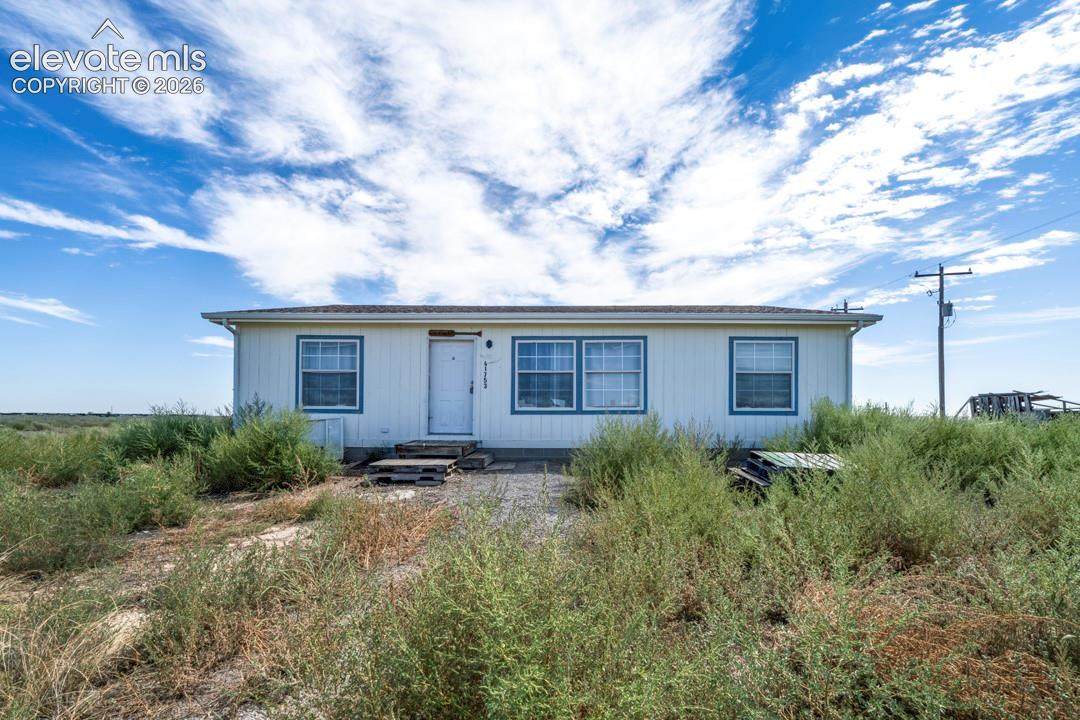
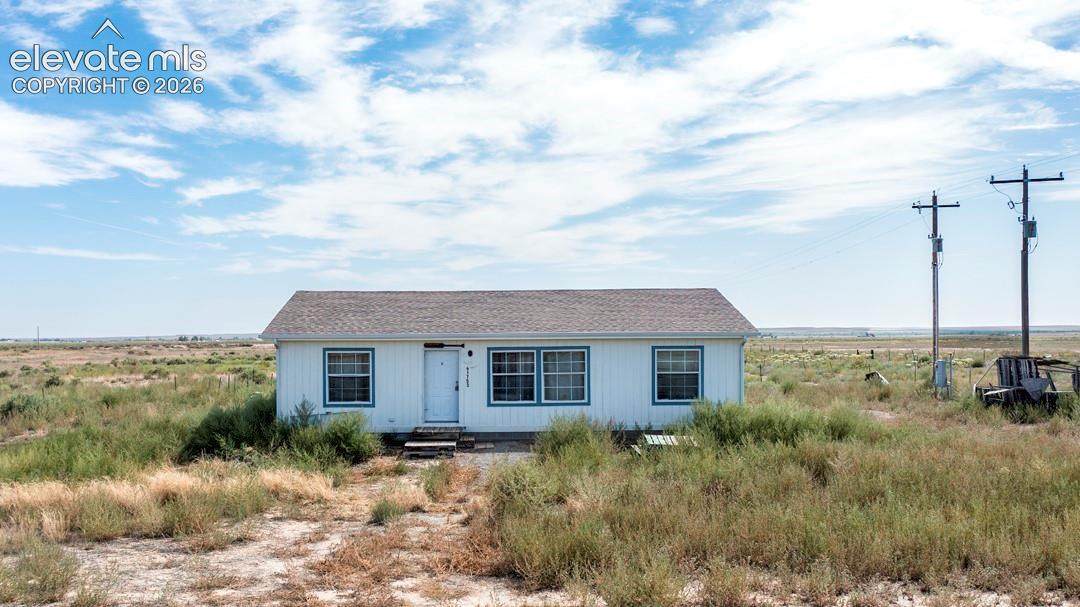
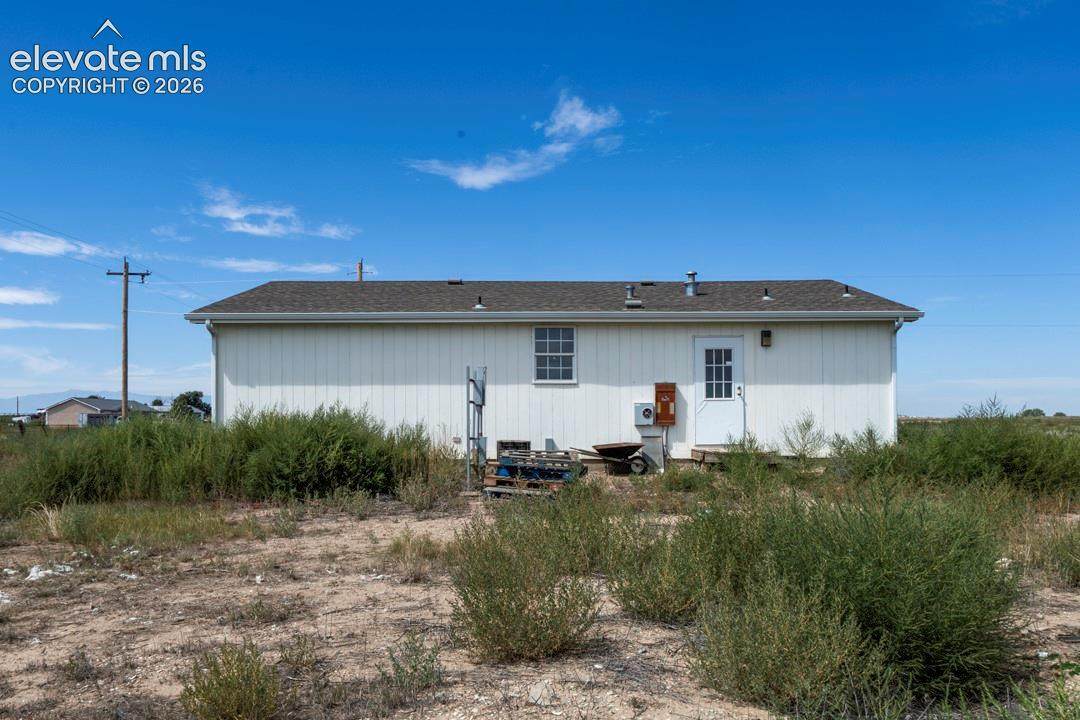
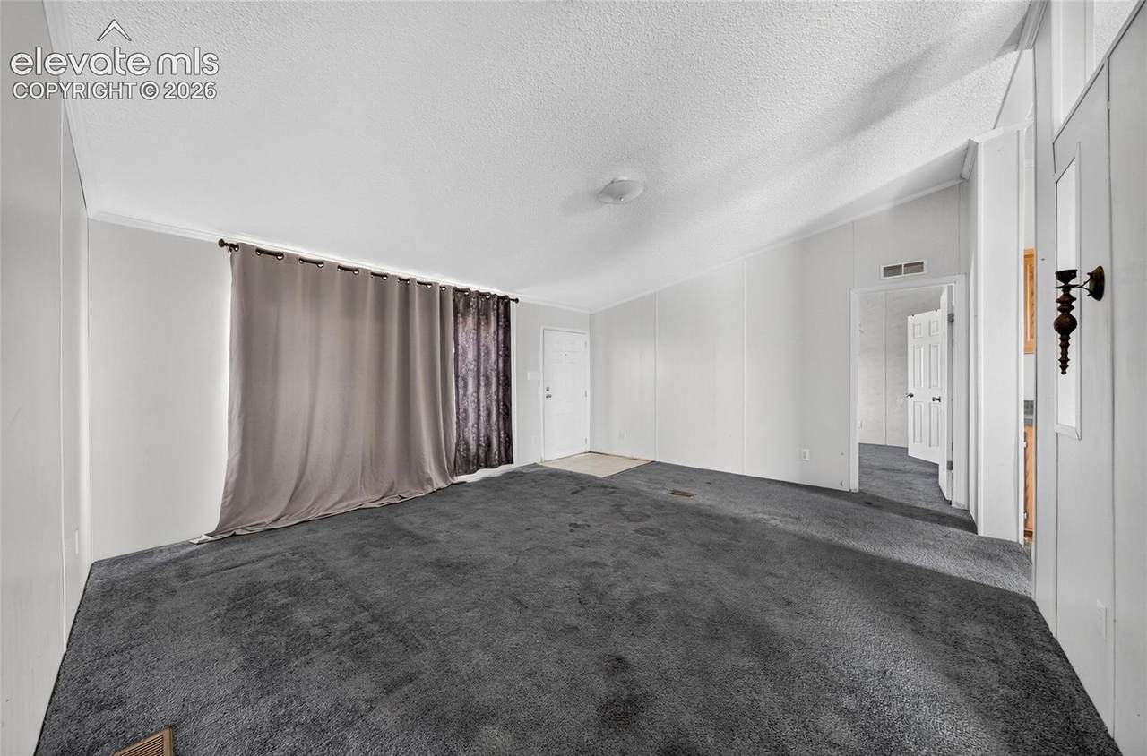
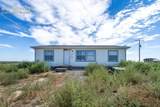
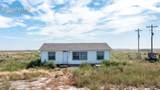
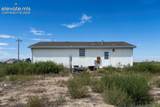
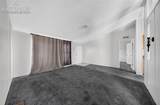
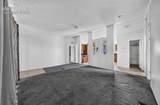
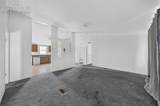
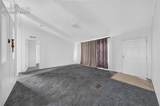
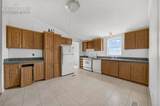
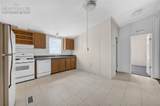
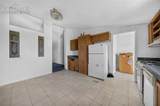
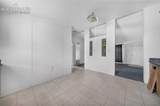
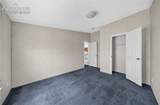
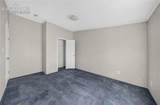
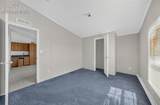
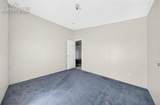
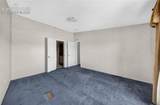
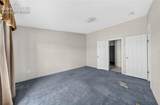
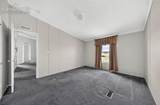
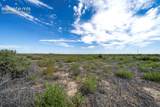
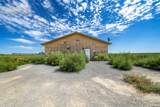
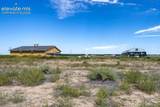
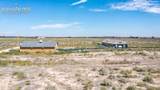
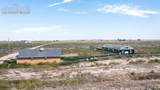
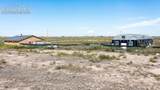
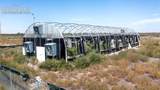
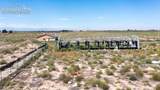
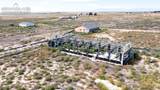
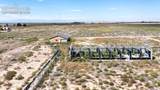
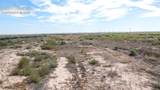
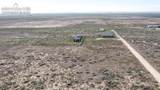
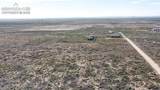
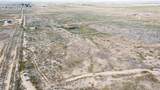
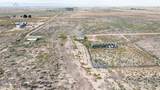
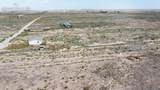
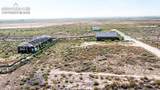
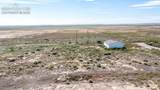
Rare opportunity to own 40.260 acres in the Avondale area with a 3-bedroom, 2-bath ranch-style manufactured home and substantial improvements. The home needs some work and provides an opportunity for the next owner to update and make it their own. A new water heater is included and is ready for installation. The property features a 30' x 96' greenhouse (2,880 sq. ft.) with equipment and watering system included. The greenhouse and shop are completely fenced, providing added security and functionality. The impressive 60' x 40' workshop (2,000 sq. ft.) offers high-bay LED lighting, multiple AC units, a security system, gravel parking spaces, and bay garage door on the back of the building. Additional features includes two septic systems. With expansive acreage and substantial infrastructure already in place, this property offers flexibility for agricultural, hobby, storage, workshop, or recreational uses. Bring your vision and make the most of this unique rural Colorado property.

Monthly Payment Calculator


Pikes Peak Multiple Listing Service logo Tommy Daly Home Team with Exp Realty Inc.- Licensed in the State of Colorado. The real estate listing information and related content displayed on this site is provided exclusively for consumers’ personal, non-commercial use and may not be used for any purpose other than to identify prospective properties consumers may be interested in purchasing. This information and related content is deemed reliable but is not guaranteed accurate by the Pikes Peak REALTOR® Services Corp d/b/a elevateMLS. 2026-10-15T08:41:19.593.
www.tommydalyhometeam.com/homes/181036177
Print Image

41751 Harbour Road Avondale, CO 81022

  • Price: $275,000
  • Status: Active
  • On Site: 35 Days
  • Updated: 76 min ago
  • ID#: 5050112
3
Beds
2
Baths
0
½ Baths
40.26
Acres
1,235
SQFT
$223
$/SQFT
2003
Built
Neighborhood:
Neumayr
County:
Pueblo
Area:
Avondale
Elementary School:
Avondale
Middle School:
Vineland
High School:
Pueblo County
School District:
Pueblo-70
Property Description
Rare opportunity to own 40.260 acres in the Avondale area with a 3-bedroom, 2-bath ranch-style manufactured home and substantial improvements. The home needs some work and provides an opportunity for the next owner to update and make it their own. A new water heater is included and is ready for installation. The property features a 30' x 96' greenhouse (2,880 sq. ft.) with equipment and watering system included. The greenhouse and shop are completely fenced, providing added security and functionality. The impressive 60' x 40' workshop (2,000 sq. ft.) offers high-bay LED lighting, multiple AC units, a security system, gravel parking spaces, and bay garage door on the back of the building. Additional features includes two septic systems. With expansive acreage and substantial infrastructure already in place, this property offers flexibility for agricultural, hobby, storage, workshop, or recreational uses. Bring your vision and make the most of this unique rural Colorado property.
Exterior Features

Entry Vinyl/Linoleum Floor Plan Ranch Garage Type Available Parking Total 2 Roof Composite Shingle Siding Wood

Interior Features

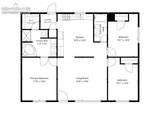
Above Grade Finished Area 1235 Appliances DishwasherGas in KitchenKitchen Vent FanOvenRangeRefrigerator Basement Crawl Space Basement Percent Finished 0 Building Area Total 1235 Cooling NoneSee Prop Desc Remarks Fireplace Features None Flooring CarpetVinyl/Linoleum Heating Forced AirPropane Interior Features 5-Pc Bath Laundry Features Main Main Floor Bedroom YN Yes Master Bath Amenities 5-Pc BathDouble VanityFree-standing ShowerTub Rooms Laundry Space (Main Level) Bedroom (Main Level) Bathroom (Full) (Main Level) Living Room (Main Level) Kitchen (Main Level) Bedroom (Main Level) Bedroom - Primary (Main Level) Bathroom (Full) (Main Level) Sq Ft Lower Floor 0 Sq Ft Lower Percent 0 Sq Ft Main Floor 1235 Sq Ft Total Bsmt 0 Sq Ft Upper Floor 0

Property Features

Association Fee 0 Association Fee Frequency Not Applicable Construction Status Existing Home Fencing See Prop Desc Remarks HOACovenants Exist YN No Listing Terms Cash Lot Description LevelRuralSee Prop Desc Remarks Lot Size 40.26 Miscellaneous Horses(Zoned for 2 or more)RV ParkingSecurity SystemSee Prop Desc RemarksWorkshop Notices Corporate Owned Other Structures GreenhouseShopSee Prop Desc Remarks Property Attached YN No Property Sub Type Single Family Sewer Septic Structure Type HUD Standard Manu Tax Annual Amount 5875.53 Tax Year 2025 Utilities Electricity AvailableSee Prop Desc Remarks Water Source Municipal


Pikes Peak Multiple Listing Service logo Tommy Daly Home Team with Exp Realty Inc.- Licensed in the State of Colorado. The real estate listing information and related content displayed on this site is provided exclusively for consumers’ personal, non-commercial use and may not be used for any purpose other than to identify prospective properties consumers may be interested in purchasing. This information and related content is deemed reliable but is not guaranteed accurate by the Pikes Peak REALTOR® Services Corp d/b/a elevateMLS. 2026-10-15T08:41:19.593.
 
https://bt-photos.global.ssl.fastly.net/ppmls/orig_boomver_1_76c59cae68ec546721ae2fa7484a5825-2.jpg https://bt-photos.global.ssl.fastly.net/ppmls/orig_boomver_1_76c59cae68ec546721ae2fa7484a5825-2.jpg https://bt-photos.global.ssl.fastly.net/ppmls/orig_boomver_1_76c59cae68ec546721ae2fa7484a5825-2.jpg
Logo
Tommy Daly Home Team with Exp Realty Inc.
17195 Colonial Park Dr.
Monument CO, 80132
Pikes Peak Multiple Listing Service logo Listing provided courtesy of Springs Home Finders: 719-600-1515.
<-- Support Added 12/24/25 -->