












Description
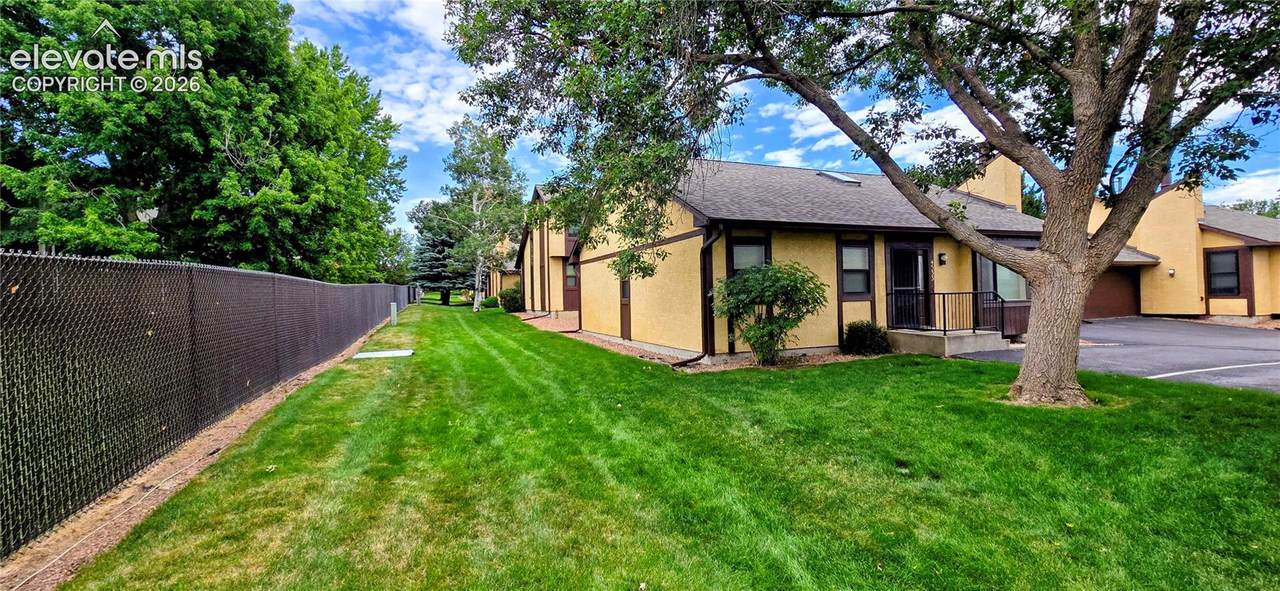
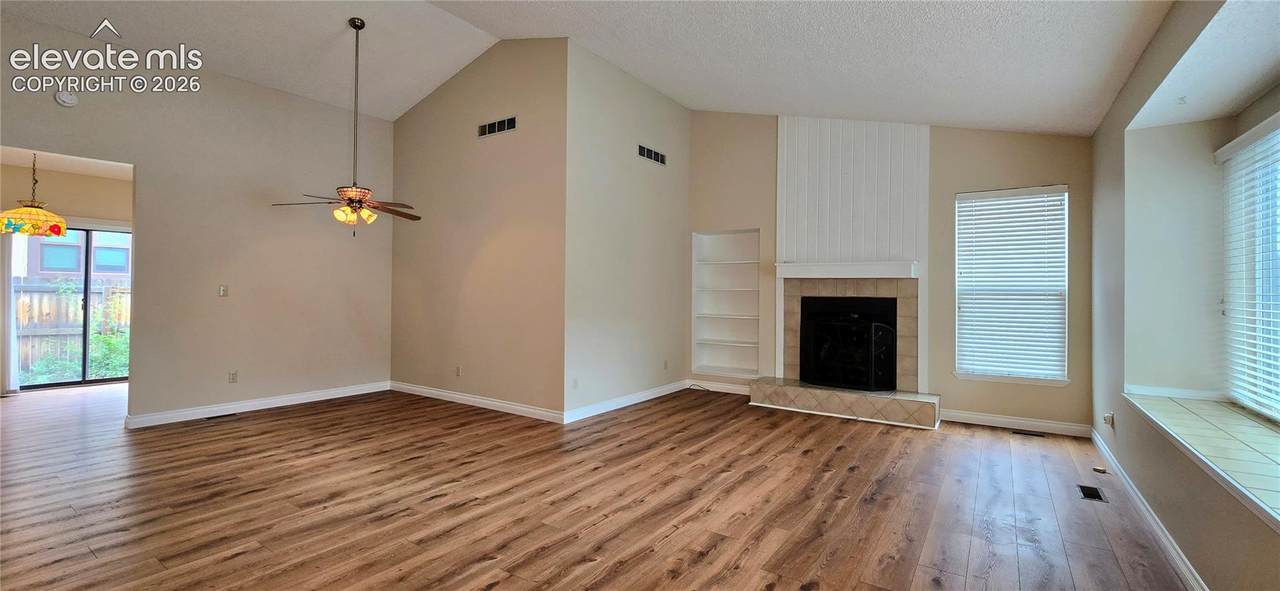
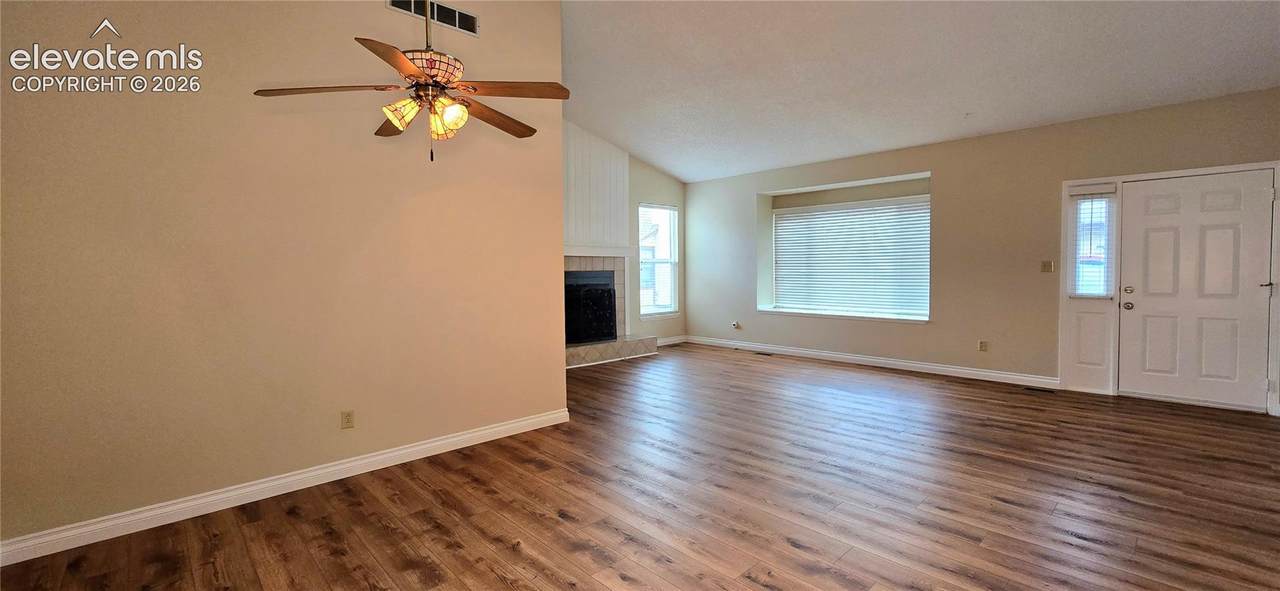
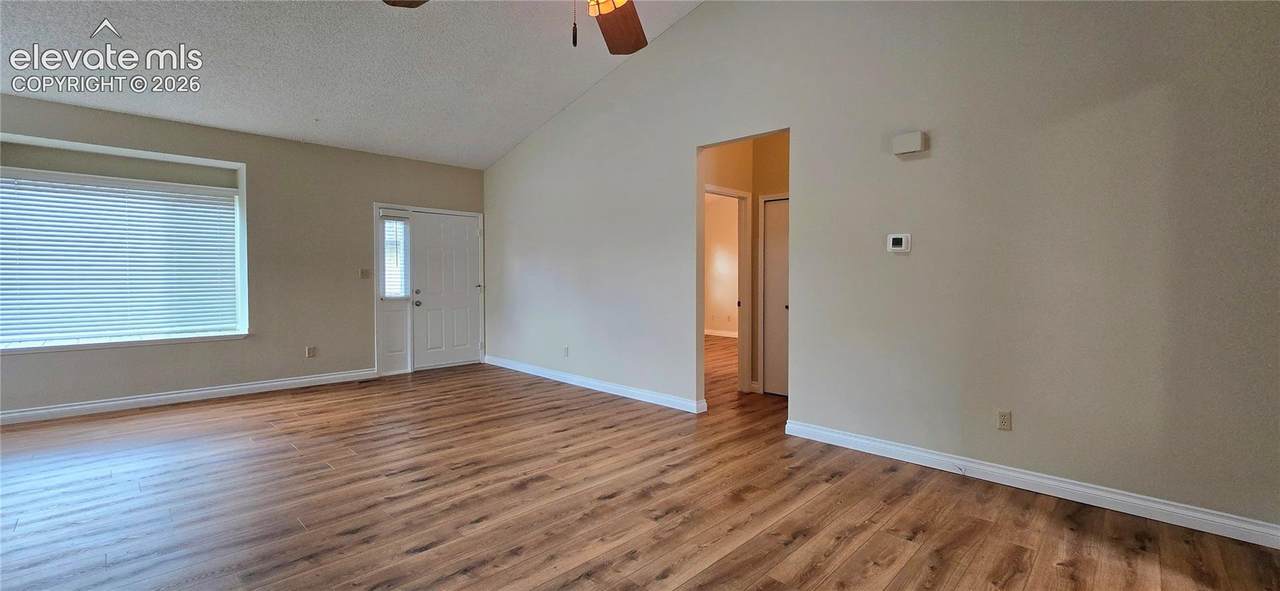
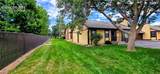
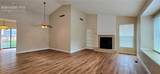
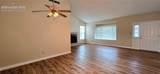
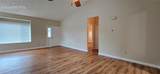
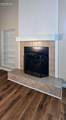
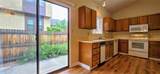
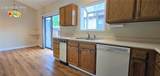
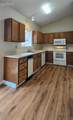
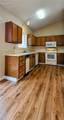
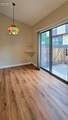
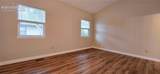
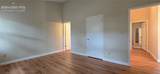
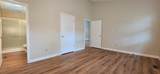
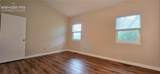
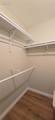
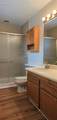
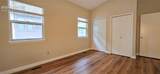
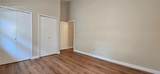
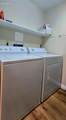
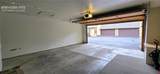
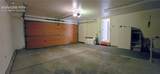
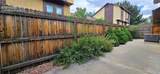
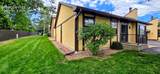
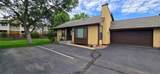
Welcome to low-maintenance Colorado living in peaceful Winewood Village! This beautifully updated 2-bedroom, 2-bath ranch-style home offers the ease and convenience of true single-level living combined with abundant natural light, thoughtful updates, and a convenient central Colorado Springs location. Step inside to an open and airy floor plan enhanced by tall ceilings, multiple large windows, and skylights that fill the home with natural light. The spacious living room features a cozy gas fireplace, creating an inviting focal point for relaxing or entertaining. The tastefully remodeled kitchen offers stylish cabinetry, newer appliances, generous workspace, and an easy flow into the large dining area. The spacious primary suite provides a private retreat with a generous walk-in closet and attached bath. A well-sized secondary bedroom offers flexibility for family, guests, hobbies, or a home office. With the bedrooms, bathrooms, laundry, kitchen, and living spaces all conveniently located on one level, this home offers comfortable and practical everyday living. Major recent improvements include a newer roof and new skylights, adding to the home's move-in-ready appeal. A small private backyard provides just enough outdoor space to relax, entertain, or enjoy Colorado evenings without extensive upkeep. The large attached 2-car garage provides secure parking, additional storage, and everyday convenience. The HOA adds to the ease of ownership by covering water, exterior landscaping, and exterior maintenance. Winewood Village residents also enjoy community amenities including a swimming pool, clubhouse, and sauna. Ideally positioned between Academy Boulevard and the Powers Corridor, this bright and inviting ranch-style home combines single-level convenience, modern updates, community amenities, and low-maintenance living in a desirable Colorado Springs location.
-
2BEDS
-
0.04ACRES
-
2BATHS
-
01/2 BATHS
-
1,354SQFT
-
$222$/SQFT
School Information
 Listing provided courtesy of Great View Real Estate: 719-422-3090.
Description
Welcome to low-maintenance Colorado living in peaceful Winewood Village! This beautifully updated 2-bedroom, 2-bath ranch-style home offers the ease and convenience of true single-level living combined with abundant natural light, thoughtful updates, and a convenient central Colorado Springs location. Step inside to an open and airy floor plan enhanced by tall ceilings, multiple large windows, and skylights that fill the home with natural light. The spacious living room features a cozy gas fireplace, creating an inviting focal point for relaxing or entertaining. The tastefully remodeled kitchen offers stylish cabinetry, newer appliances, generous workspace, and an easy flow into the large dining area. The spacious primary suite provides a private retreat with a generous walk-in closet and attached bath. A well-sized secondary bedroom offers flexibility for family, guests, hobbies, or a home office. With the bedrooms, bathrooms, laundry, kitchen, and living spaces all conveniently located on one level, this home offers comfortable and practical everyday living. Major recent improvements include a newer roof and new skylights, adding to the home's move-in-ready appeal. A small private backyard provides just enough outdoor space to relax, entertain, or enjoy Colorado evenings without extensive upkeep. The large attached 2-car garage provides secure parking, additional storage, and everyday convenience. The HOA adds to the ease of ownership by covering water, exterior landscaping, and exterior maintenance. Winewood Village residents also enjoy community amenities including a swimming pool, clubhouse, and sauna. Ideally positioned between Academy Boulevard and the Powers Corridor, this bright and inviting ranch-style home combines single-level convenience, modern updates, community amenities, and low-maintenance living in a desirable Colorado Springs location.
 Tommy Daly Home Team with Exp Realty Inc.- Licensed in the State of Colorado.
The real estate listing information and related content displayed on this site is provided exclusively for consumers’ personal, non-commercial use and may not be used for any purpose other than to identify prospective properties consumers may be interested in purchasing. This information and related content is deemed reliable but is not guaranteed accurate by the Pikes Peak REALTOR® Services Corp d/b/a elevateMLS. 2026-10-15T08:41:19.593.