



















Description
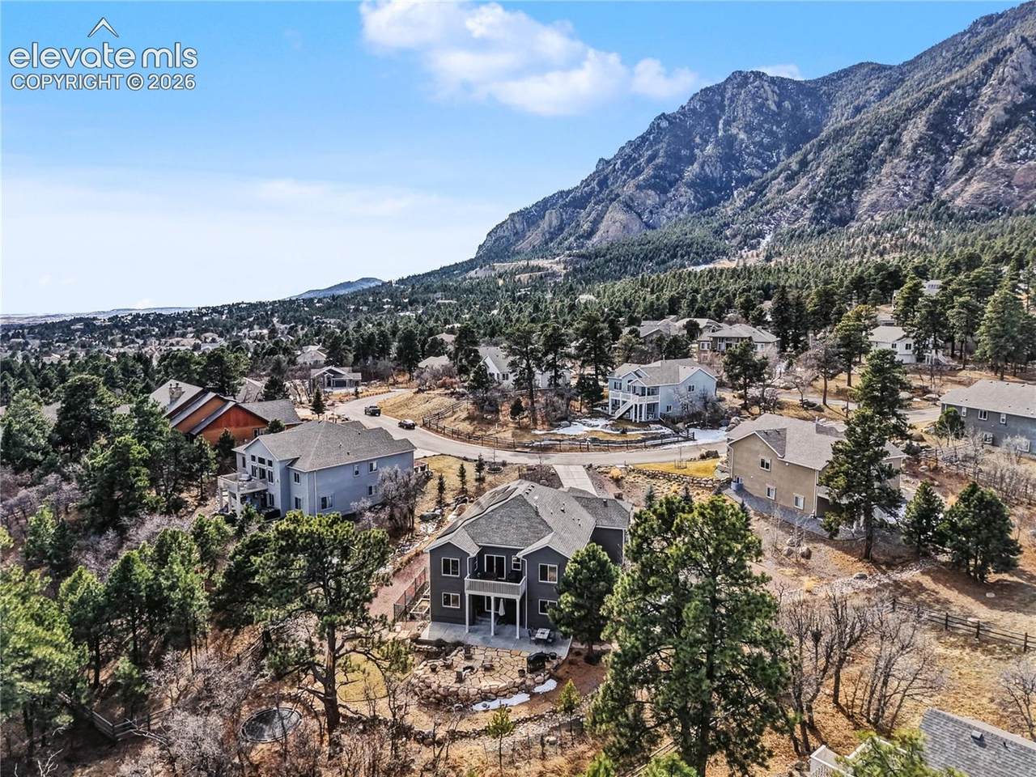
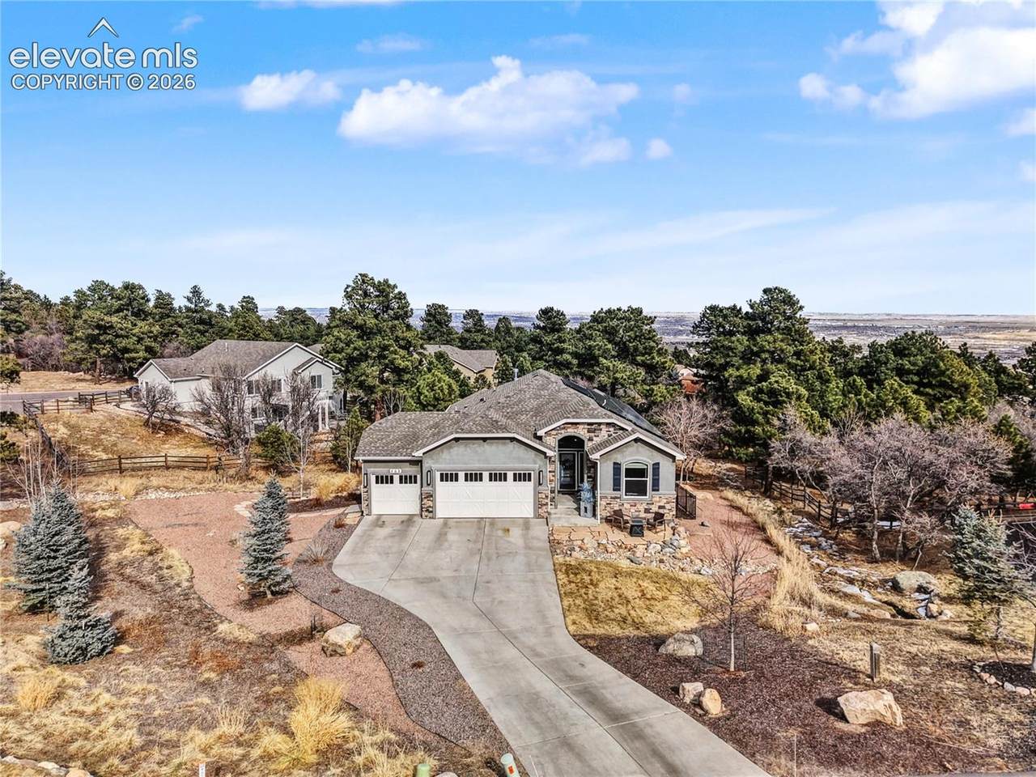
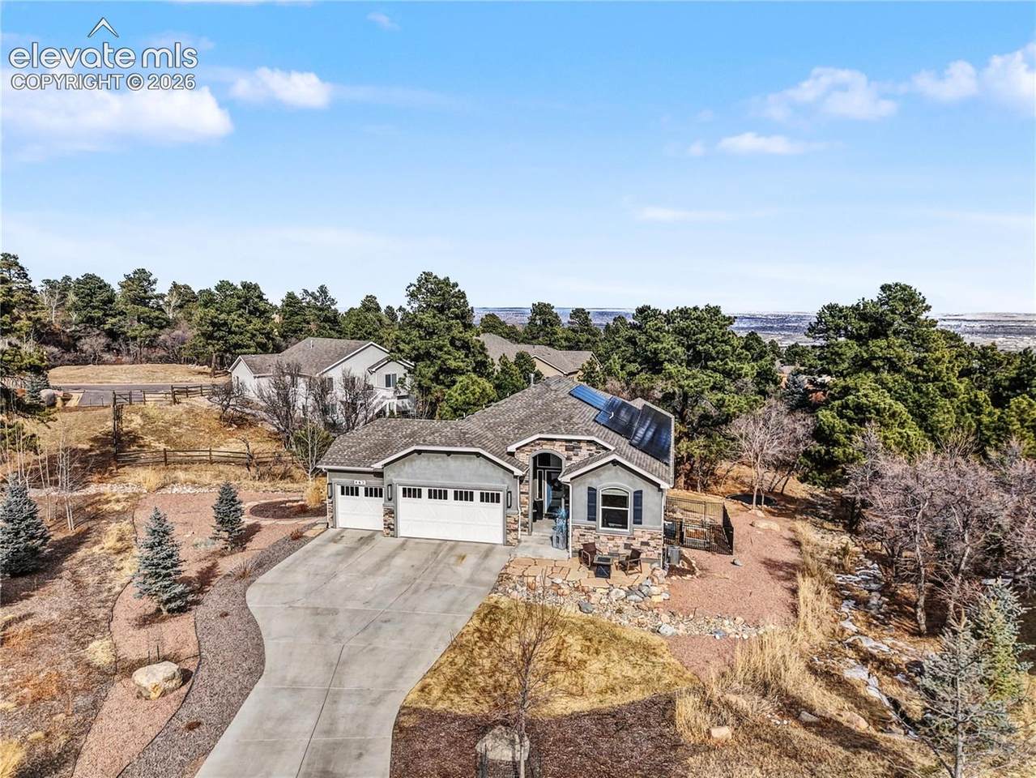
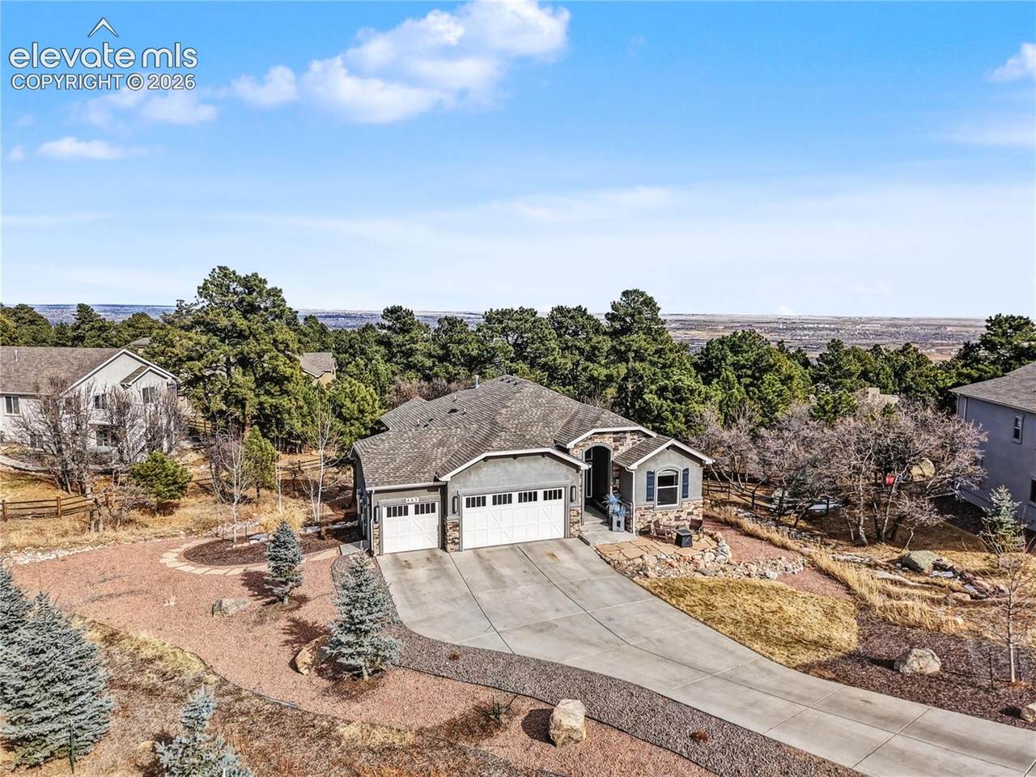
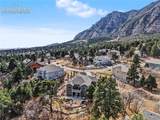
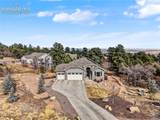
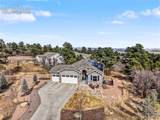
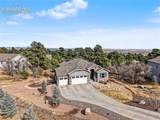
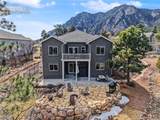
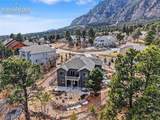
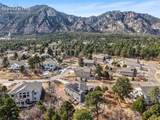
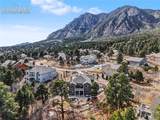
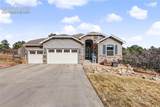
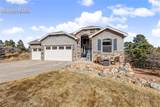
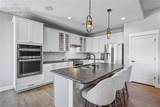
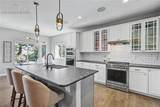
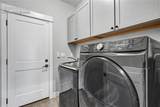
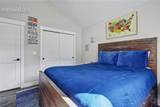
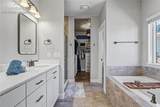
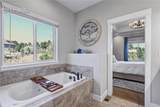
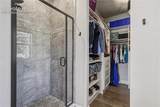
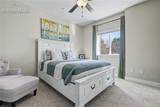
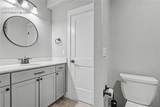
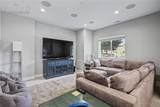
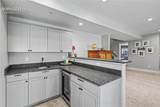
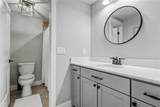
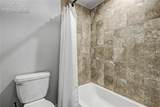
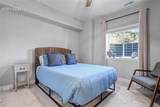
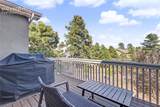
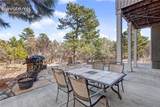
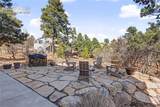
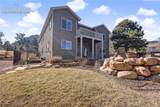
ASSUMABLE Beautifully positioned on a great 1/2 acre lot in the gated Star Ranch community, this newer ranch-style home offers stunning mountain views, mature trees, and a private, park-like setting. Located in award-winning Cheyenne Mountain School District 12, the property combines privacy with convenient access to Fort Carson, shopping, dining, downtown Colorado Springs, and Cheyenne Mountain State Park. The open main-level floor plan is designed for easy living and entertaining, featuring a bright great room with a gas fireplace, hardwood flooring, and large windows that frame the scenic surroundings. The gourmet kitchen includes a large island, solid-surface countertops, stainless steel appliances, double ovens, warming drawer, and a sunny dining nook with walk-out access to the backyard and patio. A formal dining room adds flexibility for hosting. The main level offers a spacious primary suite with a spa-like five-piece bath and walk-in closet, along with a second bedroom suite. The finished walk-out lower level provides a generous family and game room with a full wet bar and beverage refrigerator, plus two additional bedrooms, each with access to full bathrooms. This home features a high-capacity, solar system that powers two electric vehicles. It can supply energy to the entire home for up to three days in the event of a power outage. The system includes a city approved battery bank. With peak-hour electricity rates rising, this solar setup keeps your costs stable and your home running efficiently. Outdoor living is a highlight, with extensive landscaping, a full-length lower patio, upper composite deck, and a raised flagstone fire pit—ideal for entertaining or relaxing while enjoying the views. Additional features include central air conditioning, a three-car attached garage, main-level laundry, and thoughtful designer finishes throughout. This is a rare opportunity to own a newer, move-in-ready home on one of the premier lots in Star Ranch.
-
4BEDS
-
N/AACRES
-
4BATHS
-
01/2 BATHS
 Listing provided courtesy of Keller Williams Partners: 719-955-1999.
Description
ASSUMABLE Beautifully positioned on a great 1/2 acre lot in the gated Star Ranch community, this newer ranch-style home offers stunning mountain views, mature trees, and a private, park-like setting. Located in award-winning Cheyenne Mountain School District 12, the property combines privacy with convenient access to Fort Carson, shopping, dining, downtown Colorado Springs, and Cheyenne Mountain State Park. The open main-level floor plan is designed for easy living and entertaining, featuring a bright great room with a gas fireplace, hardwood flooring, and large windows that frame the scenic surroundings. The gourmet kitchen includes a large island, solid-surface countertops, stainless steel appliances, double ovens, warming drawer, and a sunny dining nook with walk-out access to the backyard and patio. A formal dining room adds flexibility for hosting. The main level offers a spacious primary suite with a spa-like five-piece bath and walk-in closet, along with a second bedroom suite. The finished walk-out lower level provides a generous family and game room with a full wet bar and beverage refrigerator, plus two additional bedrooms, each with access to full bathrooms. This home features a high-capacity, solar system that powers two electric vehicles. It can supply energy to the entire home for up to three days in the event of a power outage. The system includes a city approved battery bank. With peak-hour electricity rates rising, this solar setup keeps your costs stable and your home running efficiently. Outdoor living is a highlight, with extensive landscaping, a full-length lower patio, upper composite deck, and a raised flagstone fire pit—ideal for entertaining or relaxing while enjoying the views. Additional features include central air conditioning, a three-car attached garage, main-level laundry, and thoughtful designer finishes throughout. This is a rare opportunity to own a newer, move-in-ready home on one of the premier lots in Star Ranch.
 Tommy Daly Home Team with Exp Realty Inc.- Licensed in the State of Colorado.
The real estate listing information and related content displayed on this site is provided exclusively for consumers’ personal, non-commercial use and may not be used for any purpose other than to identify prospective properties consumers may be interested in purchasing. This information and related content is deemed reliable but is not guaranteed accurate by the Pikes Peak REALTOR® Services Corp d/b/a elevateMLS. 2026-10-09T18:41:34.477.