














































































Description
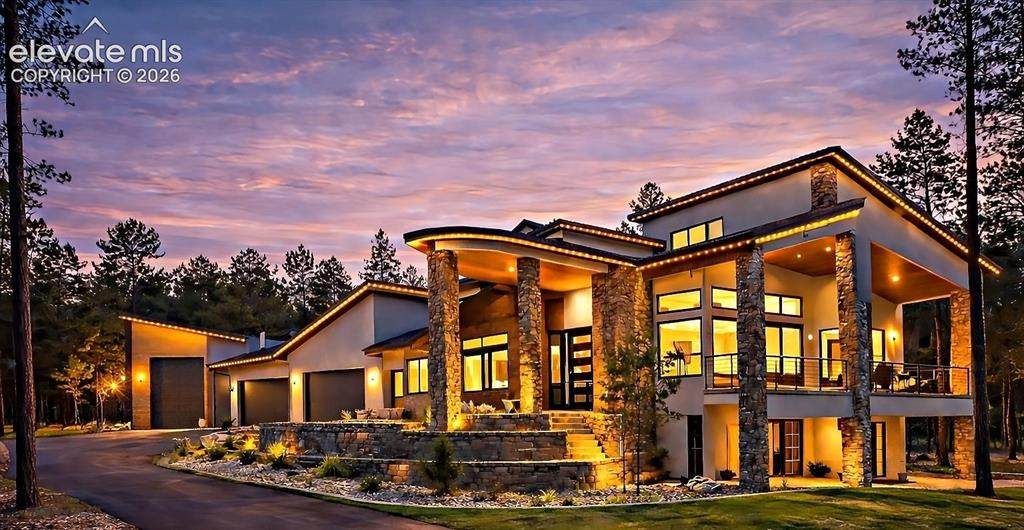
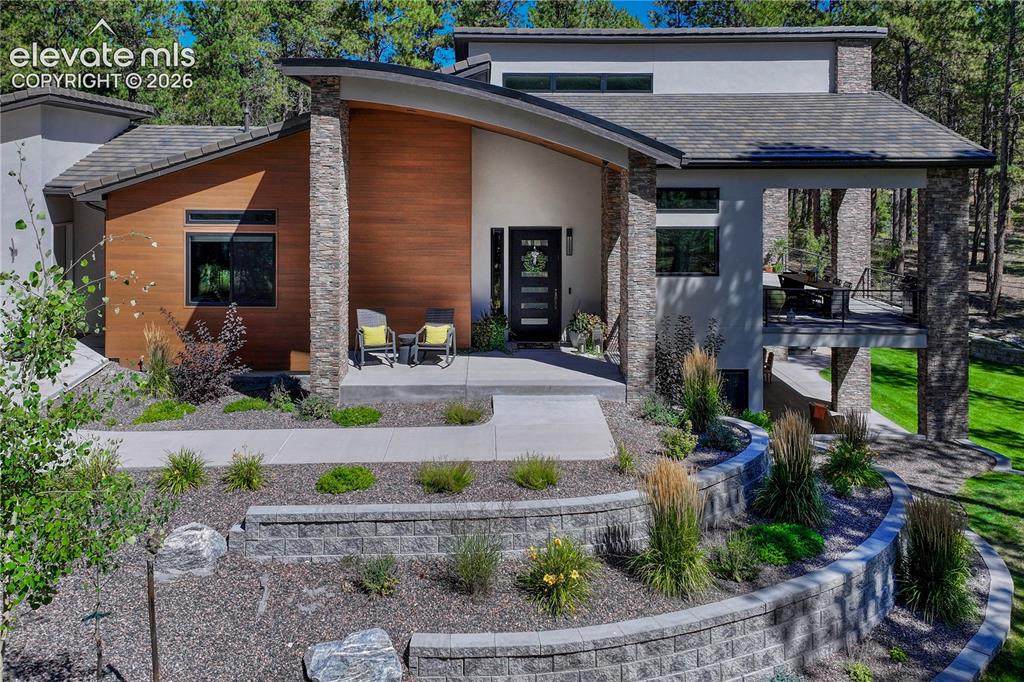
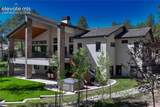
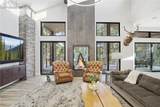
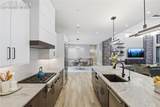
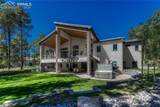
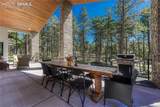
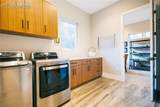
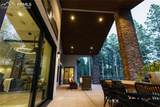
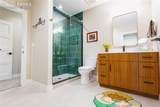
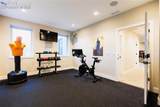
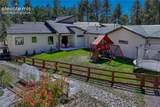
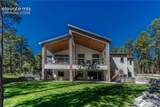
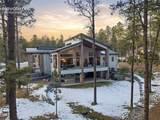
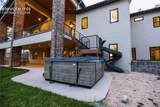
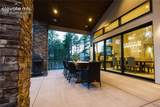
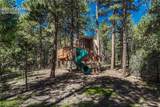
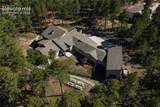
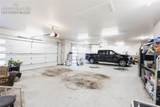
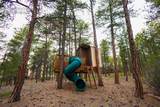
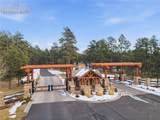
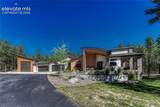
Discover a home where luxury meets livability in one of Colorado’s most sought-after communities—High Forest Ranch. Nestled on 2.6 private, wooded acres, this custom Mountain Modern masterpiece offers the perfect balance of elegant design and elevated function. From the moment you step inside, you’re welcomed by clean architectural lines, soaring ceilings, rich textures, and curated finishes that speak to a refined yet relaxed lifestyle. At the heart of the home is a chef’s dream kitchen featuring Wolf, Sub-Zero, and Cove appliances, a generous island, leathered marble countertops, and a hidden pass-through pantry for effortless hosting. Entertain with ease in the open-concept living and dining spaces, then step onto the expansive covered deck with a DaVinci two-sided fireplace and a built-in Control4 sound and media system—ideal for unforgettable indoor/outdoor gatherings. 6 spacious bedrooms/bathrooms, there’s room for everyone. The Primary retreat is your personal sanctuary, complete with a luxurious spa bath, oversized walk-in shower, custom California Closet, private study, & a dedicated laundry suite with folding station. The walk-out lower level is an entertainer’s haven, offering a large family room, stylish wet bar, home gym, and a craft/playroom designed to inspire. Outside, relax in the 7-person hot tub, enjoy the fenced yard with pet access, or explore the charming treehouse built for imagination. The oversized, heated 6-car garage is a rare gem, designed to accommodate vehicles or a Class-A RV with 50-amp power, floor drains, hot water sink, and a workbench zone. Extras include a snowmelt system for the front porch, Trimlight permanent holiday lighting, powered shades, dual whole-house humidifiers and air purifiers, Culligan water systems, a finished vault and storage area, and 2nd laundry. This is more than a home—it’s a lifestyle built for those who value luxury, nature, and unforgettable memories. Come see what Colorado living is truly about!
-
6BEDS
-
2.6ACRES
-
5BATHS
-
11/2 BATHS
-
6,661SQFT
-
$420$/SQFT
School Information
 Listing provided courtesy of Better Homes and Gardens Real Estate Kenney & Company: 719-550-1515.
Description
Discover a home where luxury meets livability in one of Colorado’s most sought-after communities—High Forest Ranch. Nestled on 2.6 private, wooded acres, this custom Mountain Modern masterpiece offers the perfect balance of elegant design and elevated function. From the moment you step inside, you’re welcomed by clean architectural lines, soaring ceilings, rich textures, and curated finishes that speak to a refined yet relaxed lifestyle. At the heart of the home is a chef’s dream kitchen featuring Wolf, Sub-Zero, and Cove appliances, a generous island, leathered marble countertops, and a hidden pass-through pantry for effortless hosting. Entertain with ease in the open-concept living and dining spaces, then step onto the expansive covered deck with a DaVinci two-sided fireplace and a built-in Control4 sound and media system—ideal for unforgettable indoor/outdoor gatherings. 6 spacious bedrooms/bathrooms, there’s room for everyone. The Primary retreat is your personal sanctuary, complete with a luxurious spa bath, oversized walk-in shower, custom California Closet, private study, & a dedicated laundry suite with folding station. The walk-out lower level is an entertainer’s haven, offering a large family room, stylish wet bar, home gym, and a craft/playroom designed to inspire. Outside, relax in the 7-person hot tub, enjoy the fenced yard with pet access, or explore the charming treehouse built for imagination. The oversized, heated 6-car garage is a rare gem, designed to accommodate vehicles or a Class-A RV with 50-amp power, floor drains, hot water sink, and a workbench zone. Extras include a snowmelt system for the front porch, Trimlight permanent holiday lighting, powered shades, dual whole-house humidifiers and air purifiers, Culligan water systems, a finished vault and storage area, and 2nd laundry. This is more than a home—it’s a lifestyle built for those who value luxury, nature, and unforgettable memories. Come see what Colorado living is truly about!
 Tommy Daly Home Team with Exp Realty Inc.- Licensed in the State of Colorado.
The real estate listing information and related content displayed on this site is provided exclusively for consumers’ personal, non-commercial use and may not be used for any purpose other than to identify prospective properties consumers may be interested in purchasing. This information and related content is deemed reliable but is not guaranteed accurate by the Pikes Peak REALTOR® Services Corp d/b/a elevateMLS. 2026-11-06T23:41:15.303.