Skip To Content

4788 Kerry Lynn View

Colorado Springs, CO 80922
  • $2,000/mo.
  • STATUS: Active
  • ON SITE: 16 Days
  • ID#: 1835580
Rental
UPDATED: 116 min ago
$2,000/mo.
Rental
  • 3
    BEDS
  • N/A
    ACRES
  • 2
    BATHS
  • 1
    1/2 BATHS
  • 1,548
    SQFT
Neighborhood:
Type:
Rentals
Built:
2017
County:

School Information

Elementary School:
Middle School:
High School:
School District:
Pikes Peak Multiple Listing Service logo Listing provided courtesy of Clemente Real Estate Services Inc: 719-574-4646.

Description

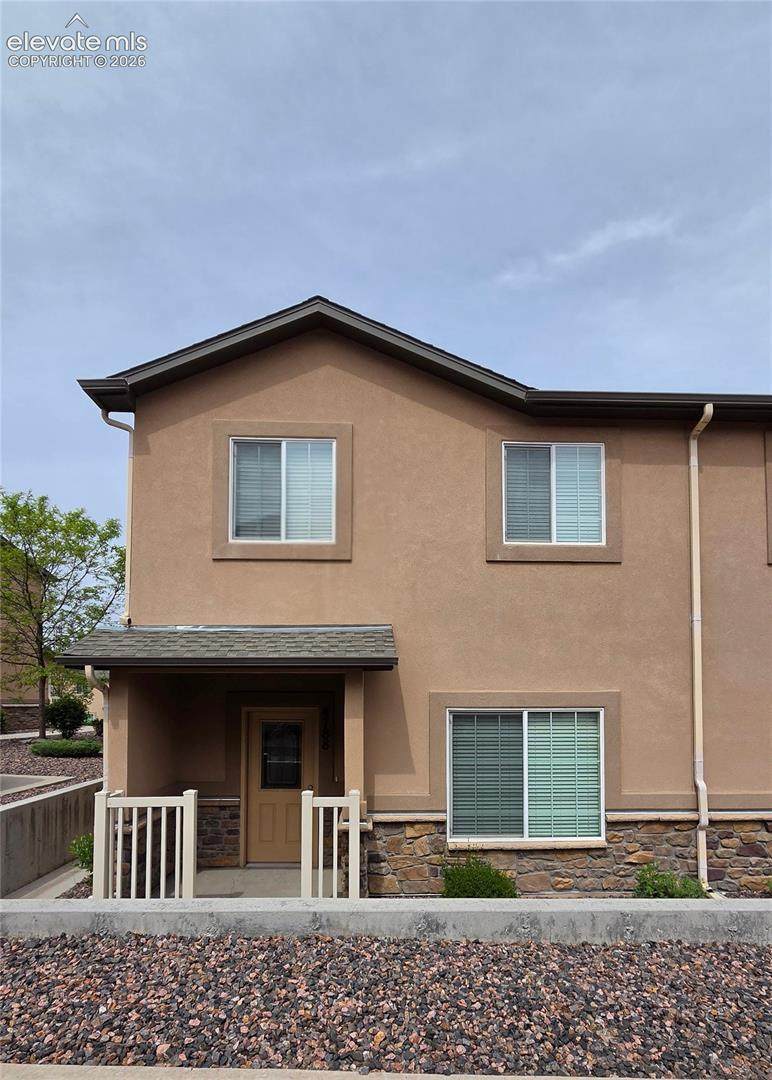
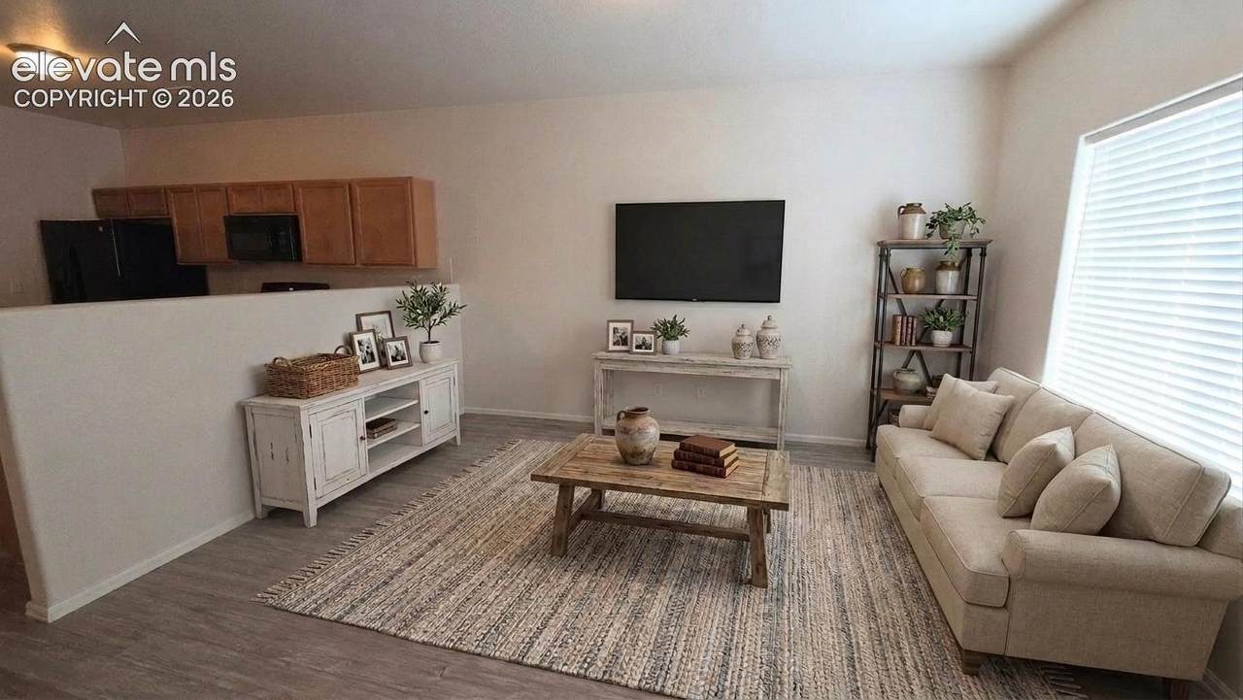
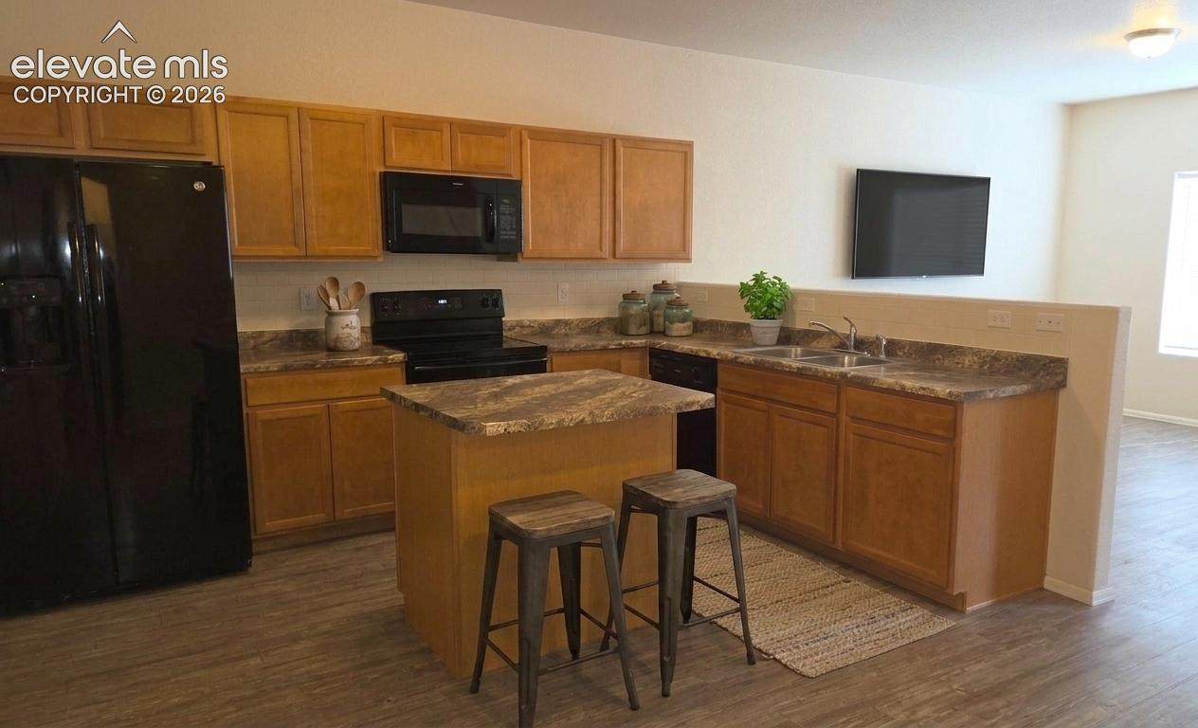
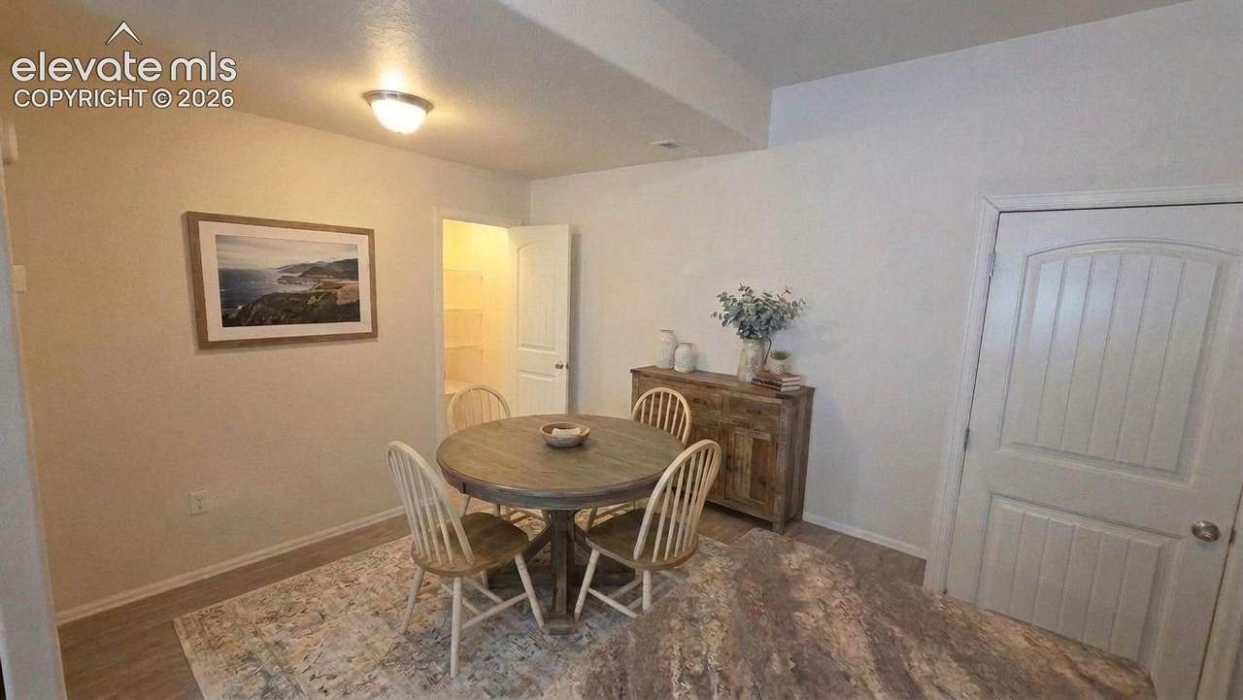
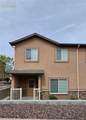
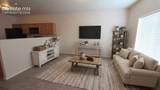
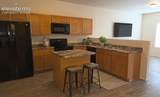
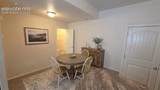
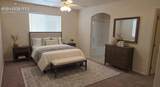
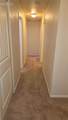
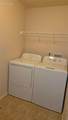
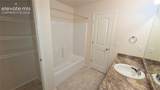
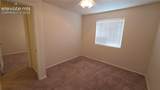
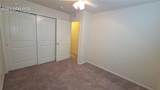
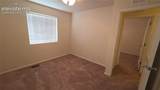
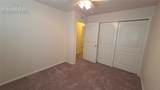
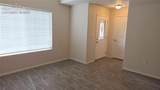
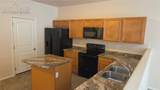
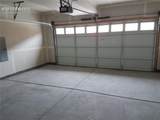
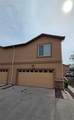
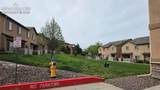
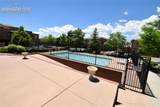
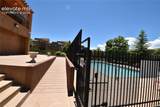
Stetson Hills - Villa Mirage Townhomes - Two Story TOWNHOME in a gated community. Built in 2018. Approx. 1561 total and finished sq ft. Includes all kitchen appliances, upgraded carpeting and flooring. Main level features living room, eat in kitchen with pantry, walk out to full two-car garage and 1/2 bath. Upper level contains primary bedroom and private attached bath, two additional bedrooms and spacious laundry room equipped with washer and dryer. Ceiling fans in all bedrooms. Central A/C. 1 small dog (under 30 lbs) or up to 2 cats, maximum 2 pets, over 1 year old w/approval. Close to clubhouse with pool, use is included. Trash Service included. All utilities tenant expense. Falcon District 49 Schools: Springs Ranch Elementary, Horizon Middle, Sand Creek High School. No Smoking of any kind. Portable Tenant Screening Reports (PTSR): 1) Applicant has the right to provide Clemente Real Estate Services, Inc. with a PTSR that is not more than 30 days old, as defined in § 38-12-902(2.5), Colorado Revised Statutes; and 2) if Applicant provides Clemente Real Estate Service, Inc. with a PTSR, Clemente Real Estate Services, Inc. is prohibited from: a) charging Applicant a rental application fee; or b) charging Applicant a fee for Clemente Real Estate Services, Inc. to access or use the PTSR.


Pikes Peak Multiple Listing Service logo Tommy Daly Home Team with Exp Realty Inc.- Licensed in the State of Colorado. The real estate listing information and related content displayed on this site is provided exclusively for consumers’ personal, non-commercial use and may not be used for any purpose other than to identify prospective properties consumers may be interested in purchasing. This information and related content is deemed reliable but is not guaranteed accurate by the Pikes Peak REALTOR® Services Corp d/b/a elevateMLS. 2026-10-09T16:41:32.7.
www.tommydalyhometeam.com/homes/181442713
Print Image

4788 Kerry Lynn View Colorado Springs, CO 80922

  • Price: $2,000/mo.
  • Status: Active
  • On Site: 16 Days
  • Updated: 116 min ago
  • ID#: 1835580
3
Beds
2
Baths
1
½ Baths
N/A
Acres
1,548
SQFT
2017
Built
Neighborhood:
Villa Mirage
County:
El Paso
Area:
Colorado Springs
Elementary School:
Springs Ranch
Middle School:
Horizon
High School:
Sand Creek
School District:
District 49
Property Description
Stetson Hills - Villa Mirage Townhomes - Two Story TOWNHOME in a gated community. Built in 2018. Approx. 1561 total and finished sq ft. Includes all kitchen appliances, upgraded carpeting and flooring. Main level features living room, eat in kitchen with pantry, walk out to full two-car garage and 1/2 bath. Upper level contains primary bedroom and private attached bath, two additional bedrooms and spacious laundry room equipped with washer and dryer. Ceiling fans in all bedrooms. Central A/C. 1 small dog (under 30 lbs) or up to 2 cats, maximum 2 pets, over 1 year old w/approval. Close to clubhouse with pool, use is included. Trash Service included. All utilities tenant expense. Falcon District 49 Schools: Springs Ranch Elementary, Horizon Middle, Sand Creek High School. No Smoking of any kind. Portable Tenant Screening Reports (PTSR): 1) Applicant has the right to provide Clemente Real Estate Services, Inc. with a PTSR that is not more than 30 days old, as defined in § 38-12-902(2.5), Colorado Revised Statutes; and 2) if Applicant provides Clemente Real Estate Service, Inc. with a PTSR, Clemente Real Estate Services, Inc. is prohibited from: a) charging Applicant a rental application fee; or b) charging Applicant a fee for Clemente Real Estate Services, Inc. to access or use the PTSR.
Exterior Features

Entry Wood Laminate Floor Plan 2 Story Garage Amenities Even with Main LevelGarage Door Opener Garage Type Attached Landscaped All Parking Total 2 Patio And Porch Features Concrete Siding Stucco Unit Description End Unit Window Features Vinyl

Interior Features

Above Grade Finished Area 550 Accessibility Features None Appliances DishwasherDisposalMicrowave OvenRefrigeratorSelf Cleaning OvenWasher Basement Percent Finished 0 Building Area Total 1548 Cooling Ceiling Fan(s)Central Air Flooring CarpetWood Laminate Heating Forced Air Laundry Features Upper Main Floor Bedroom YN No Master Bath Amenities Tub/Shower Rooms Living Room (Main Level) Bedroom - Primary (Upper Level) Bathroom (Full) (Upper Level) Bathroom (Full) (Upper Level) Bathroom (1/2) (Main Level) Dining Room (Main Level) Laundry Space (Upper Level) Kitchen (Main Level) Bedroom (Upper Level) Bedroom (Upper Level) Sq Ft Lower Floor 0 Sq Ft Lower Percent 0 Sq Ft Main Floor 550 Sq Ft Total Bsmt 0 Sq Ft Upper Floor 998

Property Features

Alley Paved Association Amenities Club HouseExercise RoomGated CommunityLandscape MaintenancePool Deposit Pet 300 Deposit Security 3000 Fencing Community Lease Term Max 18 Lease Term Min 6 Lot Description See Prop Desc Remarks Lot Location Near Fire StationNear HospitalNear ParkNear Public TransitNear SchoolsNear Shopping Center Lot Size 1254 Miscellaneous Kitchen PantryWindow Coverings Monthly Pet Charge 35 Notices See Show/Agent Remarks Pet Deposit Fee Deposit Pets Number 2 Pets Remarks One small dog or up to two cats Pets Type CatDog Pets Weight Limit 30 Property Attached YN Yes Property Sub Type Townhouse Rent Includes Exercise FacilitiesExterior MaintenanceSnow RemovalTrashRemoval Restrictions No Marijuana Growing or ProductionNo SmokingSee Show/Agent Remarks Road Frontage Type Paved Sewer Sewer Structure Type Frame Tenant Pays ElectricityGasInsuranceSewerWater Utilities Cable AvailableElectricity ConnectedNatural Gas Water Source Assoc/Distr


Pikes Peak Multiple Listing Service logo Tommy Daly Home Team with Exp Realty Inc.- Licensed in the State of Colorado. The real estate listing information and related content displayed on this site is provided exclusively for consumers’ personal, non-commercial use and may not be used for any purpose other than to identify prospective properties consumers may be interested in purchasing. This information and related content is deemed reliable but is not guaranteed accurate by the Pikes Peak REALTOR® Services Corp d/b/a elevateMLS. 2026-10-09T16:41:32.7.
 
https://bt-photos.global.ssl.fastly.net/ppmls/1280_boomver_1_82fd3752c67833c3bf39b95db96ef8ea-2.jpg https://bt-photos.global.ssl.fastly.net/ppmls/1280_boomver_1_82fd3752c67833c3bf39b95db96ef8ea-2.jpg https://bt-photos.global.ssl.fastly.net/ppmls/1280_boomver_1_82fd3752c67833c3bf39b95db96ef8ea-2.jpg
Logo
Tommy Daly Home Team with Exp Realty Inc.
17195 Colonial Park Dr.
Monument CO, 80132
Pikes Peak Multiple Listing Service logo Listing provided courtesy of Clemente Real Estate Services Inc: 719-574-4646.
<-- Support Added 12/24/25 -->