





Skip To Content

4854 Rusty Nail Point , #102

Colorado Springs, CO 80916
  • $292,000
  • STATUS: Active
  • ON SITE: 40 Days
  • ID#: 2421300
UPDATED: 68 min ago
$292,000
  • 5
    BEDS
  • 0.02
    ACRES
  • 3
    BATHS
  • 0
    1/2 BATHS
  • 2,260
    SQFT
  • $129
    $/SQFT
Neighborhood:
Type:
Condo
Built:
2005
County:

School Ratings & Info

School District:
Pikes Peak Multiple Listing Service logo Listing provided courtesy of West and Main Homes: 720-299-6635.

Description

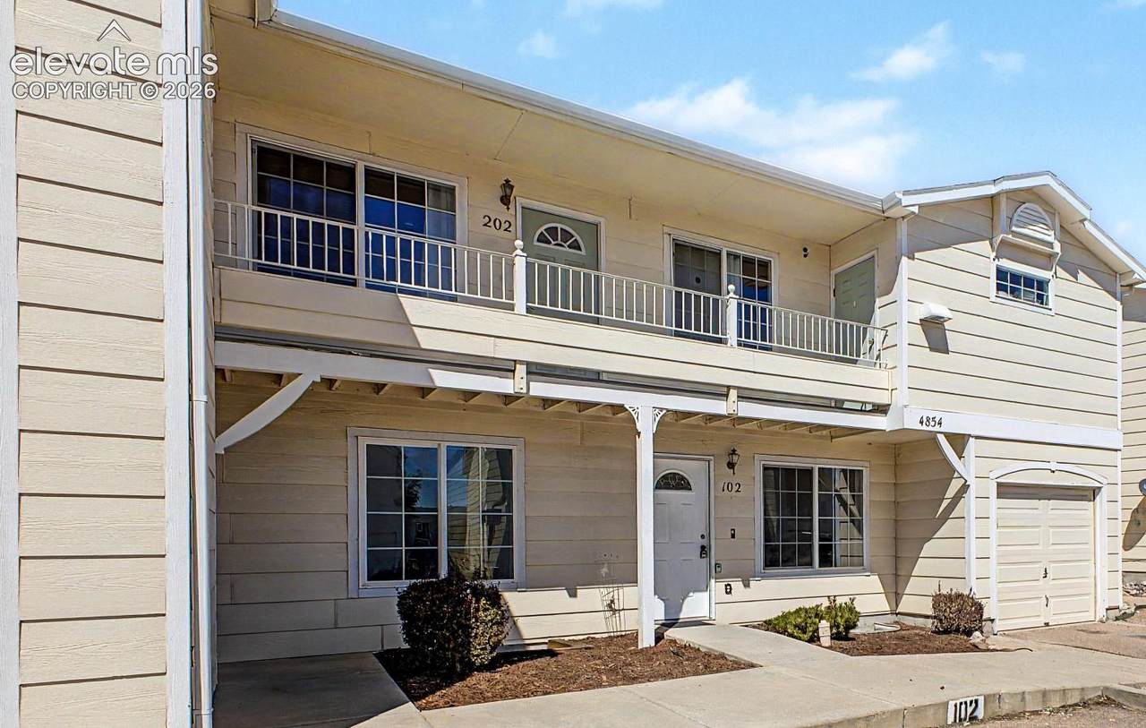
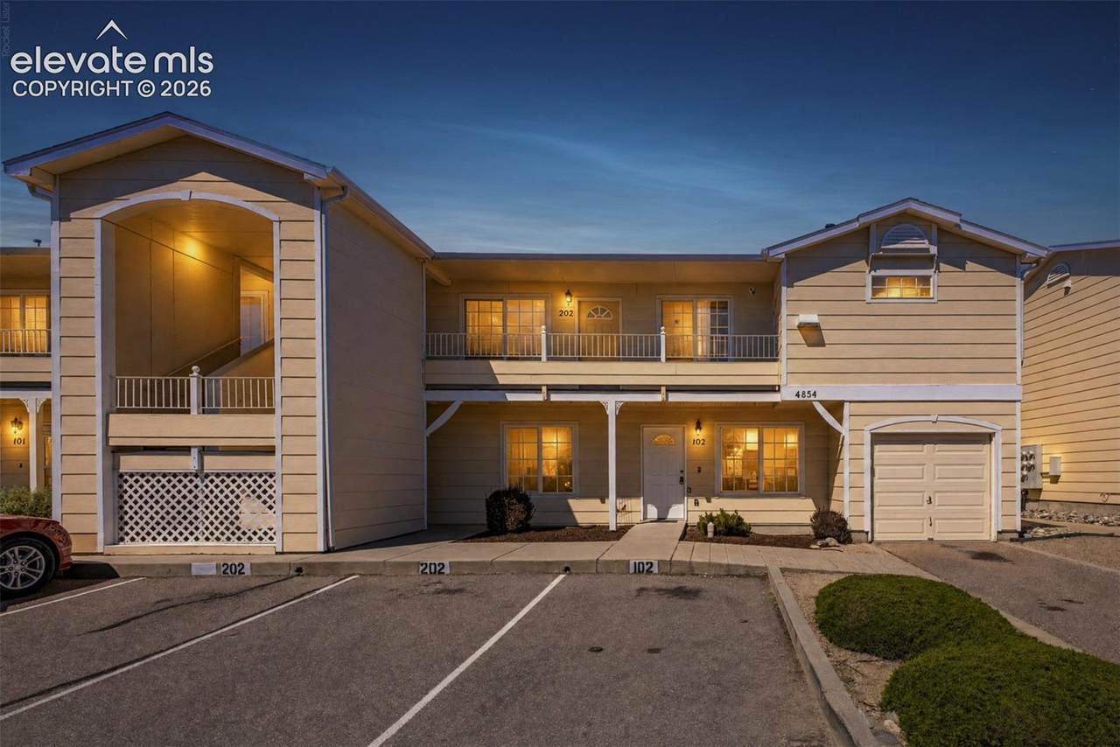
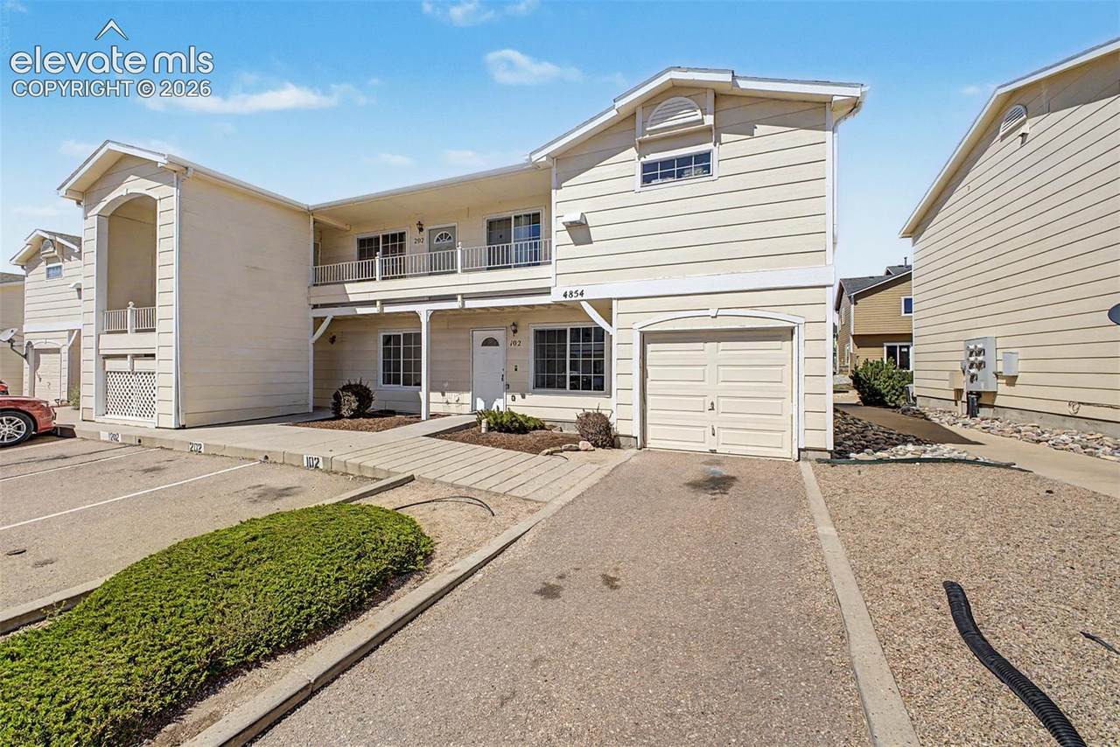
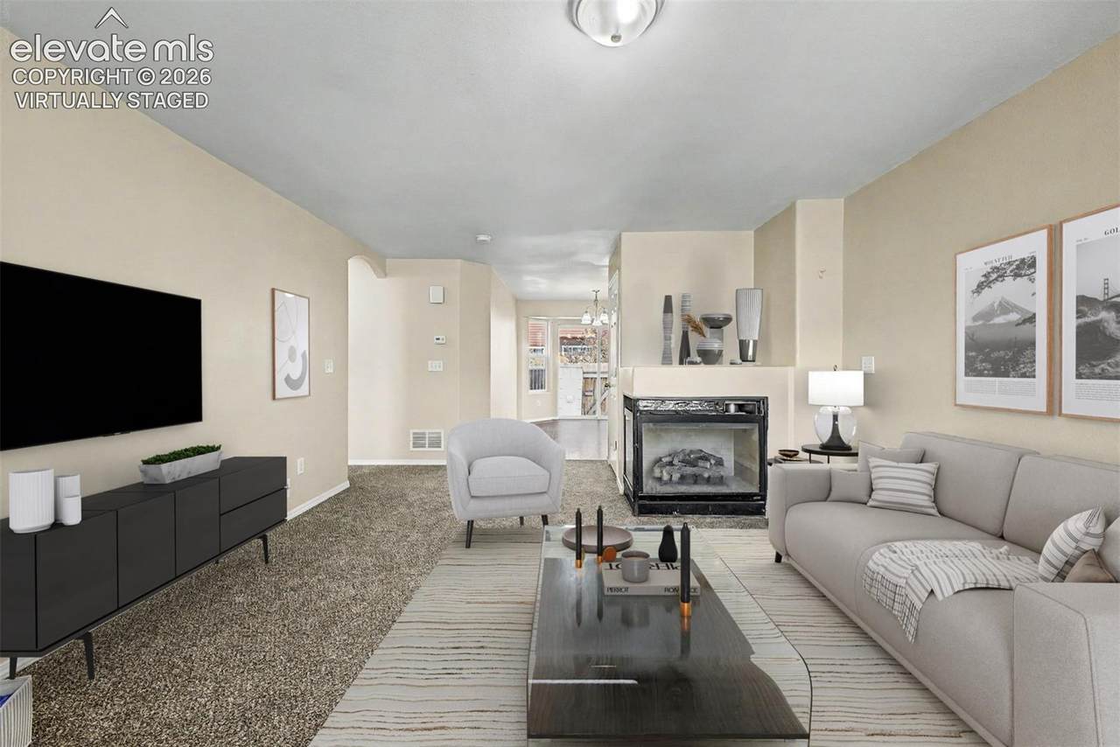
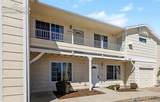
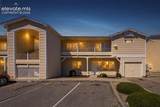
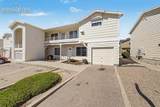
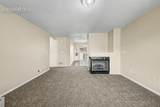
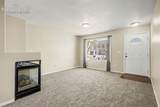
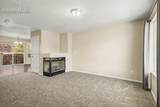
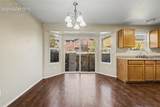
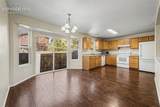
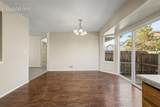
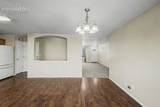
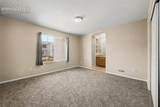
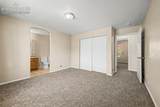
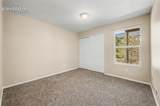
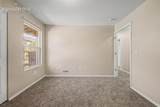
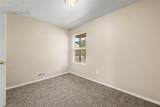
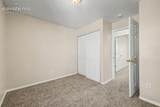
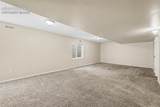
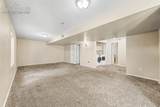
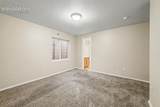
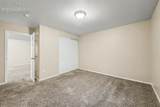
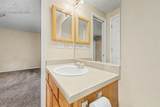
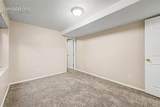
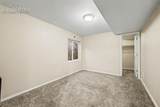
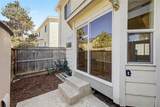
Welcome to this spacious, move-in-ready 5-bedroom, 3-bathroom main-level home featuring a fully finished basement and an attached garage. Fresh paint throughout the entire home and brand-new carpet across the main floor. The functional layout offers ample space, while outside you can relax on the charming covered front porch or retreat to the privacy of your fenced-in backyard. Low-maintenance living combined with the space and privacy of a single-family home make this a rare find. Perfectly situated for an easy commute, you will enjoy fast access to the Powers and Academy corridors, local military bases, and a variety of nearby shopping and dining options. Not only does this home have an attached garage, but it also a reserved parking space, plus additional parking in front of the garage.

Monthly Payment Calculator


Pikes Peak Multiple Listing Service logo Tommy Daly Home Team with Exp Realty Inc.- Licensed in the State of Colorado. The real estate listing information and related content displayed on this site is provided exclusively for consumers’ personal, non-commercial use and may not be used for any purpose other than to identify prospective properties consumers may be interested in purchasing. This information and related content is deemed reliable but is not guaranteed accurate by the Pikes Peak REALTOR® Services Corp d/b/a elevateMLS. 2026-10-15T08:41:19.593.
www.tommydalyhometeam.com/homes/180891080
Print Image

4854 Rusty Nail Point , #102 Colorado Springs, CO 80916

  • Price: $292,000
  • Status: Active
  • On Site: 40 Days
  • Updated: 68 min ago
  • ID#: 2421300
5
Beds
3
Baths
0
½ Baths
0.02
Acres
2,260
SQFT
$129
$/SQFT
2005
Built
Neighborhood:
Silver Hawk Commons
County:
El Paso
Area:
Colorado Springs
School District:
Harrison-2
Property Description
Welcome to this spacious, move-in-ready 5-bedroom, 3-bathroom main-level home featuring a fully finished basement and an attached garage. Fresh paint throughout the entire home and brand-new carpet across the main floor. The functional layout offers ample space, while outside you can relax on the charming covered front porch or retreat to the privacy of your fenced-in backyard. Low-maintenance living combined with the space and privacy of a single-family home make this a rare find. Perfectly situated for an easy commute, you will enjoy fast access to the Powers and Academy corridors, local military bases, and a variety of nearby shopping and dining options. Not only does this home have an attached garage, but it also a reserved parking space, plus additional parking in front of the garage.
Exterior Features

Floor Plan Ranch Garage Type Attached Parking Total 1 Patio And Porch Features Concrete Roof Composite Shingle Siding Fiber CementWood Unit Description End UnitGround Floor

Interior Features

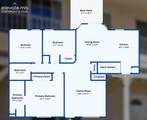
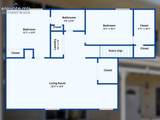
Above Grade Finished Area 1186 Appliances DishwasherMicrowave OvenOvenRange Basement Full Basement Basement Percent Finished 93 Building Area Total 2341 Cooling Central Air Fireplace Features GasMain Level Heating Forced Air Laundry Features Basement Main Floor Bedroom YN Yes Rooms Bedroom (Basement Level) Family Room (Basement Level) Living Room (Main Level) Bathroom (Full) (Basement Level) Bedroom (Main Level) Bedroom (Basement Level) Laundry Space (Basement Level) Bedroom (Main Level) Bedroom - Primary (Main Level) Bathroom (Full) (Main Level) Kitchen (Main Level) Dining Room (Main Level) Bathroom (Full) (Main Level) Sq Ft Lower Floor 0 Sq Ft Lower Percent 0 Sq Ft Main Floor 1186 Sq Ft Total Bsmt 1155 Sq Ft Upper Floor 0

Property Features

Association Fee 250 Association Fee Frequency Monthly Association Fee Includes Covenant EnforcementInsuranceMaintenance GroundsMaintenance StructureManagementSnow RemovalTrash Removal Association YN Yes Construction Status Existing Home Fencing Rear HOACovenants Exist YN Yes Listing Terms CashConventionalVA Lot Description See Prop Desc Remarks Lot Size 659 Notices Not Applicable Property Attached YN Yes Property Sub Type Condo Sewer Sewer Structure Type Framed on Lot Tax Annual Amount 1112.09 Tax Year 2025 Utilities Electricity Connected Water Source Municipal


Pikes Peak Multiple Listing Service logo Tommy Daly Home Team with Exp Realty Inc.- Licensed in the State of Colorado. The real estate listing information and related content displayed on this site is provided exclusively for consumers’ personal, non-commercial use and may not be used for any purpose other than to identify prospective properties consumers may be interested in purchasing. This information and related content is deemed reliable but is not guaranteed accurate by the Pikes Peak REALTOR® Services Corp d/b/a elevateMLS. 2026-10-15T08:41:19.593.
 
https://bt-photos.global.ssl.fastly.net/ppmls/1280_boomver_1_3a4f60a0703ddae05f42e6f193bc845b-2.jpg https://bt-photos.global.ssl.fastly.net/ppmls/1280_boomver_1_3a4f60a0703ddae05f42e6f193bc845b-2.jpg https://bt-photos.global.ssl.fastly.net/ppmls/1280_boomver_1_3a4f60a0703ddae05f42e6f193bc845b-2.jpg
Logo
Tommy Daly Home Team with Exp Realty Inc.
17195 Colonial Park Dr.
Monument CO, 80132
Pikes Peak Multiple Listing Service logo Listing provided courtesy of West and Main Homes: 720-299-6635.
<-- Support Added 12/24/25 -->