















Skip To Content

4895 Wells Branch Heights , #101

Colorado Springs, CO 80923
  • $350,000
  • STATUS: Active
  • ON SITE: 51 Days
  • ID#: 9914844
UPDATED: 68 min ago
$350,000
  • 3
    BEDS
  • 0.01
    ACRES
  • 2
    BATHS
  • 0
    1/2 BATHS
  • 1,453
    SQFT
  • $241
    $/SQFT
Neighborhood:
Type:
Condo
Built:
2014
County:

School Information

Elementary School:
Middle School:
High School:
School District:
Pikes Peak Multiple Listing Service logo Listing provided courtesy of Exp Realty LLC: 888-440-2724.

Description

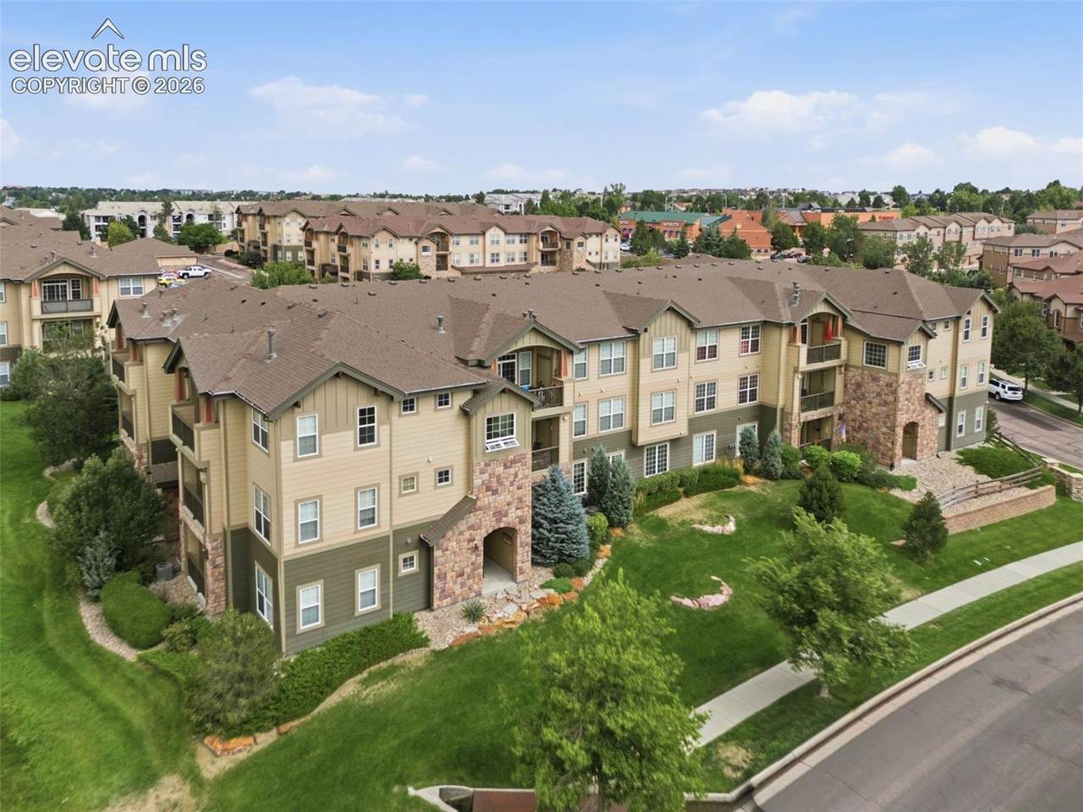
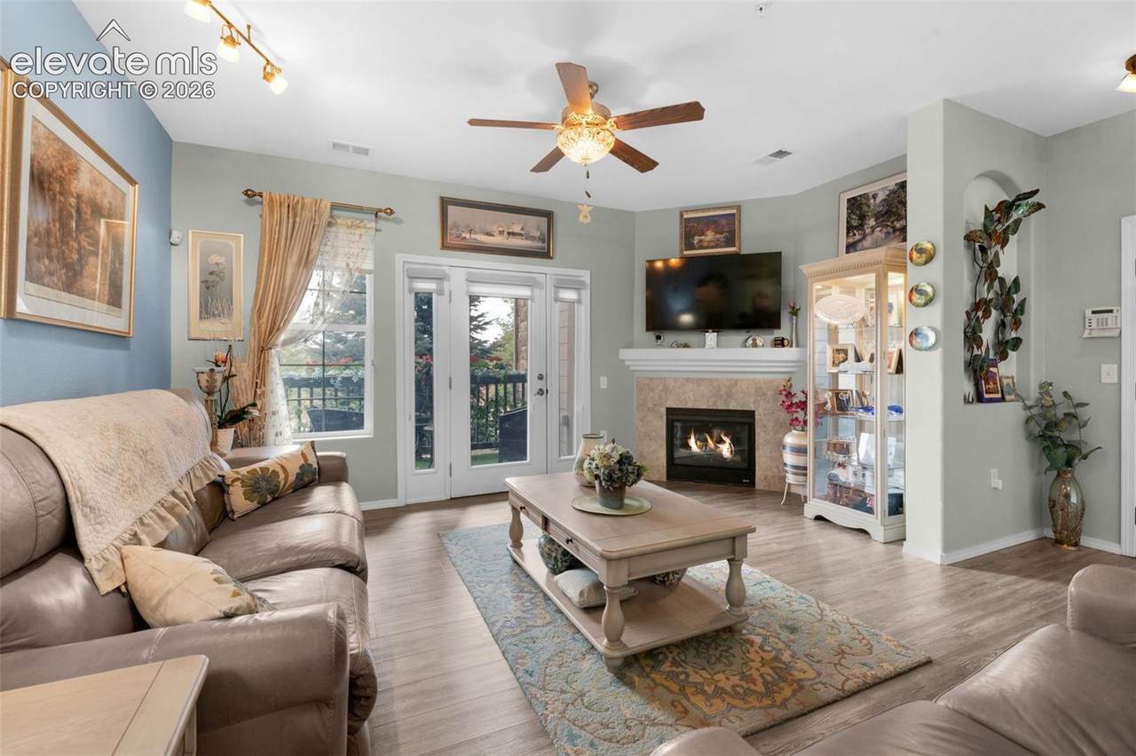
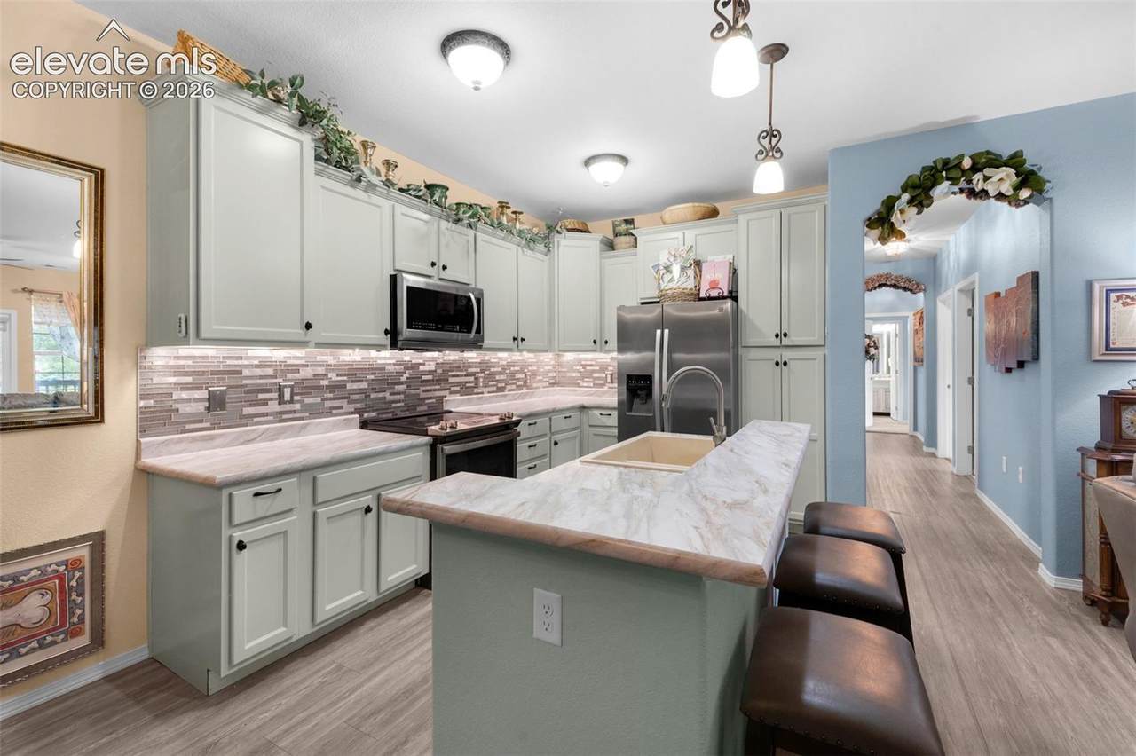
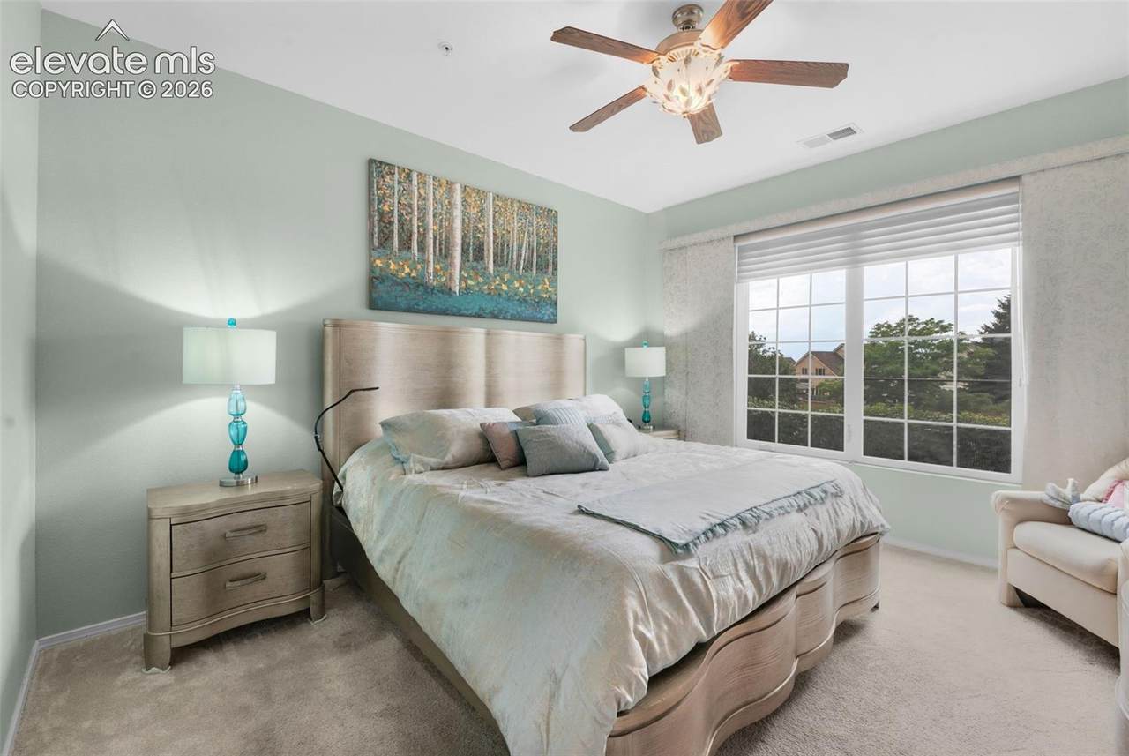
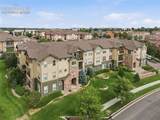
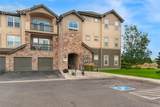
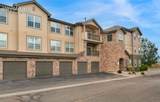
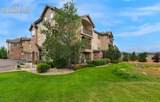
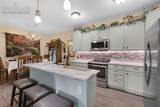
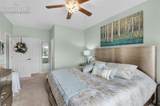
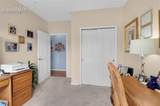
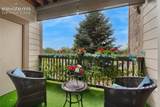
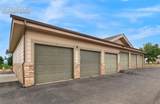
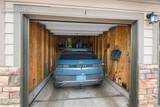
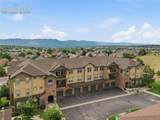
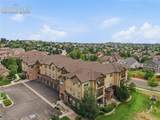
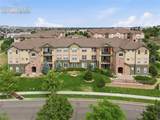
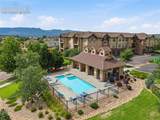
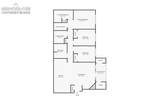
Pikes Peak views, single-level living, ADA compliance, a community pool and spa, and one of the most thoughtfully designed floor plans available in this price range. This ground-floor ranch condo in The Vistas at Norwood delivers the kind of comfort, accessibility, and lifestyle that is genuinely hard to find in Colorado Springs. Wood laminate floors and 6-panel doors flow through an open, well-appointed interior where a gas fireplace anchors the living room with a walkout to a secluded covered concrete patio, perfect for quiet mornings or evening relaxation. The kitchen features a breakfast bar, and under-cabinet lighting, with a dining area spacious enough to seat up to twelve, making entertaining effortless. Main-level laundry with generous space adds everyday convenience that sets this unit apart from others in the complex. The primary suite is a true retreat, featuring a walk-in closet and a double vanity bath with a free-standing shower. Two additional bedrooms and a full bath round out the single-level floor plan, keeping everything accessible and connected. The detached garage includes an EV charging station, a forward-thinking feature rarely included at this price point. The community amenities include a clubhouse, pool, and spa. Located near hospitals, parks, and shopping in the Doherty High School feeder zone with Pikes Peak views right from your home.

Monthly Payment Calculator


Pikes Peak Multiple Listing Service logo Tommy Daly Home Team with Exp Realty Inc.- Licensed in the State of Colorado. The real estate listing information and related content displayed on this site is provided exclusively for consumers’ personal, non-commercial use and may not be used for any purpose other than to identify prospective properties consumers may be interested in purchasing. This information and related content is deemed reliable but is not guaranteed accurate by the Pikes Peak REALTOR® Services Corp d/b/a elevateMLS. 2026-10-09T18:41:34.477.
www.tommydalyhometeam.com/homes/180267626
Print Image

4895 Wells Branch Heights , #101 Colorado Springs, CO 80923

  • Price: $350,000
  • Status: Active
  • On Site: 51 Days
  • Updated: 68 min ago
  • ID#: 9914844
3
Beds
2
Baths
0
½ Baths
0.01
Acres
1,453
SQFT
$241
$/SQFT
2014
Built
Neighborhood:
The Vistas At Norwood
County:
El Paso
Area:
Colorado Springs
Elementary School:
Martinez
Middle School:
Jenkins
High School:
Doherty
School District:
Colorado Springs 11
Property Description
Pikes Peak views, single-level living, ADA compliance, a community pool and spa, and one of the most thoughtfully designed floor plans available in this price range. This ground-floor ranch condo in The Vistas at Norwood delivers the kind of comfort, accessibility, and lifestyle that is genuinely hard to find in Colorado Springs. Wood laminate floors and 6-panel doors flow through an open, well-appointed interior where a gas fireplace anchors the living room with a walkout to a secluded covered concrete patio, perfect for quiet mornings or evening relaxation. The kitchen features a breakfast bar, and under-cabinet lighting, with a dining area spacious enough to seat up to twelve, making entertaining effortless. Main-level laundry with generous space adds everyday convenience that sets this unit apart from others in the complex. The primary suite is a true retreat, featuring a walk-in closet and a double vanity bath with a free-standing shower. Two additional bedrooms and a full bath round out the single-level floor plan, keeping everything accessible and connected. The detached garage includes an EV charging station, a forward-thinking feature rarely included at this price point. The community amenities include a clubhouse, pool, and spa. Located near hospitals, parks, and shopping in the Doherty High School feeder zone with Pikes Peak views right from your home.
Exterior Features

Entry Wood Laminate Floor Plan Ranch Garage Amenities ElectricVehicleChargingStations1 Garage Type Detached Landscaped All Parking Total 1 Patio And Porch Features ConcreteCoveredSee Prop Desc Remarks Roof Composite Shingle Siding Wood Unit Description Ground Floor

Interior Features

Above Grade Finished Area 1453 Appliances DishwasherDryerMicrowave OvenOvenRefrigeratorWasher Basement Percent Finished 0 Building Area Total 1453 Cooling Ceiling Fan(s)Central Air Fireplace Features GasMain LevelOne Flooring CarpetTileWood Laminate Heating Forced AirNatural Gas Interior Features 6-Panel Doors Laundry Features Main Main Floor Bedroom YN Yes Master Bath Amenities Double VanityFree-standing Shower Sq Ft Lower Floor 0 Sq Ft Lower Percent 0 Sq Ft Main Floor 1453 Sq Ft Total Bsmt 0 Sq Ft Upper Floor 0

Property Features

Alley None Association Amenities Club HouseLandscape MaintenancePoolSpa Association Fee 335 Association Fee Frequency Monthly Association Fee Includes Covenant EnforcementInsuranceLawnMaintenance GroundsManagementSnow RemovalTrash Removal Association YN Yes Community Features Club HousePool Construction Status Existing Home Fencing None HOACovenants Exist YN Yes Listing Terms CashConventionalFHAVA Lot Description LevelMountain ViewView of Pikes Peak Lot Location Near HospitalNear ParkNear Shopping Center Lot Size 588 Miscellaneous Breakfast BarHigh Speed Internet Avail.HOA Required $ Notices Not Applicable Property Attached YN Yes Property Sub Type Condo Road Frontage Type City/Town RoadPaved Sewer Sewer Structure Type Frame Tax Annual Amount 1278.77 Tax Year 2025 Utilities Electricity ConnectedNatural Gas Connected Water Source Municipal


Pikes Peak Multiple Listing Service logo Tommy Daly Home Team with Exp Realty Inc.- Licensed in the State of Colorado. The real estate listing information and related content displayed on this site is provided exclusively for consumers’ personal, non-commercial use and may not be used for any purpose other than to identify prospective properties consumers may be interested in purchasing. This information and related content is deemed reliable but is not guaranteed accurate by the Pikes Peak REALTOR® Services Corp d/b/a elevateMLS. 2026-10-09T18:41:34.477.
 
https://bt-photos.global.ssl.fastly.net/ppmls/1280_boomver_2_5a47740a8479b1e28b4a0d667c8c14e4-2.jpg https://bt-photos.global.ssl.fastly.net/ppmls/1280_boomver_2_5a47740a8479b1e28b4a0d667c8c14e4-2.jpg https://bt-photos.global.ssl.fastly.net/ppmls/1280_boomver_2_5a47740a8479b1e28b4a0d667c8c14e4-2.jpg
Logo
Tommy Daly Home Team with Exp Realty Inc.
17195 Colonial Park Dr.
Monument CO, 80132
Pikes Peak Multiple Listing Service logo Listing provided courtesy of Exp Realty LLC: 888-440-2724.
<-- Support Added 12/24/25 -->