







Description
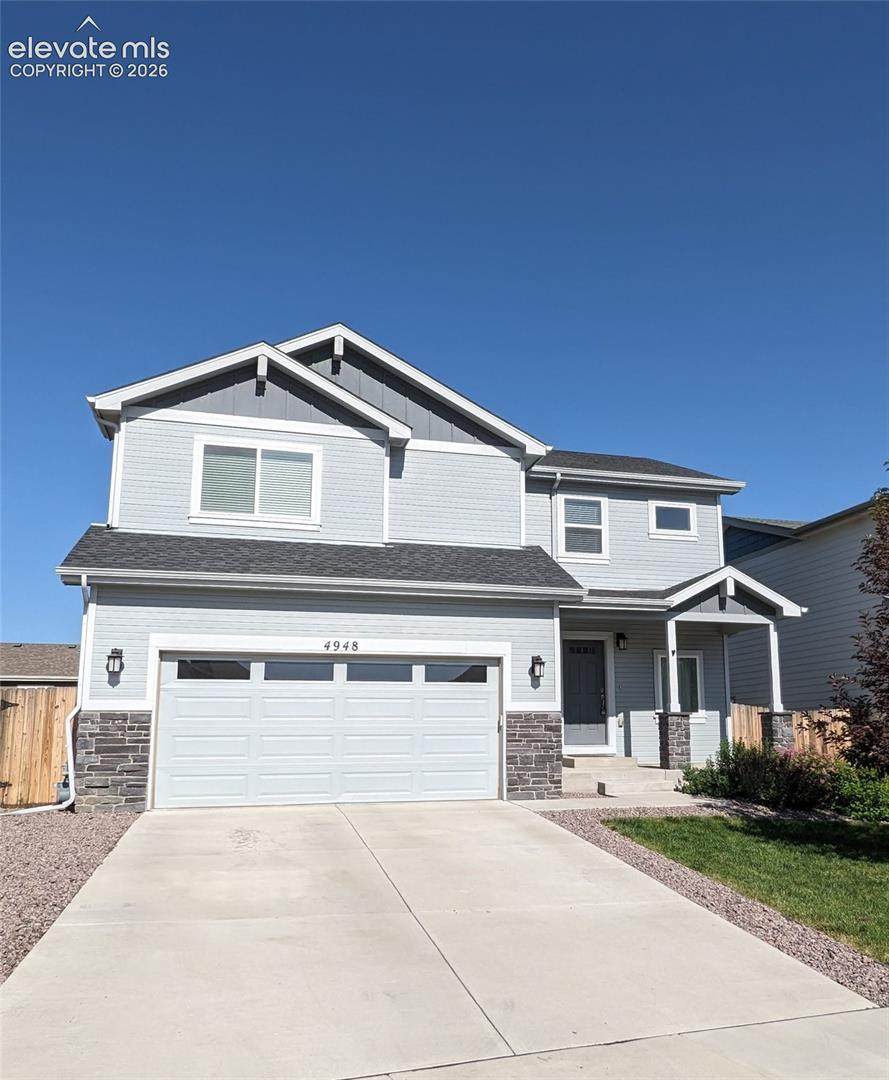
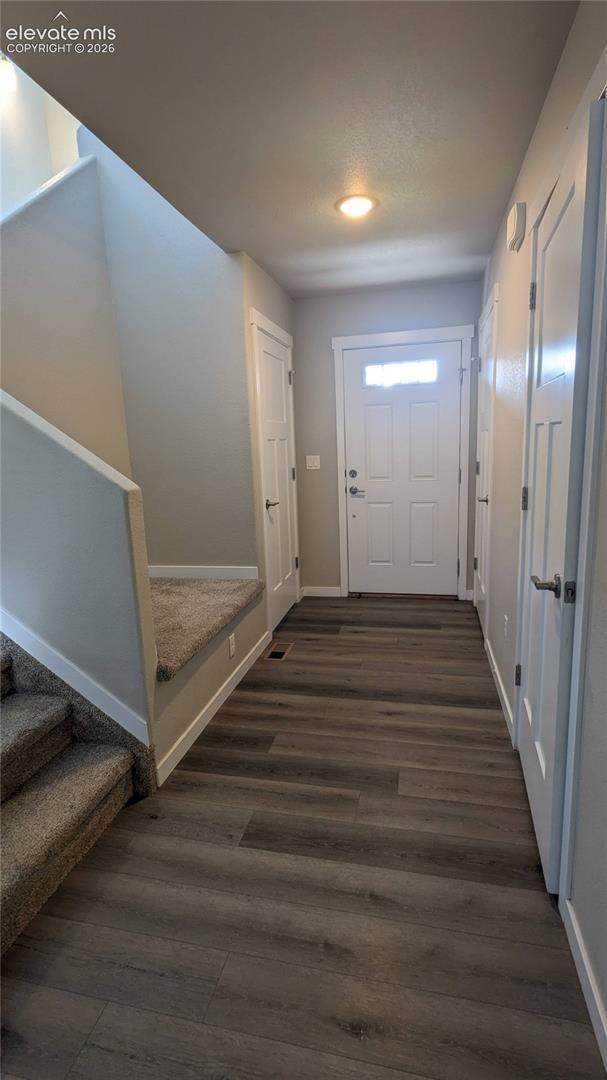
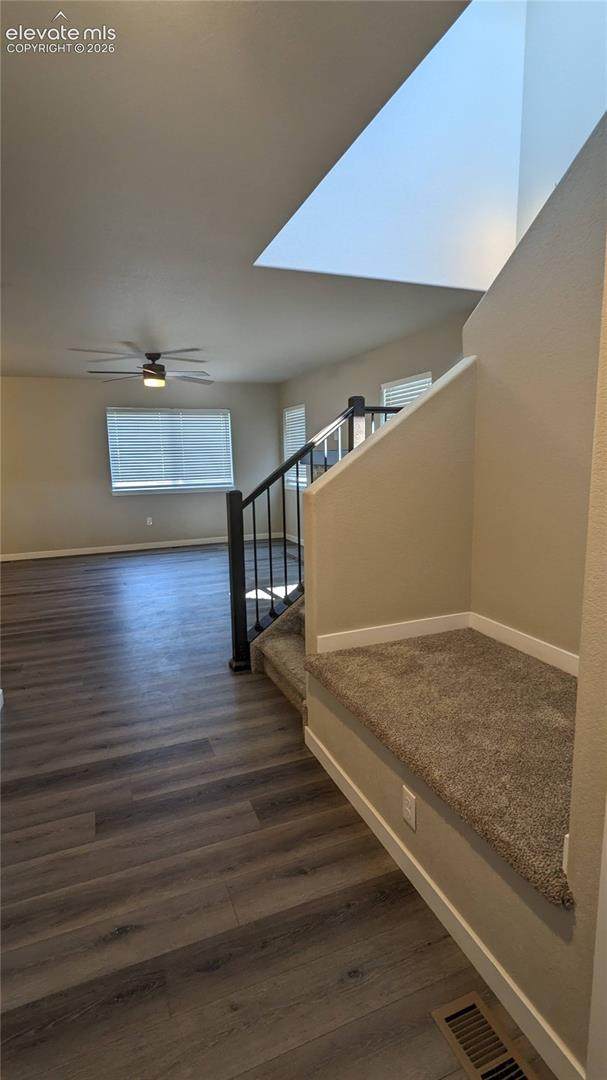
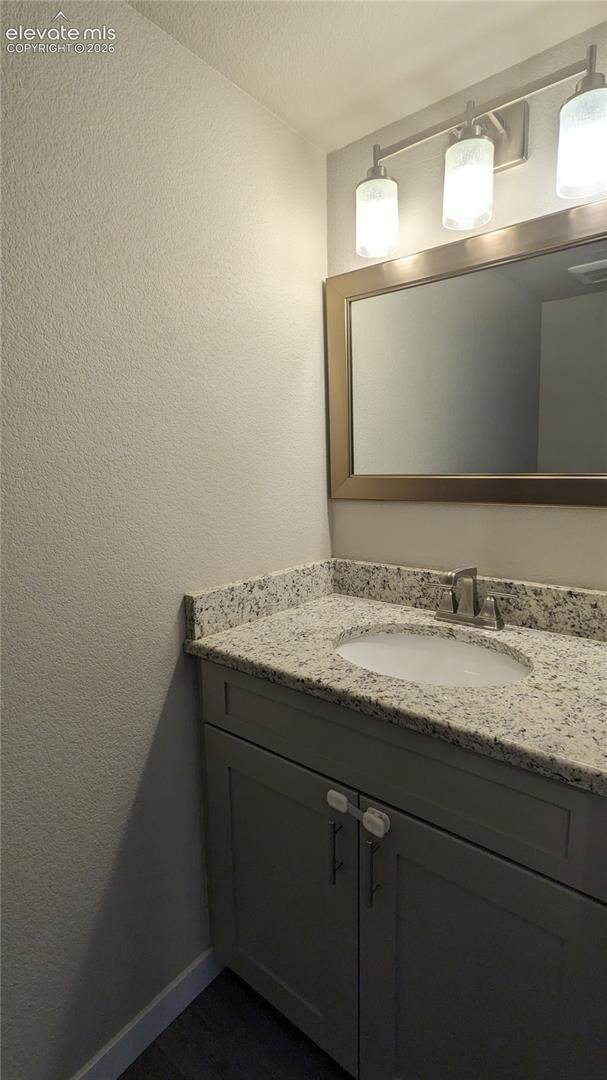
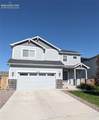
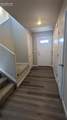
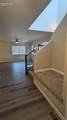
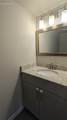
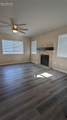
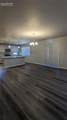
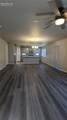
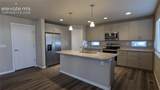
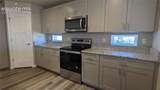
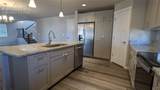
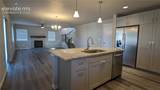
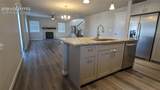
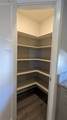
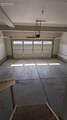
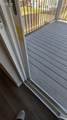
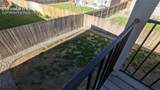
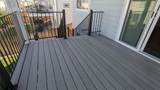
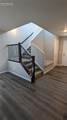
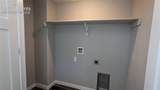
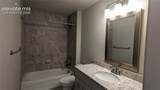
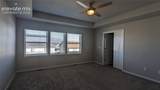
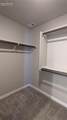
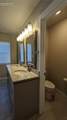
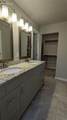
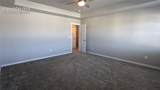
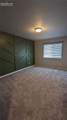
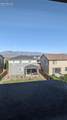
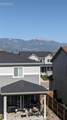
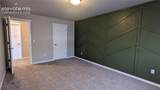
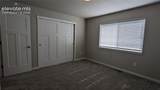
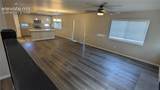
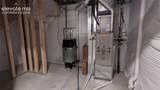
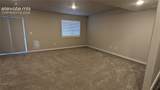
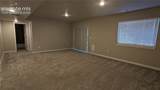
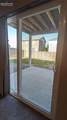
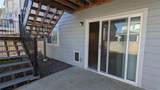
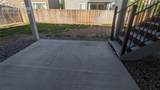
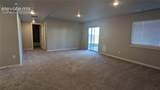
Experience modern Colorado living in this stunning, like-new 4-bedroom, 3.5-bath home offering three levels of beautifully designed living space, including a finished walkout basement. Conveniently located near Fort Carson, Peterson Space Force Base, Schriever Space Force Base, and other major military installations, this home provides both comfort and convenience. The open-concept main level features luxury vinyl plank flooring, a spacious living room with a cozy gas fireplace, and a bright dining area that opens to the covered composite deck. The well-appointed kitchen is designed for both everyday living and entertaining with Whirlpool stainless steel appliances, soft-close cabinetry, a large center island, generous counter space, and a walk-in corner pantry. Enjoy outdoor living on the covered deck with a gas hookup for grilling, overlooking the fully fenced backyard below. Upstairs, the spacious primary suite offers beautiful Pikes Peak views, a walk-in closet, and a private ensuite bathroom with a double vanity and walk-in shower. Two additional bedrooms, a full bathroom, a large hallway storage closet, and conveniently located washer and dryer hookups complete the upper level. The finished walkout basement expands the home's living space with a large recreation or family room, a fourth bedroom, and a full bathroom. Walk directly out to the covered patio and backyard, creating the perfect space for entertaining, guests, or additional living space. With modern finishes throughout, an attached two-car garage, abundant natural light, and an exceptional location close to shopping, dining, parks, schools, and major commuter routes, this beautiful home is ready for you to enjoy. A PROSPECTIVE TENANT HAS THE RIGHT TO PROVIDE TO THE LANDLORD A PORTABLE TENANT SCREENING REPORT, AS DEFINED IN SECTION 38-12-902(2.5), COLORADO REVISED STATUTES; AND 2. IF A PROSPECTIVE TENANT PROVIDES THE LANDLORD WITH A PORTABLE TENANT SCREENING REPORT, THE LANDLORD IS PROHIBITED FROM: CHARGING THE PROSPECTIVE TENANT A RENTAL APPLICATION FEE; OR CHARGING THE PROSPECTIVE TENANT A FEE FOR THE LANDLORD TO ACCESS OR USE THE PORTABLE SCREENING REPORT.
-
4BEDS
-
N/AACRES
-
3BATHS
-
11/2 BATHS
 Listing provided courtesy of REMAX PROPERTIES: 719-548-8600.
Description
Experience modern Colorado living in this stunning, like-new 4-bedroom, 3.5-bath home offering three levels of beautifully designed living space, including a finished walkout basement. Conveniently located near Fort Carson, Peterson Space Force Base, Schriever Space Force Base, and other major military installations, this home provides both comfort and convenience. The open-concept main level features luxury vinyl plank flooring, a spacious living room with a cozy gas fireplace, and a bright dining area that opens to the covered composite deck. The well-appointed kitchen is designed for both everyday living and entertaining with Whirlpool stainless steel appliances, soft-close cabinetry, a large center island, generous counter space, and a walk-in corner pantry. Enjoy outdoor living on the covered deck with a gas hookup for grilling, overlooking the fully fenced backyard below. Upstairs, the spacious primary suite offers beautiful Pikes Peak views, a walk-in closet, and a private ensuite bathroom with a double vanity and walk-in shower. Two additional bedrooms, a full bathroom, a large hallway storage closet, and conveniently located washer and dryer hookups complete the upper level. The finished walkout basement expands the home's living space with a large recreation or family room, a fourth bedroom, and a full bathroom. Walk directly out to the covered patio and backyard, creating the perfect space for entertaining, guests, or additional living space. With modern finishes throughout, an attached two-car garage, abundant natural light, and an exceptional location close to shopping, dining, parks, schools, and major commuter routes, this beautiful home is ready for you to enjoy. A PROSPECTIVE TENANT HAS THE RIGHT TO PROVIDE TO THE LANDLORD A PORTABLE TENANT SCREENING REPORT, AS DEFINED IN SECTION 38-12-902(2.5), COLORADO REVISED STATUTES; AND 2. IF A PROSPECTIVE TENANT PROVIDES THE LANDLORD WITH A PORTABLE TENANT SCREENING REPORT, THE LANDLORD IS PROHIBITED FROM: CHARGING THE PROSPECTIVE TENANT A RENTAL APPLICATION FEE; OR CHARGING THE PROSPECTIVE TENANT A FEE FOR THE LANDLORD TO ACCESS OR USE THE PORTABLE SCREENING REPORT.
 Tommy Daly Home Team with Exp Realty Inc.- Licensed in the State of Colorado.
The real estate listing information and related content displayed on this site is provided exclusively for consumers’ personal, non-commercial use and may not be used for any purpose other than to identify prospective properties consumers may be interested in purchasing. This information and related content is deemed reliable but is not guaranteed accurate by the Pikes Peak REALTOR® Services Corp d/b/a elevateMLS. 2026-10-09T18:41:34.477.