


Description
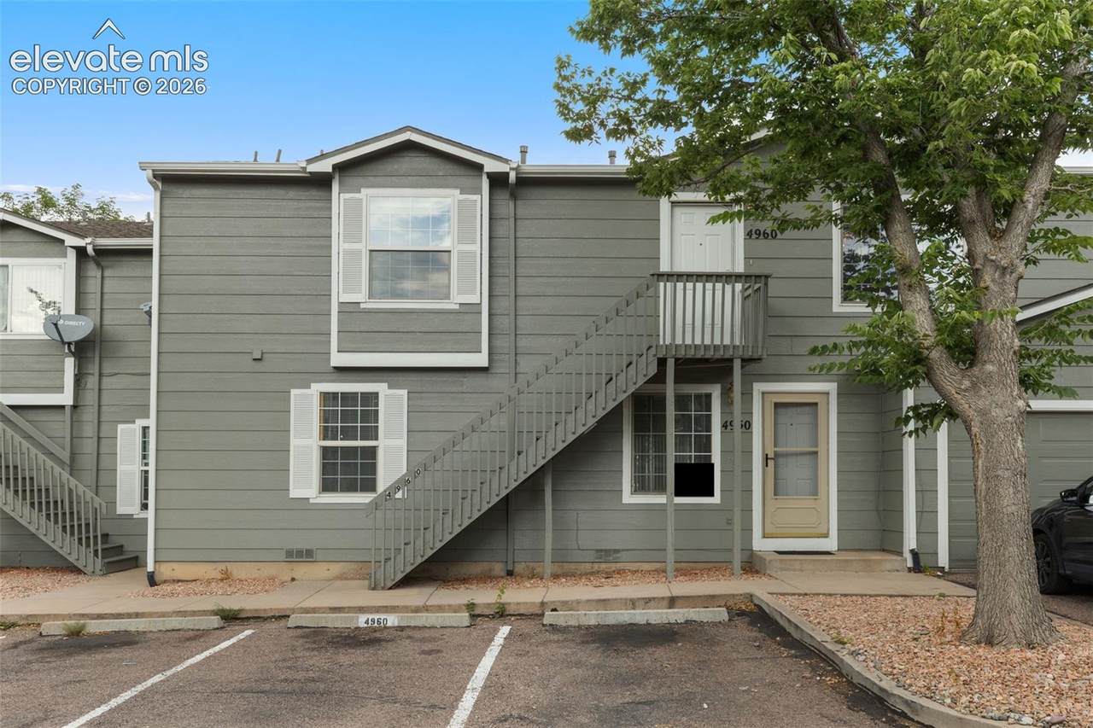
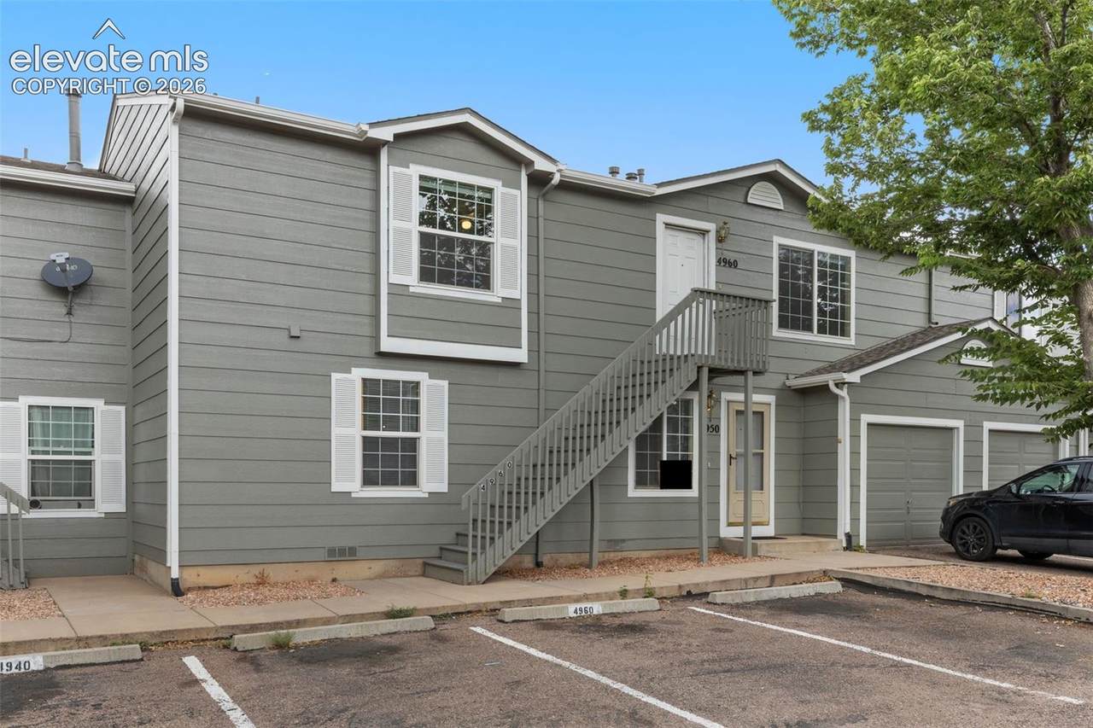
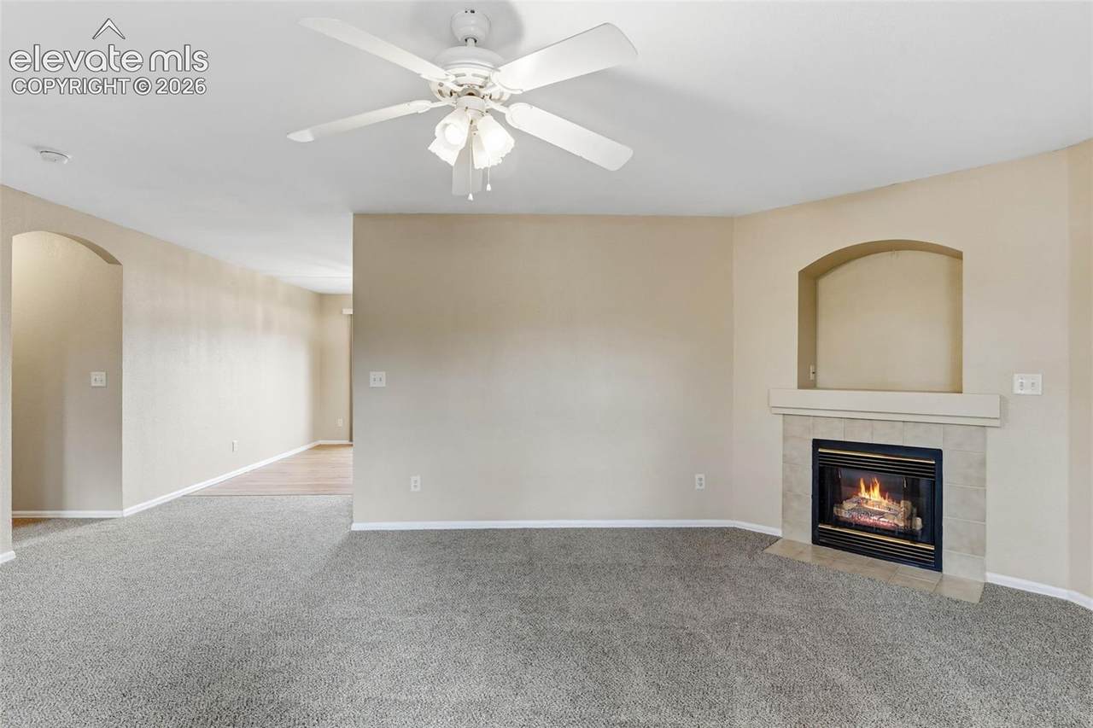
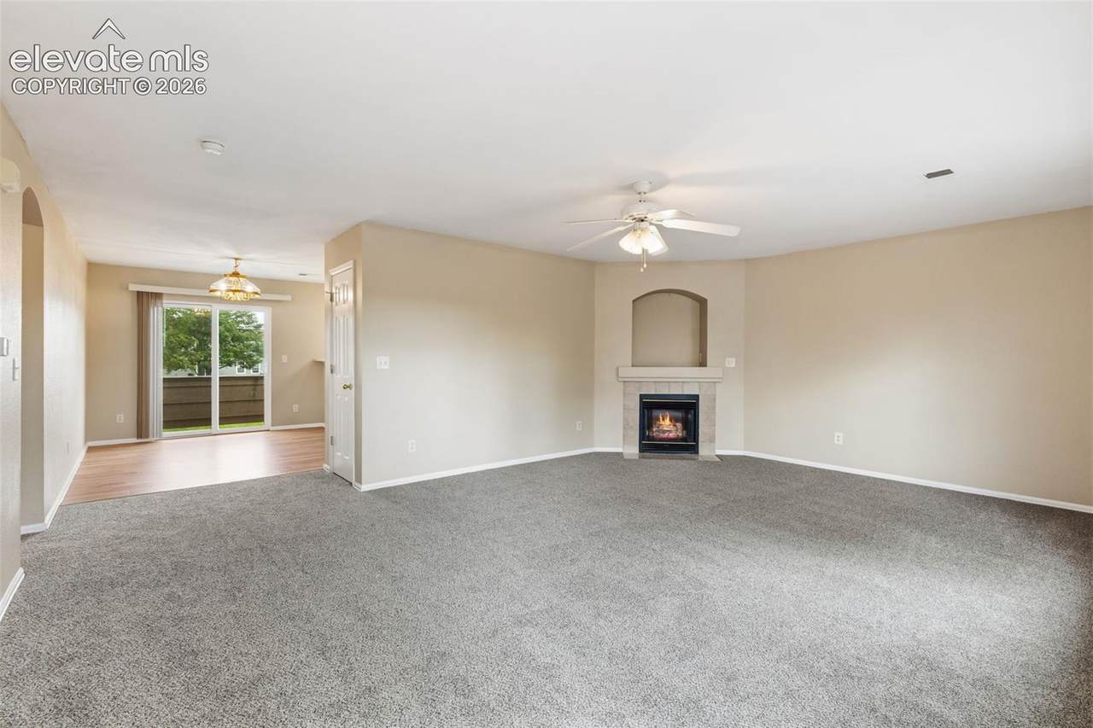
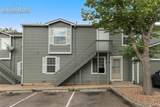
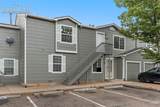
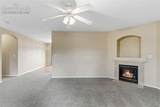
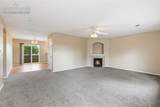
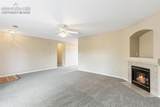
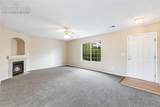
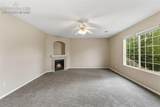
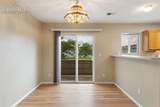
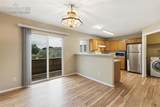
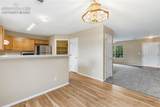
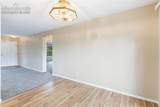
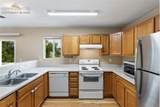
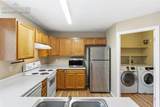
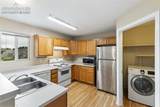
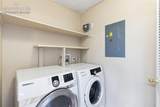
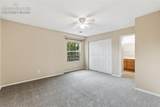
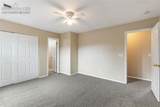
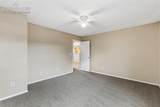
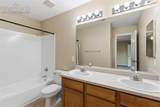
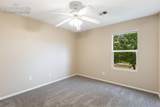
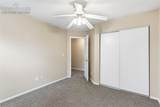
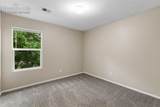
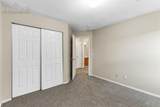
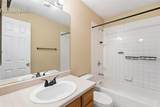
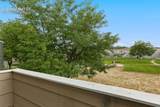
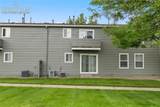
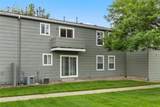
This home has a wonderful layout and a plethora of luxuries, such as air conditioning and luxury vinyl plank flooring, meet low maintenance living! Welcome to this beautiful, top-floor, end-unit condominium! Upon entering the one level home, you will be met by the spacious Living Room featuring a gas fireplace to relax next to, and natural lighting provided by the home’s abundance of windows! Nearby is the Dining Room area which has a sliding glass that provides access to the home’s outdoor balcony from which the homeowner(s) can enjoy Colorado’s great outdoors from the comforts of home! The sliding glass doors also provide natural lighting for the home. Continuing into the Kitchen, you will notice an abundance of cupboard space, and that the Kitchen is equipped with a Refrigerator, Range, Range Vent fan, and Dishwasher, ready to make your baking and cooking hopes a reality! Off of the Kitchen is the laundry area which comes with a Washer and Dryer! A hallway off of the Living Room leads to the Primary bedroom (showcasing an ensuite full bathroom with a double vanity sink!), two additional rooms (that can be utilized as bedrooms, office space, workout room, movie room, hobby room, game room, and more - endless possibilities!) and a secondary bathroom! Outside, homeowners can benefit from one assigned parking spot for ease of parking, as well as visitor parking and a community playground area! The home is conveniently situated near shopping centers, a golf course, parks, the airport, and more! Inside and out, this home is a dream come true!
-
3BEDS
-
N/AACRES
-
2BATHS
-
01/2 BATHS
-
1,357SQFT
-
$155$/SQFT
School Information
 Listing provided courtesy of Solid Rock Realty: (719) 359-4558.
Description
This home has a wonderful layout and a plethora of luxuries, such as air conditioning and luxury vinyl plank flooring, meet low maintenance living! Welcome to this beautiful, top-floor, end-unit condominium! Upon entering the one level home, you will be met by the spacious Living Room featuring a gas fireplace to relax next to, and natural lighting provided by the home’s abundance of windows! Nearby is the Dining Room area which has a sliding glass that provides access to the home’s outdoor balcony from which the homeowner(s) can enjoy Colorado’s great outdoors from the comforts of home! The sliding glass doors also provide natural lighting for the home. Continuing into the Kitchen, you will notice an abundance of cupboard space, and that the Kitchen is equipped with a Refrigerator, Range, Range Vent fan, and Dishwasher, ready to make your baking and cooking hopes a reality! Off of the Kitchen is the laundry area which comes with a Washer and Dryer! A hallway off of the Living Room leads to the Primary bedroom (showcasing an ensuite full bathroom with a double vanity sink!), two additional rooms (that can be utilized as bedrooms, office space, workout room, movie room, hobby room, game room, and more - endless possibilities!) and a secondary bathroom! Outside, homeowners can benefit from one assigned parking spot for ease of parking, as well as visitor parking and a community playground area! The home is conveniently situated near shopping centers, a golf course, parks, the airport, and more! Inside and out, this home is a dream come true!
 Tommy Daly Home Team with Exp Realty Inc.- Licensed in the State of Colorado.
The real estate listing information and related content displayed on this site is provided exclusively for consumers’ personal, non-commercial use and may not be used for any purpose other than to identify prospective properties consumers may be interested in purchasing. This information and related content is deemed reliable but is not guaranteed accurate by the Pikes Peak REALTOR® Services Corp d/b/a elevateMLS. 2026-10-10T18:41:12.187.