Skip To Content

5004 Secota Lane

Colorado Springs, CO 80917
  • $285,000
  • STATUS: Active
  • ON SITE: 29 Days
  • ID#: 3936745
UPDATED: 26 min ago
$285,000
  • 3
    BEDS
  • 0.01
    ACRES
  • 2
    BATHS
  • 1
    1/2 BATHS
  • 1,534
    SQFT
  • $186
    $/SQFT
Neighborhood:
Type:
Condo
Built:
1975
County:

School Ratings & Info

School District:
Pikes Peak Multiple Listing Service logo Listing provided courtesy of The Cutting Edge: 719-999-5067.

Description

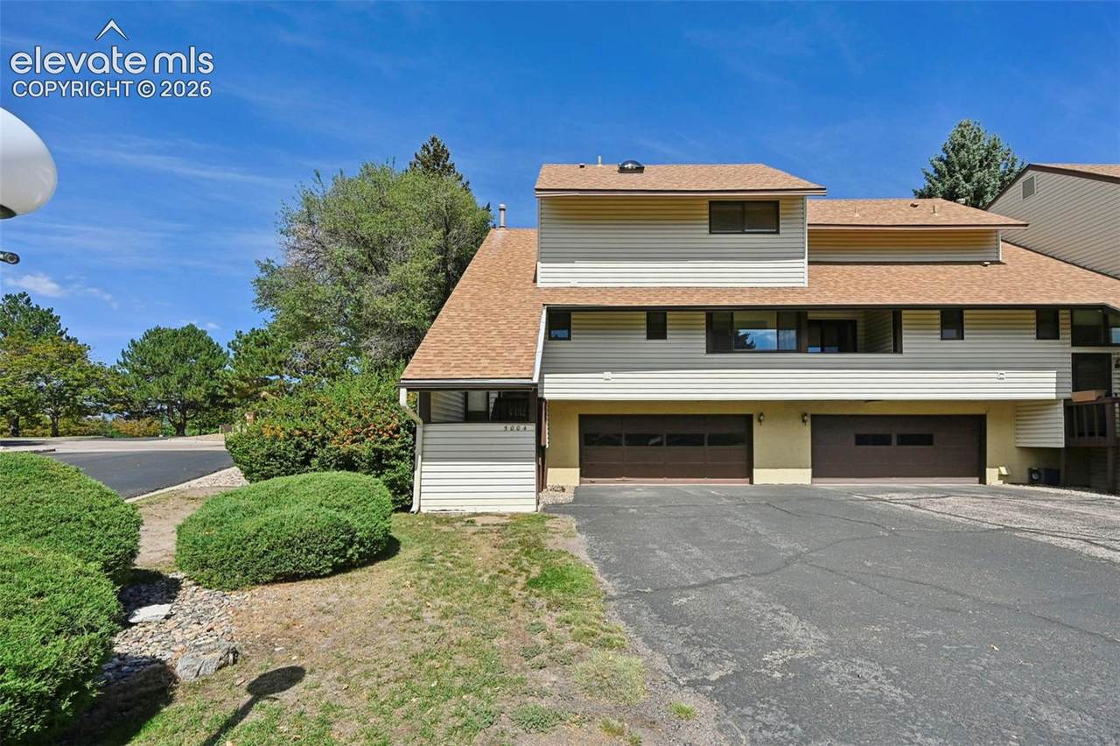
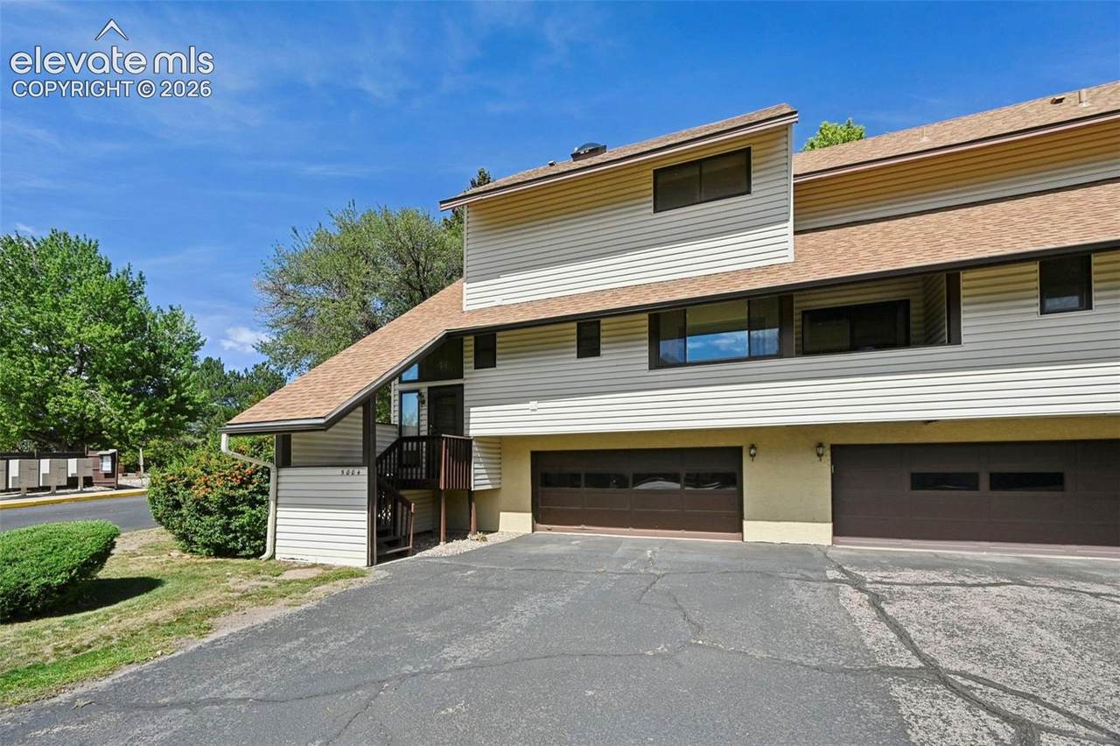
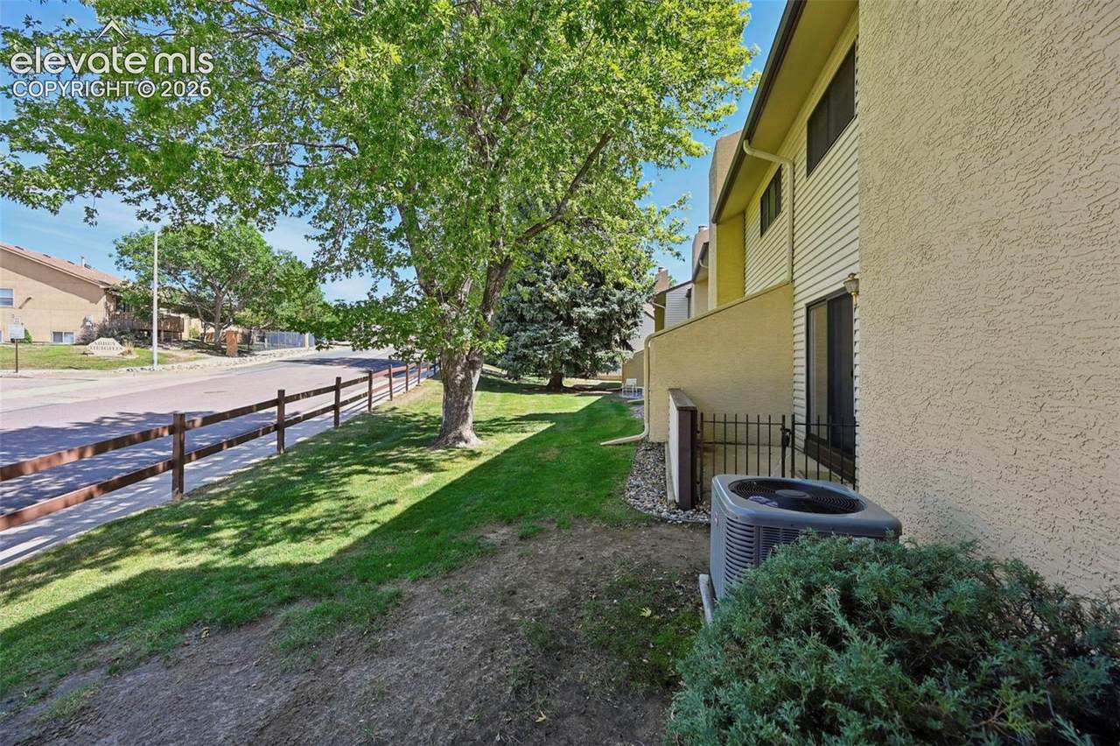
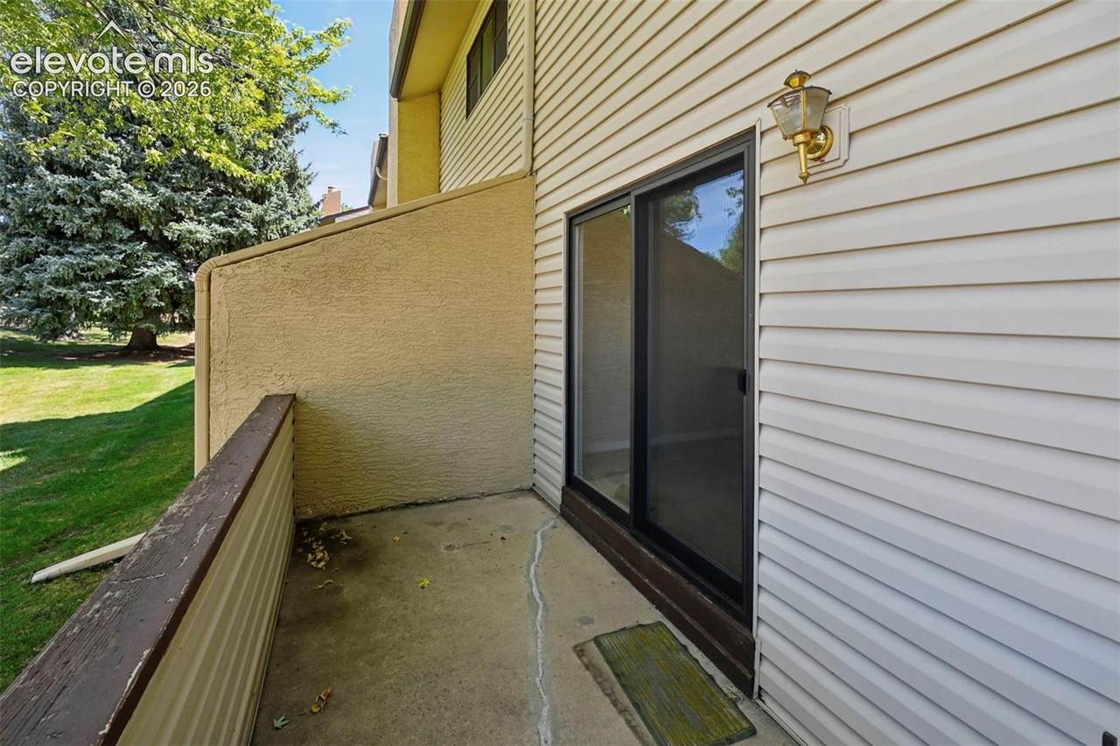
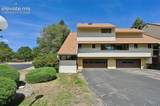
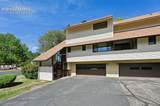
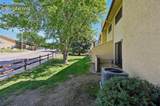
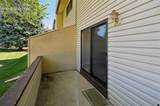
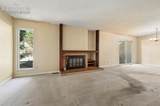
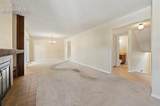
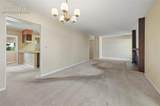
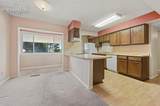
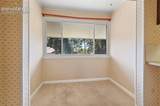
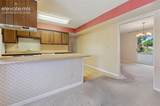
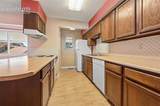
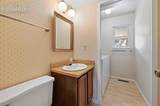
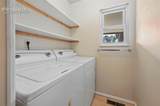
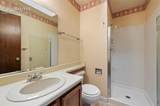
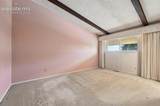
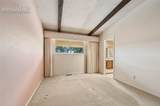
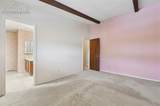
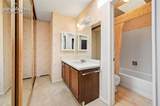
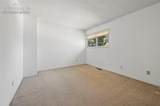
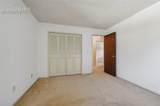
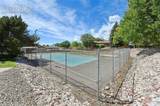
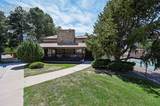
Welcome to Pinon Springs Condominiums! This spacious 1,594-square-foot end-unit offers a functional 2-story floor plan with 3 bedrooms, 3 bathrooms, and a 2-car garage. The main level features a comfortable living room with a wood-burning fireplace, dining area, and kitchen with woodgrain laminate countertops and a convenient breakfast bar/island. A main-level bathroom and conveniently located laundry area with washer and dryer add to the home's functionality. Neutral colors throughout provide a versatile backdrop for your personal style. Laminate wood flooring is featured on the stairs, in the kitchen, and in the main-level bathroom, with carpeting in the living room, dining area, and bedrooms. Central A/C provides added comfort, while the ground-level back patio with gate offers a private outdoor space. As an end unit, this home is conveniently located near additional visitor parking, tennis courts, basketball hoops, and community mailboxes. Enjoy the amenities of Pinon Springs, including the clubhouse, exercise room, community pool and hot tub. With its generous living space, 3-bedroom layout, 2-car garage, and desirable community amenities, this condo offers plenty of opportunity to make it your own.

Monthly Payment Calculator


Pikes Peak Multiple Listing Service logo Tommy Daly Home Team with Exp Realty Inc.- Licensed in the State of Colorado. The real estate listing information and related content displayed on this site is provided exclusively for consumers’ personal, non-commercial use and may not be used for any purpose other than to identify prospective properties consumers may be interested in purchasing. This information and related content is deemed reliable but is not guaranteed accurate by the Pikes Peak REALTOR® Services Corp d/b/a elevateMLS. 2026-10-10T19:41:13.5.
www.tommydalyhometeam.com/homes/181061044
Print Image

5004 Secota Lane Colorado Springs, CO 80917

  • Price: $285,000
  • Status: Active
  • On Site: 29 Days
  • Updated: 26 min ago
  • ID#: 3936745
3
Beds
2
Baths
1
½ Baths
0.01
Acres
1,534
SQFT
$186
$/SQFT
1975
Built
Neighborhood:
Pinon Springs
County:
El Paso
Area:
Colorado Springs
School District:
Colorado Springs 11
Property Description
Welcome to Pinon Springs Condominiums! This spacious 1,594-square-foot end-unit offers a functional 2-story floor plan with 3 bedrooms, 3 bathrooms, and a 2-car garage. The main level features a comfortable living room with a wood-burning fireplace, dining area, and kitchen with woodgrain laminate countertops and a convenient breakfast bar/island. A main-level bathroom and conveniently located laundry area with washer and dryer add to the home's functionality. Neutral colors throughout provide a versatile backdrop for your personal style. Laminate wood flooring is featured on the stairs, in the kitchen, and in the main-level bathroom, with carpeting in the living room, dining area, and bedrooms. Central A/C provides added comfort, while the ground-level back patio with gate offers a private outdoor space. As an end unit, this home is conveniently located near additional visitor parking, tennis courts, basketball hoops, and community mailboxes. Enjoy the amenities of Pinon Springs, including the clubhouse, exercise room, community pool and hot tub. With its generous living space, 3-bedroom layout, 2-car garage, and desirable community amenities, this condo offers plenty of opportunity to make it your own.
Exterior Features

Driveway Paved Floor Plan 2 Story Garage Type Attached Landscaped All Parking Total 2 Patio And Porch Features Concrete Roof Composite Shingle Siding Wood Unit Description End Unit

Interior Features

Above Grade Finished Area 1534 Appliances DishwasherDryerOvenRangeRefrigeratorWasher Basement Percent Finished 0 Building Area Total 1594 Cooling None Heating Forced AirNatural Gas Laundry Features Main Main Floor Bedroom YN No Rooms Dining Room (Main Level) Kitchen (Main Level) Bedroom (Upper Level) Bedroom - Primary (Upper Level) Bathroom (Full) (Upper Level) Bathroom (1/2) (Upper Level) Bedroom (Upper Level) Bathroom (Full) (Main Level) Living Room (Main Level) Sq Ft Lower Floor 0 Sq Ft Lower Percent 0 Sq Ft Main Floor 750 Sq Ft Total Bsmt 60 Sq Ft Upper Floor 784

Property Features

Association Amenities Club HouseExercise RoomPool Association Fee 547 Association Fee Frequency Monthly Association Fee Includes Covenant EnforcementInsuranceLawnMaintenance GroundsSnow RemovalTrash RemovalWater Association YN Yes Community Features Club HousePool Construction Status Existing Home HOACovenants Exist YN Yes Listing Terms CashConventionalFHAVA Lot Description Level Lot Size 630 Miscellaneous HOA Required $Hot Tub/SpaPool Notices Not Applicable Property Attached YN Yes Property Sub Type Condo Road Frontage Type City/Town Road Sewer Sewer Structure Type Frame Tax Annual Amount 707.86 Tax Year 2025 Utilities Electricity AvailableNatural Gas Connected Water Source Municipal


Pikes Peak Multiple Listing Service logo Tommy Daly Home Team with Exp Realty Inc.- Licensed in the State of Colorado. The real estate listing information and related content displayed on this site is provided exclusively for consumers’ personal, non-commercial use and may not be used for any purpose other than to identify prospective properties consumers may be interested in purchasing. This information and related content is deemed reliable but is not guaranteed accurate by the Pikes Peak REALTOR® Services Corp d/b/a elevateMLS. 2026-10-10T19:41:13.5.
 
https://bt-photos.global.ssl.fastly.net/ppmls/1280_boomver_1_b66177599580764cc37e40dd6622b30c-2.jpg https://bt-photos.global.ssl.fastly.net/ppmls/1280_boomver_1_b66177599580764cc37e40dd6622b30c-2.jpg https://bt-photos.global.ssl.fastly.net/ppmls/1280_boomver_1_b66177599580764cc37e40dd6622b30c-2.jpg
Logo
Tommy Daly Home Team with Exp Realty Inc.
17195 Colonial Park Dr.
Monument CO, 80132
Pikes Peak Multiple Listing Service logo Listing provided courtesy of The Cutting Edge: 719-999-5067.
<-- Support Added 12/24/25 -->