






















Skip To Content

502 Brecken Court , B

Woodland Park, CO 80863
  • $529,000
  • STATUS: Closed
  • ON SITE: 568 Days
  • ID#: 5530688
Sold - 01/30/2026
$529,000
SOLD - 01/30/2026
  • 3
    BEDS
  • 0.12
    ACRES
  • 2
    BATHS
  • 0
    1/2 BATHS
  • 1,400
    SQFT
  • $0
    $/SQFT
Type:
Single-Family Home
Built:
2024
County:

School Information

Elementary School:
Middle School:
High School:
School District:
Pikes Peak Multiple Listing Service logo Listing provided courtesy of The Compass Team REAL ESTATE GROUP LLC: (719) 339-4583.

Description

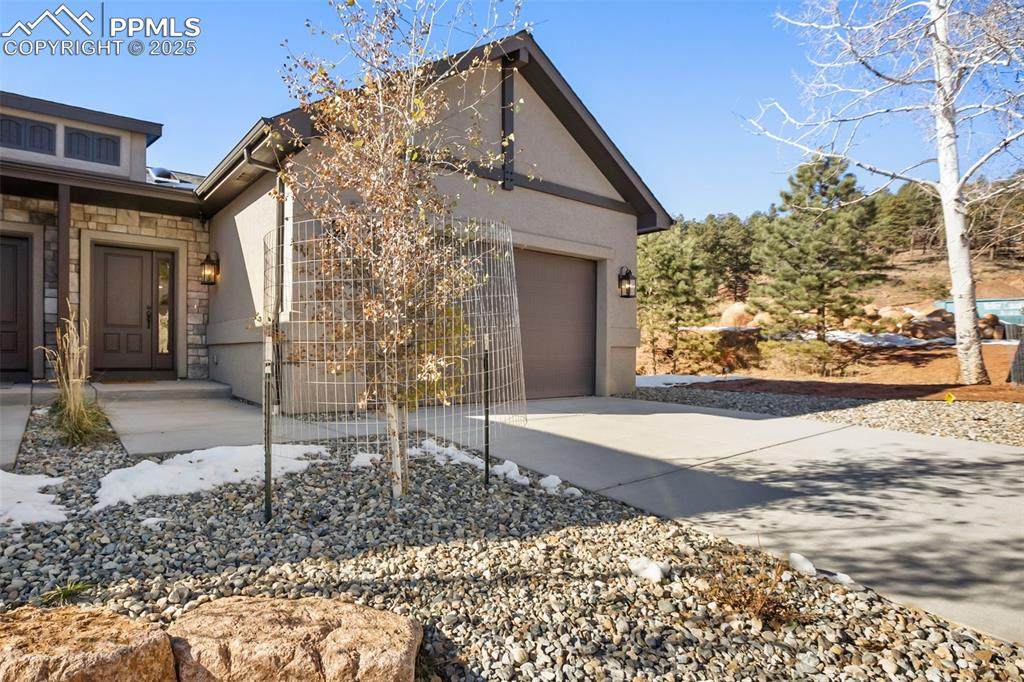
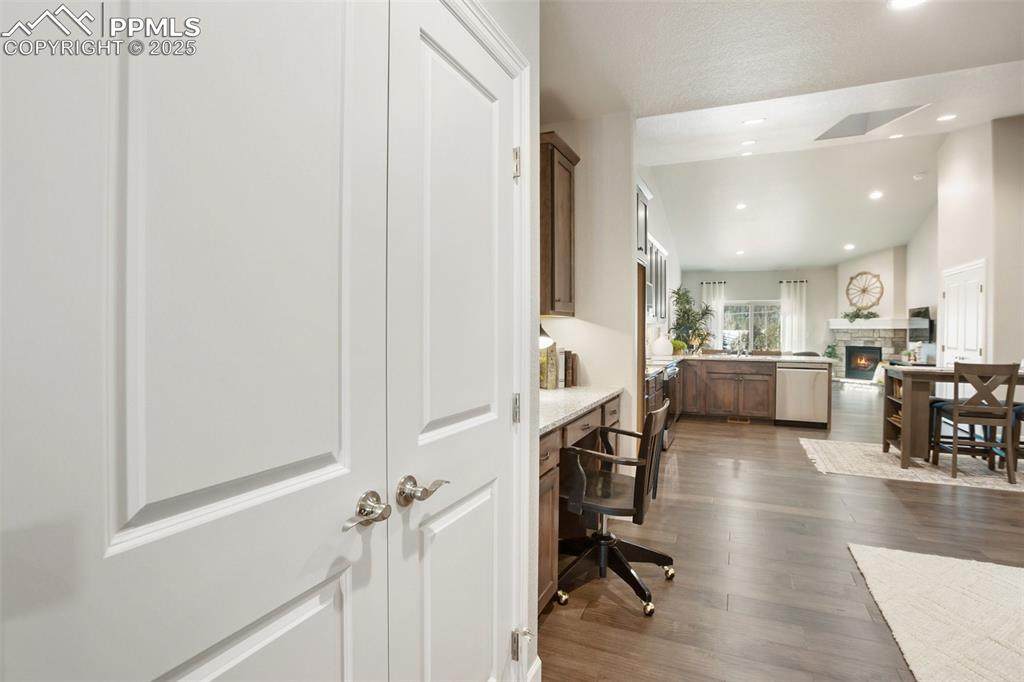
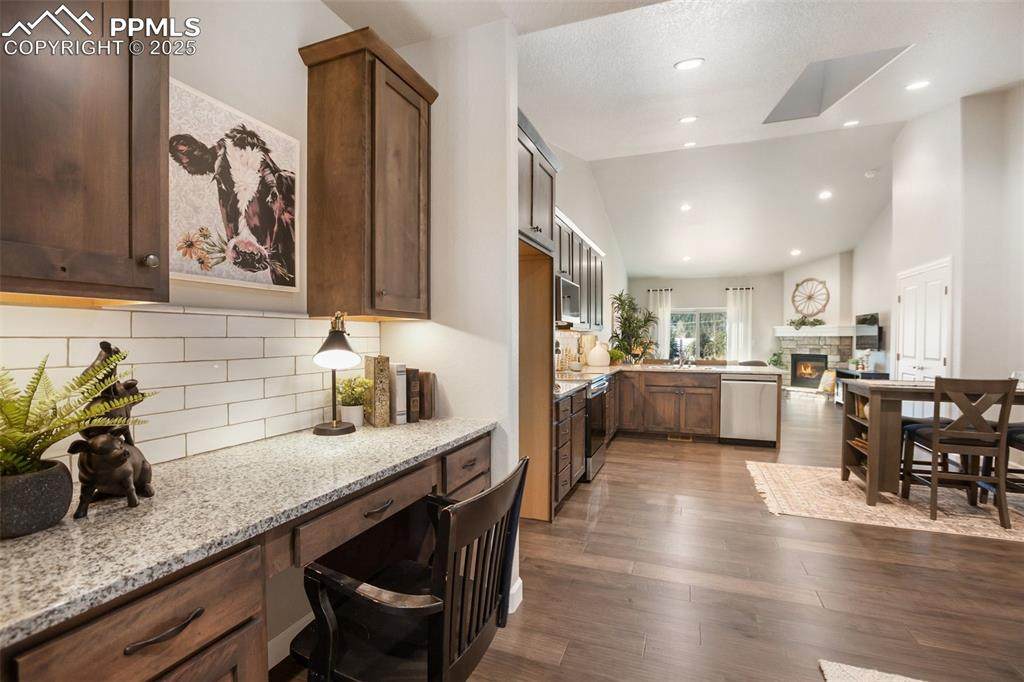
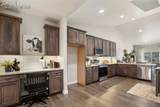
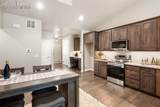
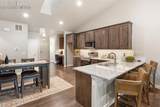
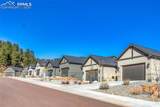
Introducing the Homes at Brecken Heights, where luxury meets convenience in the heart of Woodland Park. Step into a world of effortless living with all main level accommodations, ensuring comfort and accessibility for every homeowner. Choose from three distinct color palettes to customize your interior aesthetic, includes a cozy fireplace and a sunlit skylight await those seeking an extra touch of elegance. From vaulted ceilings to ceramic tile, every detail exudes style and quality craftsmanship. Granite countertops, upscale cabinetry, and a breakfast bar make the kitchen a chef's paradise, while trex front decking invites you to relax and enjoy the scenic surroundings. With a walkout to the back patio, you can seamlessly transition between indoor and outdoor living. Parking is a breeze with a two-car garage and additional driveway space, all enforced by the HOA's covenant regulations. Admire the meticulously landscaped zero-scape front yard and the natural fencing along the back property line, offering both beauty and privacy. Plus, with city parks bordering the lots and a cul-de-sac nestled nearby, outdoor recreation is just steps away. Experience panoramic views of Pikes Peak and the surrounding landscape, elevating your everyday living to new heights. Don't miss the opportunity to tour our model home and envision your dream lifestyle at the Homes at Brecken Heights.

Monthly Payment Calculator


Pikes Peak Multiple Listing Service logo Tommy Daly Home Team with Exp Realty Inc.- Licensed in the State of Colorado. The real estate listing information and related content displayed on this site is provided exclusively for consumers’ personal, non-commercial use and may not be used for any purpose other than to identify prospective properties consumers may be interested in purchasing. This information and related content is deemed reliable but is not guaranteed accurate by the Pikes Peak REALTOR® Services Corp d/b/a elevateMLS. 2026-10-16T23:41:33.467.
www.tommydalyhometeam.com/homes/161958656
Print Image

502 Brecken Court , B Woodland Park, CO 80863

  • Price: $539,200
  • Status: Closed
  • On Site: 568 Days
  • Updated: 126 min ago
  • ID#: 5530688
3
Beds
2
Baths
0
½ Baths
0.12
Acres
1,400
SQFT
$0
$/SQFT
2024
Built
Neighborhood:
The Homes At Brecken Heights
County:
Teller
Area:
Woodland Park
Elementary School:
Columbine
Middle School:
Woodland Park
High School:
Woodland Park
School District:
Woodland Park Re2
Property Description
Introducing the Homes at Brecken Heights, where luxury meets convenience in the heart of Woodland Park. Step into a world of effortless living with all main level accommodations, ensuring comfort and accessibility for every homeowner. Choose from three distinct color palettes to customize your interior aesthetic, includes a cozy fireplace and a sunlit skylight await those seeking an extra touch of elegance. From vaulted ceilings to ceramic tile, every detail exudes style and quality craftsmanship. Granite countertops, upscale cabinetry, and a breakfast bar make the kitchen a chef's paradise, while trex front decking invites you to relax and enjoy the scenic surroundings. With a walkout to the back patio, you can seamlessly transition between indoor and outdoor living. Parking is a breeze with a two-car garage and additional driveway space, all enforced by the HOA's covenant regulations. Admire the meticulously landscaped zero-scape front yard and the natural fencing along the back property line, offering both beauty and privacy. Plus, with city parks bordering the lots and a cul-de-sac nestled nearby, outdoor recreation is just steps away. Experience panoramic views of Pikes Peak and the surrounding landscape, elevating your everyday living to new heights. Don't miss the opportunity to tour our model home and envision your dream lifestyle at the Homes at Brecken Heights.
Exterior Features

Driveway Concrete Entry Ceramic Tile Floor Plan Ranch Garage Amenities Even with Main LevelSee Prop Desc Remarks Garage Remotes 2 Garage Type Attached Landscaped Front Parking Total 2 Patio And Porch Features Composite Roof Composite Shingle Siding StoneStucco Window Features Vinyl

Interior Features

Above Grade Finished Area 1400 Appliances DishwasherDisposalMicrowave OvenRange Basement Crawl Space Basement Percent Finished 0 Building Area Total 1400 Cooling None Fireplace Features GasMain LevelOne Flooring CarpetVinyl/Linoleum Heating Forced AirNatural Gas Interior Features 9Ft + CeilingsGreat RoomVaulted Ceilings Laundry Features Electric Hook-upMain Main Floor Bedroom YN Yes Master Bath Amenities CarpetDouble VanityFree-standing Shower Sq Ft Lower Floor 0 Sq Ft Lower Percent 0 Sq Ft Main Floor 1400 Sq Ft Total Bsmt 0 Sq Ft Upper Floor 0

Property Features

Additional Parcels YN Yes Alley None Association Amenities Green Areas Association Fee 100 Association Fee Frequency Monthly Association Fee Includes Covenant EnforcementMaintenance GroundsTrash RemovalSee Show/Agent Remarks Association YN Yes Builder Model Brecken Rancher Builder Name MBI Contractors Inc. Community Features Parks or Open SpaceSee Prop Desc Remarks Construction Status Existing Home Fencing See Prop Desc Remarks HOACovenants Exist YN Yes Listing Terms CashConventional Lot Desc Backs to City/Cnty/State/Natl OSCul-de-sacLevelMountain ViewView of Pikes Peak Lot Location Hiking TrailNear Fire StationNear HospitalNear ParkNear SchoolsNear Shopping Center Lot Size 0.12 Miscellaneous Breakfast BarHigh Speed Internet Avail.HOA Required $HumidifierKitchen Pantry Pets Number 3 Pets Remarks 50 lb. Small to medium dogs Pets Type BirdCatDogFish Pets Weight Limit 50 Property Attached YN Yes Property Sub Type Single Family Restrictions Architectural ControlNo HUD Std MfgNo MobileNo UBC/IBC Std Mod Road Frontage Type City/Town RoadPaved Sewer Sewer Structure Type Frame Tax Annual Amount 445 Tax Year 2024 Utilities Electricity ConnectedNatural Gas Connected Water Source Municipal


Pikes Peak Multiple Listing Service logo Tommy Daly Home Team with Exp Realty Inc.- Licensed in the State of Colorado. The real estate listing information and related content displayed on this site is provided exclusively for consumers’ personal, non-commercial use and may not be used for any purpose other than to identify prospective properties consumers may be interested in purchasing. This information and related content is deemed reliable but is not guaranteed accurate by the Pikes Peak REALTOR® Services Corp d/b/a elevateMLS. 2026-10-16T23:41:33.467.
 
https://bt-photos.global.ssl.fastly.net/ppmls/orig_boomver_1_5530688-2.jpg https://bt-photos.global.ssl.fastly.net/ppmls/orig_boomver_1_5530688-2.jpg https://bt-photos.global.ssl.fastly.net/ppmls/orig_boomver_1_5530688-2.jpg
Logo
Tommy Daly Home Team with Exp Realty Inc.
17195 Colonial Park Dr.
Monument CO, 80132
Pikes Peak Multiple Listing Service logo Listing provided courtesy of The Compass Team REAL ESTATE GROUP LLC: (719) 339-4583.
<-- Support Added 12/24/25 -->
