






Description
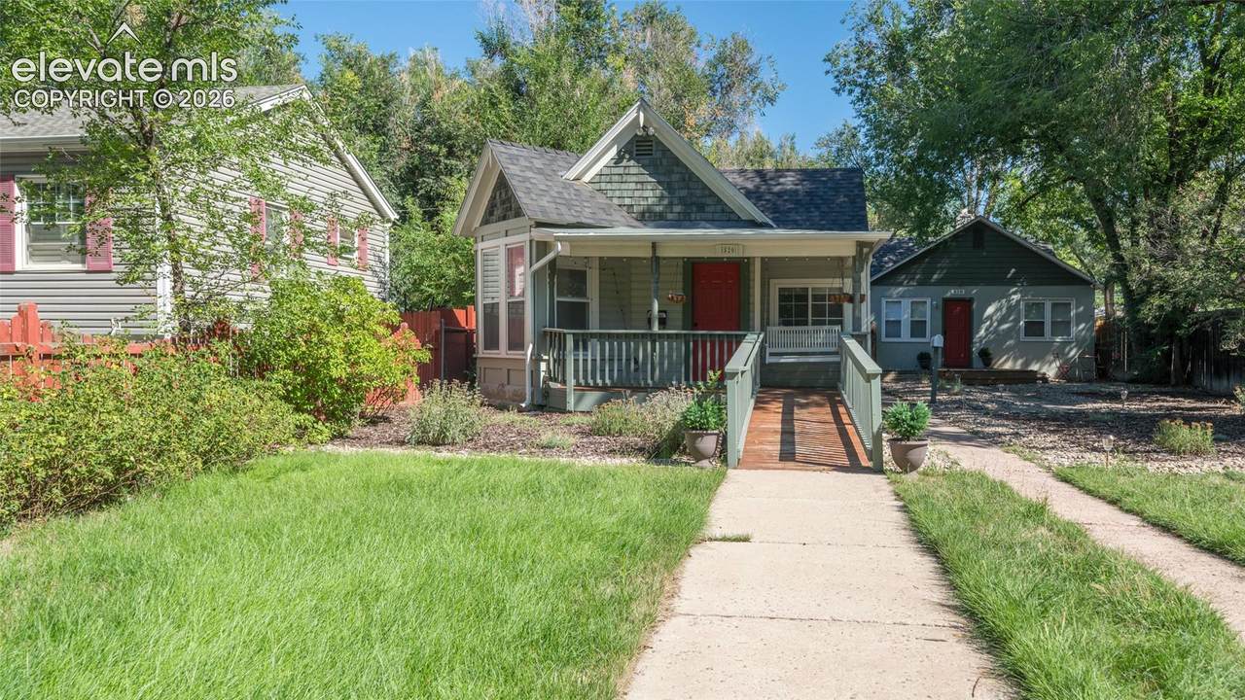
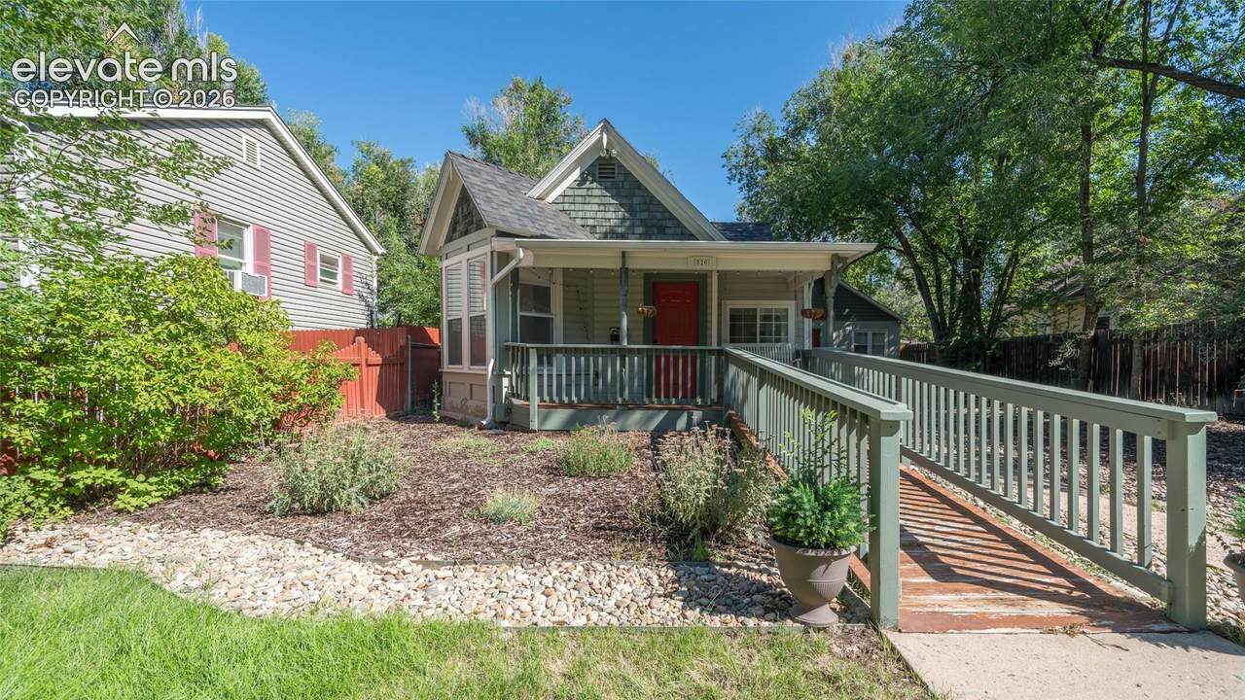
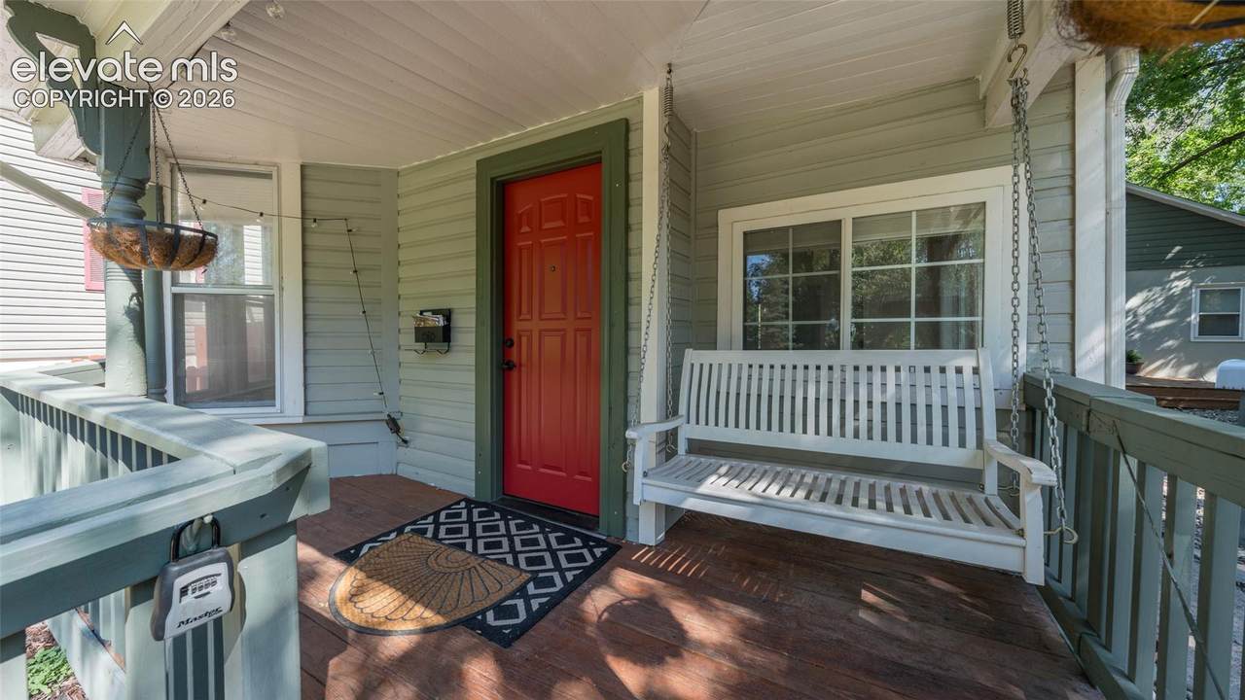
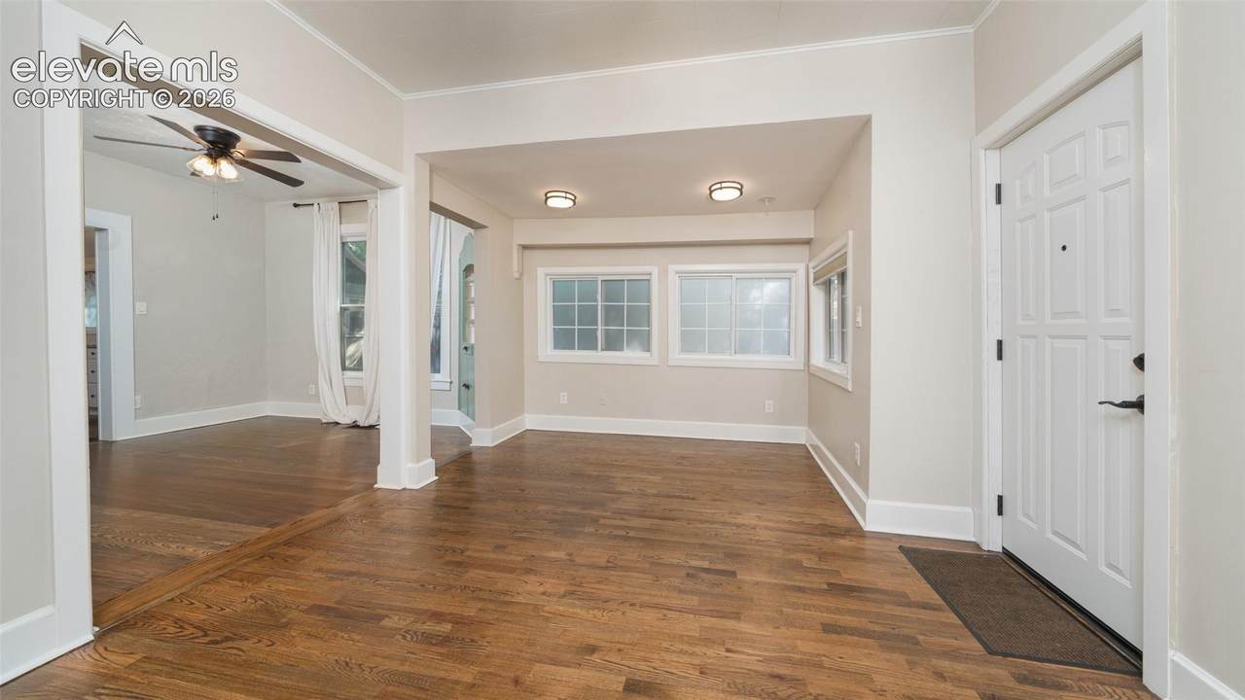
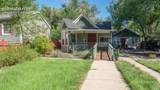
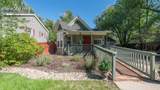
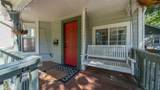
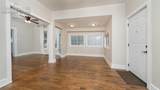
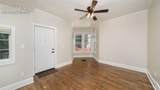
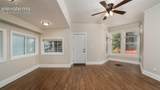
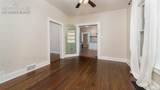
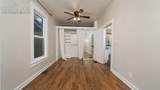
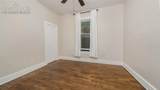
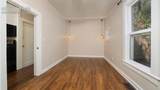
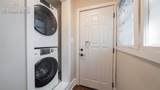
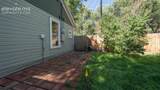
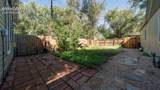
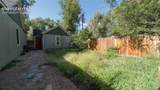
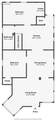
Cute cottage on Colorado Springs' West Side (Parrishs neighborhood), built in 1899 and set on a large, level lot with mature, park-like landscaping. A covered front porch with a swing welcomes you in, and the home includes a wheelchair-accessible ramp entrance. The home offers 1,826 finished square feet above grade plus a 216 sq ft partial basement, with 2 bedrooms and 1 full bathroom (tub/shower) on the main level. Hardwood floors run throughout. The kitchen (13x9) has been updated with stone countertops, newer cabinets, and stainless steel appliances, including a 220v range hookup, microwave, oven, and refrigerator. The living room (17x11) and dining room (11x11) both feature natural wood flooring, and ceiling fans are found throughout for added comfort. Main-level laundry has an electric hookup. Comfort features include forced-air natural gas heat, central air conditioning, a whole-home humidifier, and an installed radon mitigation system. Outside, enjoy a fully fenced backyard with an automatic sprinkler system — low-maintenance and ready for pets, gardening, or relaxing evenings. There is no garage or dedicated parking, and street parking is available on this city/town road. The property is conveniently located near a fire station, public transit, and schools (West Elementary, West Middle, Coronado High). A well-maintained, move-in-ready home combining classic West Side charm with practical, modern updates. A PROSPECTIVE TENANT HAS THE RIGHT TO PROVIDE TO THE LANDLORD A PORTABLE TENANT SCREENING REPORT, AS DEFINED IN SECTION 38-12-902(2.5), COLORADO REVISED STATUTES; AND 2. IF A PROSPECTIVE TENANT PROVIDES THE LANDLORD WITH A PORTABLE TENANT SCREENING REPORT, THE LANDLORD IS PROHIBITED FROM: CHARGING THE PROSPECTIVE TENANT A RENTAL APPLICATION FEE; OR CHARGING THE PROSPECTIVE TENANT A FEE FOR THE LANDLORD TO ACCESS OR USE THE PORTABLE SCREENING REPORT.
-
2BEDS
-
N/AACRES
-
1BATHS
-
01/2 BATHS
School Information
 Listing provided courtesy of Springs Homes Inc: (719) 388-4000.
Description
Cute cottage on Colorado Springs' West Side (Parrishs neighborhood), built in 1899 and set on a large, level lot with mature, park-like landscaping. A covered front porch with a swing welcomes you in, and the home includes a wheelchair-accessible ramp entrance. The home offers 1,826 finished square feet above grade plus a 216 sq ft partial basement, with 2 bedrooms and 1 full bathroom (tub/shower) on the main level. Hardwood floors run throughout. The kitchen (13x9) has been updated with stone countertops, newer cabinets, and stainless steel appliances, including a 220v range hookup, microwave, oven, and refrigerator. The living room (17x11) and dining room (11x11) both feature natural wood flooring, and ceiling fans are found throughout for added comfort. Main-level laundry has an electric hookup. Comfort features include forced-air natural gas heat, central air conditioning, a whole-home humidifier, and an installed radon mitigation system. Outside, enjoy a fully fenced backyard with an automatic sprinkler system — low-maintenance and ready for pets, gardening, or relaxing evenings. There is no garage or dedicated parking, and street parking is available on this city/town road. The property is conveniently located near a fire station, public transit, and schools (West Elementary, West Middle, Coronado High). A well-maintained, move-in-ready home combining classic West Side charm with practical, modern updates. A PROSPECTIVE TENANT HAS THE RIGHT TO PROVIDE TO THE LANDLORD A PORTABLE TENANT SCREENING REPORT, AS DEFINED IN SECTION 38-12-902(2.5), COLORADO REVISED STATUTES; AND 2. IF A PROSPECTIVE TENANT PROVIDES THE LANDLORD WITH A PORTABLE TENANT SCREENING REPORT, THE LANDLORD IS PROHIBITED FROM: CHARGING THE PROSPECTIVE TENANT A RENTAL APPLICATION FEE; OR CHARGING THE PROSPECTIVE TENANT A FEE FOR THE LANDLORD TO ACCESS OR USE THE PORTABLE SCREENING REPORT.
 Tommy Daly Home Team with Exp Realty Inc.- Licensed in the State of Colorado.
The real estate listing information and related content displayed on this site is provided exclusively for consumers’ personal, non-commercial use and may not be used for any purpose other than to identify prospective properties consumers may be interested in purchasing. This information and related content is deemed reliable but is not guaranteed accurate by the Pikes Peak REALTOR® Services Corp d/b/a elevateMLS. 2026-10-10T17:41:16.26.