




Description
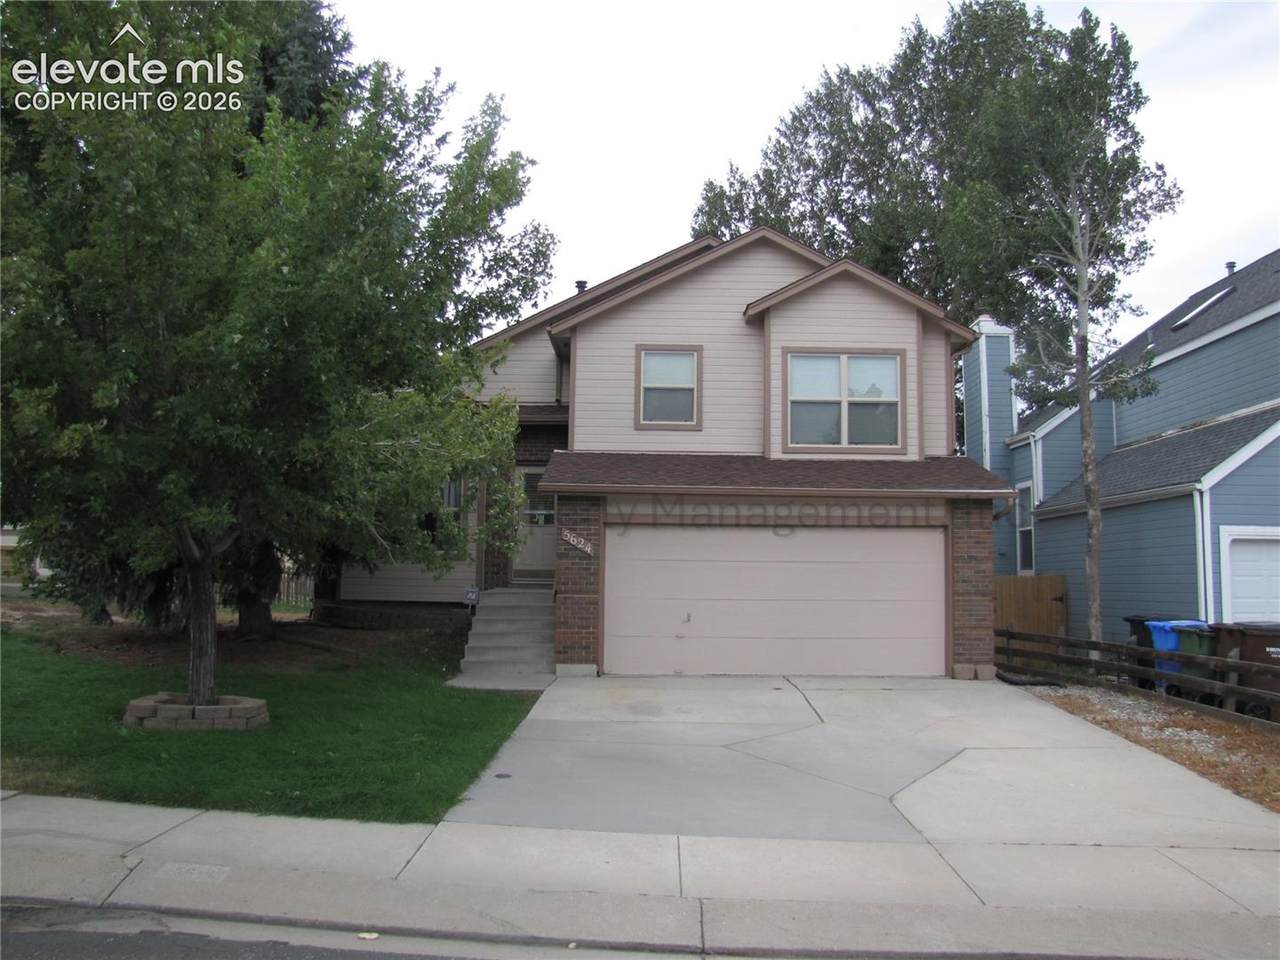
Welcome to this inviting 3 bedroom tri-level home offering the perfect blend of space, comfort, and convenience. As you step inside, you're greeted by a bright and airy living room featuring vaulted ceilings that flows seamlessly into the dining area and kitchen, creating a welcoming space for both everyday living and entertaining. The kitchen offers ample cabinet and counter space along with a large pantry, providing plenty of storage and making meal preparation a breeze. Head upstairs to discover all three generously sized bedrooms and a full hall bathroom. The spacious primary suite serves as a peaceful retreat, featuring its own private en suite bathroom with double vanities and a large soaking tub, perfect for unwinding at the end of the day. Head downstairs to find a spacious family room centered around a wood-burning fireplace, creating a cozy atmosphere for movie nights or relaxing during the chillier months. A convenient half bathroom and dedicated laundry room complete the lower level for added functionality. Head down from the lower level to the unfinished partial basement perfect for any of your extra storage needs. From the family room, step outside onto the patio, which leads up to a well-sized deck perfect for grilling, enjoying your morning coffee, or simply soaking up the Colorado sunshine. The deck overlooks a fully fenced backyard that backs to a green space, providing a peaceful setting with plenty of room for outdoor activities and relaxation. The home is complete with a two-car garage for additional parking and storage, along with central air conditioning for added comfort during the warmer months. This charming 3 bedroom, 2.5 bathroom home offers plenty of space both inside and out and is ready to welcome you home. All Davidson Property Management, Inc. residents are enrolled in the Resident Benefits Package (RBP) for $45.95/month which includes liability insurance, credit building to help boost the resident's credit score with timely rent payments, up to $1M Identity Theft Protection, HVAC air filter delivery (for applicable properties), move-in concierge service making utility connection and home service setup a breeze during your move-in, our best in-class resident rewards program, and much more! W/D: Full size hookups - Units Not Included *Special requirements- No Pets Allowed A PROSPECTIVE TENANT HAS THE RIGHT TO PROVIDE TO THE LANDLORD A PORTABLE TENANT SCREENING REPORT, AS DEFINED IN SECTION 38-12-902(2.5), COLORADO REVISED STATUTES; AND 2. IF A PROSPECTIVE TENANT PROVIDES THE LANDLORD WITH A PORTABLE TENANT SCREENING REPORT, THE LANDLORD IS PROHIBITED FROM: CHARGING THE PROSPECTIVE TENANT A RENTAL APPLICATION FEE; OR CHARGING THE PROSPECTIVE TENANT A FEE FOR THE LANDLORD TO ACCESS OR USE THE PORTABLE SCREENING REPORT.
-
3BEDS
-
N/AACRES
-
2BATHS
-
11/2 BATHS
 Listing provided courtesy of Davidson Property Management Inc: (719) 522-1222.
Description
Welcome to this inviting 3 bedroom tri-level home offering the perfect blend of space, comfort, and convenience. As you step inside, you're greeted by a bright and airy living room featuring vaulted ceilings that flows seamlessly into the dining area and kitchen, creating a welcoming space for both everyday living and entertaining. The kitchen offers ample cabinet and counter space along with a large pantry, providing plenty of storage and making meal preparation a breeze. Head upstairs to discover all three generously sized bedrooms and a full hall bathroom. The spacious primary suite serves as a peaceful retreat, featuring its own private en suite bathroom with double vanities and a large soaking tub, perfect for unwinding at the end of the day. Head downstairs to find a spacious family room centered around a wood-burning fireplace, creating a cozy atmosphere for movie nights or relaxing during the chillier months. A convenient half bathroom and dedicated laundry room complete the lower level for added functionality. Head down from the lower level to the unfinished partial basement perfect for any of your extra storage needs. From the family room, step outside onto the patio, which leads up to a well-sized deck perfect for grilling, enjoying your morning coffee, or simply soaking up the Colorado sunshine. The deck overlooks a fully fenced backyard that backs to a green space, providing a peaceful setting with plenty of room for outdoor activities and relaxation. The home is complete with a two-car garage for additional parking and storage, along with central air conditioning for added comfort during the warmer months. This charming 3 bedroom, 2.5 bathroom home offers plenty of space both inside and out and is ready to welcome you home. All Davidson Property Management, Inc. residents are enrolled in the Resident Benefits Package (RBP) for $45.95/month which includes liability insurance, credit building to help boost the resident's credit score with timely rent payments, up to $1M Identity Theft Protection, HVAC air filter delivery (for applicable properties), move-in concierge service making utility connection and home service setup a breeze during your move-in, our best in-class resident rewards program, and much more! W/D: Full size hookups - Units Not Included *Special requirements- No Pets Allowed A PROSPECTIVE TENANT HAS THE RIGHT TO PROVIDE TO THE LANDLORD A PORTABLE TENANT SCREENING REPORT, AS DEFINED IN SECTION 38-12-902(2.5), COLORADO REVISED STATUTES; AND 2. IF A PROSPECTIVE TENANT PROVIDES THE LANDLORD WITH A PORTABLE TENANT SCREENING REPORT, THE LANDLORD IS PROHIBITED FROM: CHARGING THE PROSPECTIVE TENANT A RENTAL APPLICATION FEE; OR CHARGING THE PROSPECTIVE TENANT A FEE FOR THE LANDLORD TO ACCESS OR USE THE PORTABLE SCREENING REPORT.
 Tommy Daly Home Team with Exp Realty Inc.- Licensed in the State of Colorado.
The real estate listing information and related content displayed on this site is provided exclusively for consumers’ personal, non-commercial use and may not be used for any purpose other than to identify prospective properties consumers may be interested in purchasing. This information and related content is deemed reliable but is not guaranteed accurate by the Pikes Peak REALTOR® Services Corp d/b/a elevateMLS. 2026-10-10T19:41:13.5.