




Description
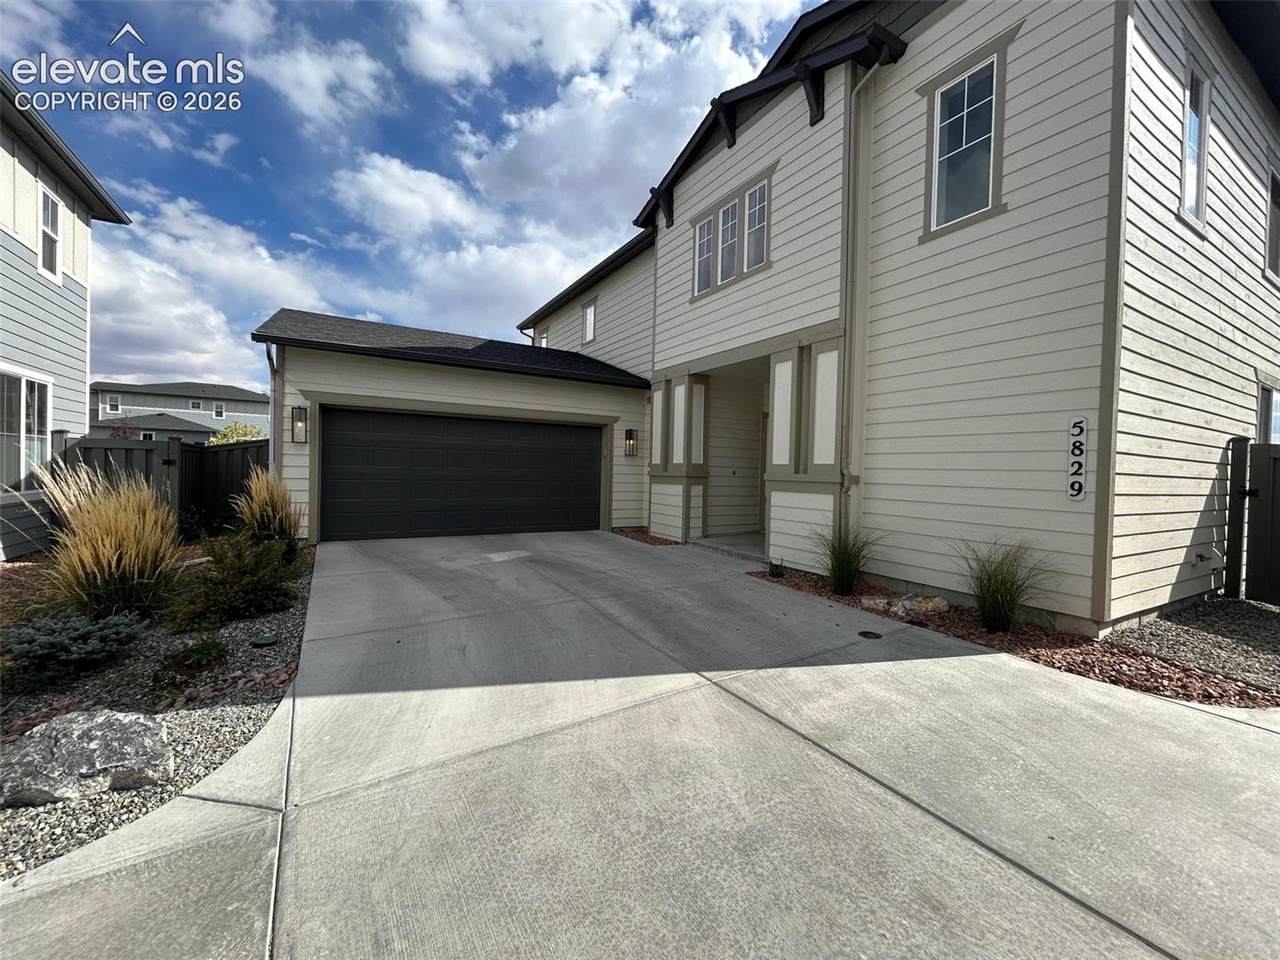
Newer, 3 Bedroom Pathway Home *Newer! *Stunning 3 bedroom, 3 bathroom, 2 car garage, newer construction home! * Beautiful open concept home w/ a modern interior & exterior! *Cozy entry with LVP flooring in entry & brush nickel finishes ! * Bright & open living area with LVP flooring, recessed lighting and a wall of windows! * Kitchen offers Quartz slab countertops, large island, shaker style cabinets with 42” uppers , 8” deep Sterling under mount stainless steel sink, Moen® faucet with pullout spray, Whirlpool® stainless steel appliances, gas range, microwave, Energy Star dishwasher and refrigerator! * Dining just off of the kitchen. * Kitchen walks out to the patio area with natural gas line for your fir pit or grill and fenced yard. * Second master with full bath conveniently on the main level or could be an office, includes a barn door! * Upper level boast additional 2 bedrooms (including the master) two bathrooms and the walk in laundry room! * Master bedroom boasting walk-in closets, Full-width plate glass mirrors over double vanities, Quartz countertops, large walk in shower with glass Surround. *Great location!! Just minutes away from the Powers and Dublin corridor, shopping , Penrose Hospital, and district 49 schools. * Walking distance to convenience stores and eateries. * Tenant is responsible for following HOA rules and regulations. A copy of the rules and regulations will be given at lease signing.) * Sorry, no smoking or pets * Prospective applicants can provide landlord with a portable screening report which MUST include credit report, criminal screening and rental screening. If your report does not include the credit report, criminal screening and rental screening, you will be required to let our company process the report.
-
3BEDS
-
N/AACRES
-
3BATHS
-
01/2 BATHS
 Listing provided courtesy of MB-Brunk and Brunk Inc: 719-592-9700.
Description
Newer, 3 Bedroom Pathway Home *Newer! *Stunning 3 bedroom, 3 bathroom, 2 car garage, newer construction home! * Beautiful open concept home w/ a modern interior & exterior! *Cozy entry with LVP flooring in entry & brush nickel finishes ! * Bright & open living area with LVP flooring, recessed lighting and a wall of windows! * Kitchen offers Quartz slab countertops, large island, shaker style cabinets with 42” uppers , 8” deep Sterling under mount stainless steel sink, Moen® faucet with pullout spray, Whirlpool® stainless steel appliances, gas range, microwave, Energy Star dishwasher and refrigerator! * Dining just off of the kitchen. * Kitchen walks out to the patio area with natural gas line for your fir pit or grill and fenced yard. * Second master with full bath conveniently on the main level or could be an office, includes a barn door! * Upper level boast additional 2 bedrooms (including the master) two bathrooms and the walk in laundry room! * Master bedroom boasting walk-in closets, Full-width plate glass mirrors over double vanities, Quartz countertops, large walk in shower with glass Surround. *Great location!! Just minutes away from the Powers and Dublin corridor, shopping , Penrose Hospital, and district 49 schools. * Walking distance to convenience stores and eateries. * Tenant is responsible for following HOA rules and regulations. A copy of the rules and regulations will be given at lease signing.) * Sorry, no smoking or pets * Prospective applicants can provide landlord with a portable screening report which MUST include credit report, criminal screening and rental screening. If your report does not include the credit report, criminal screening and rental screening, you will be required to let our company process the report.
 Tommy Daly Home Team with Exp Realty Inc.- Licensed in the State of Colorado.
The real estate listing information and related content displayed on this site is provided exclusively for consumers’ personal, non-commercial use and may not be used for any purpose other than to identify prospective properties consumers may be interested in purchasing. This information and related content is deemed reliable but is not guaranteed accurate by the Pikes Peak REALTOR® Services Corp d/b/a elevateMLS. 2026-10-10T18:41:12.187.