






























Skip To Content

6001 Bennach Grove

Colorado Springs, CO 80927
  • $3,000/mo.
  • STATUS: Active
  • ON SITE: 7 Days
  • ID#: 1389035
Price Reduced
UPDATED: 125 min ago
$3,000/mo.
Rental
  • 3
    BEDS
  • N/A
    ACRES
  • 3
    BATHS
  • 0
    1/2 BATHS
  • 3,048
    SQFT
Neighborhood:
Type:
Rentals
Built:
2023
County:

School Ratings & Info

School District:
Pikes Peak Multiple Listing Service logo Listing provided courtesy of VARA: The Real Estate Collective: 719-453-1400.

Description

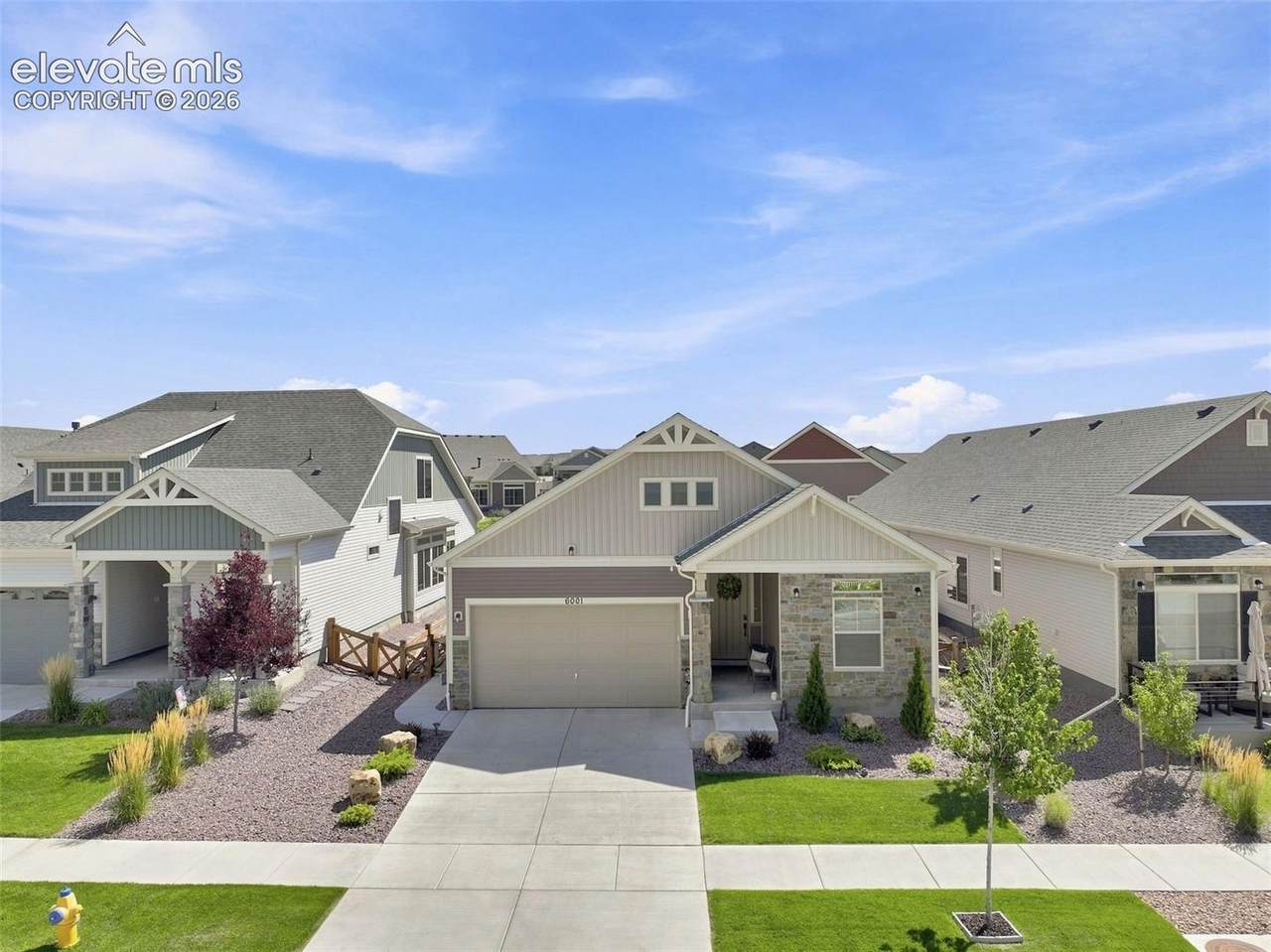
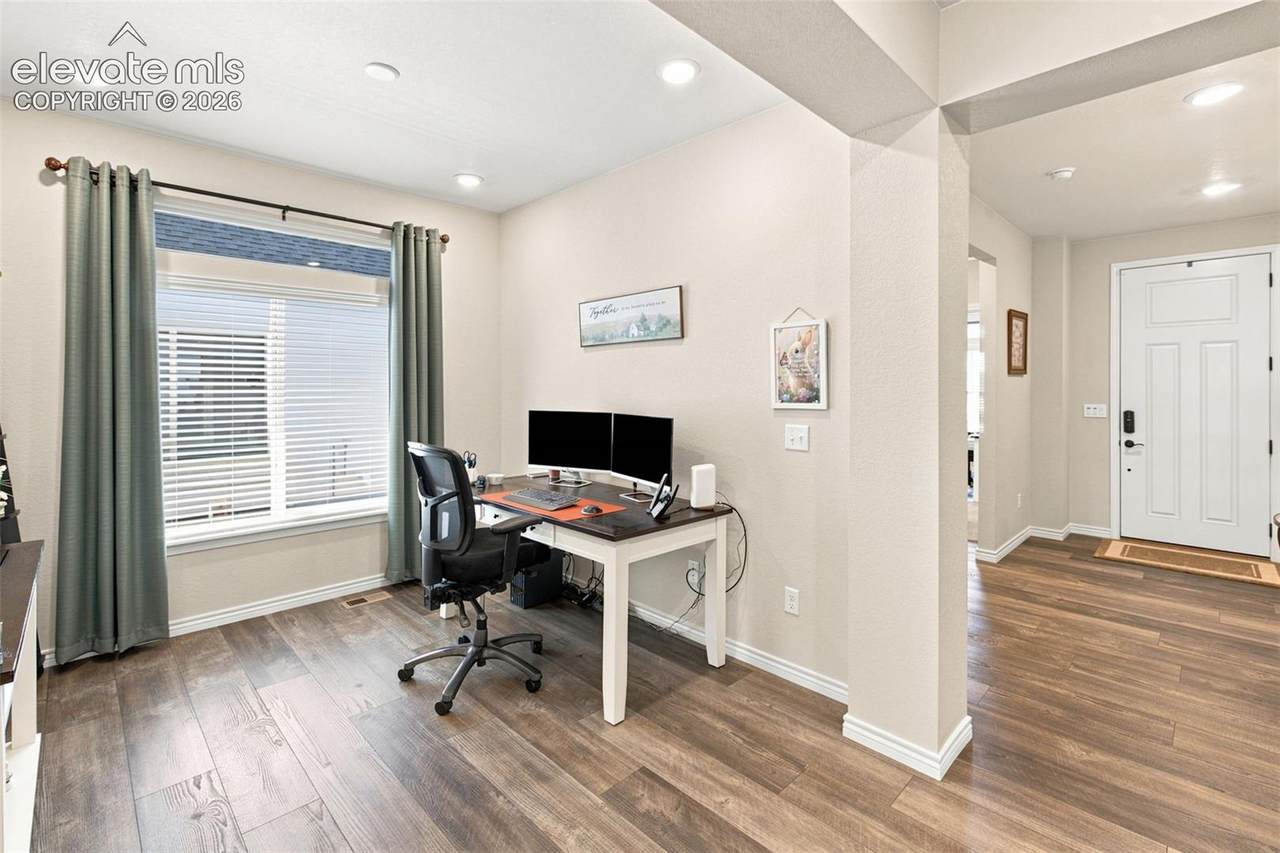
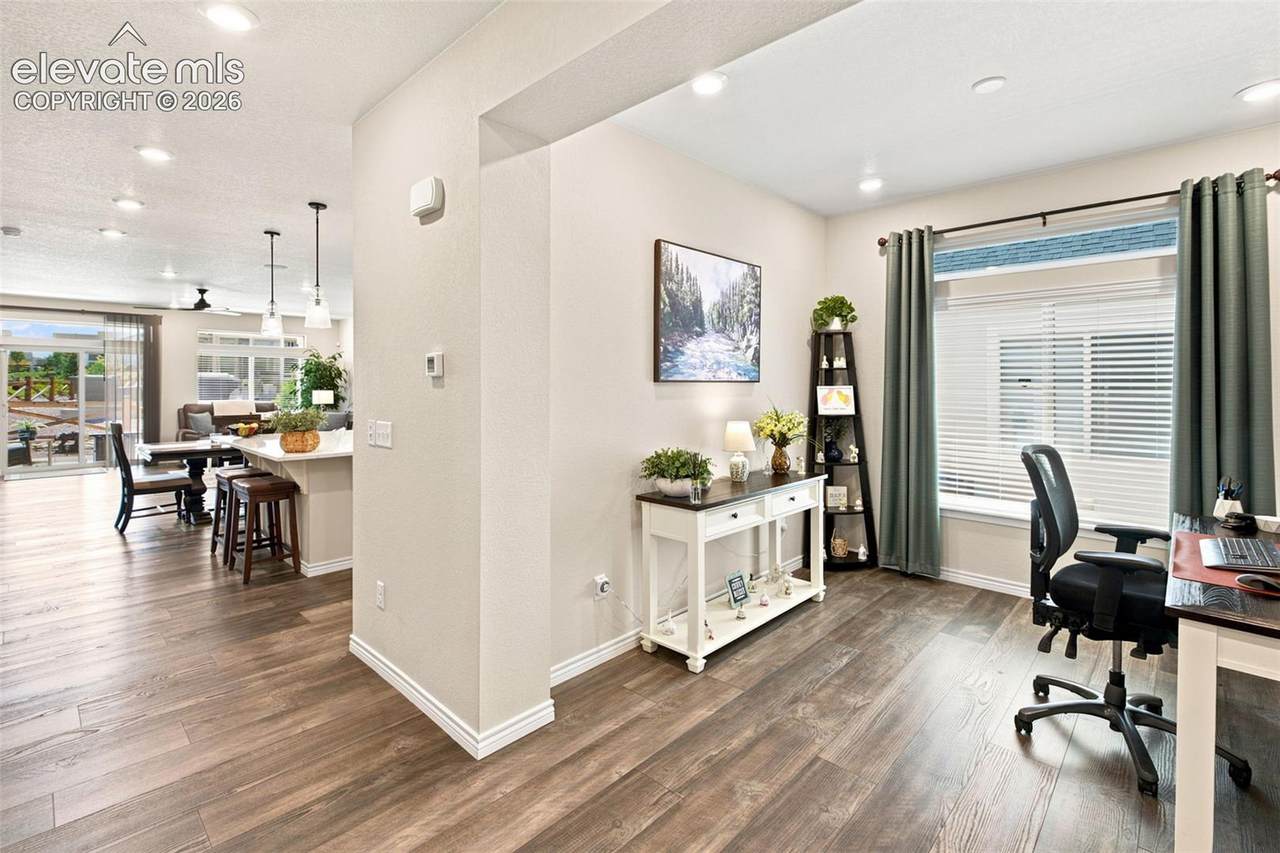
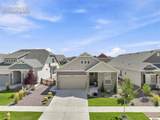
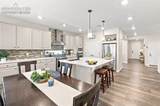
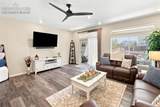
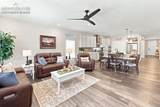
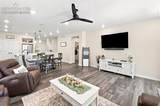
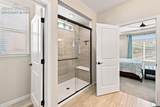
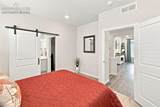
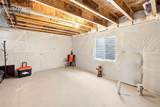
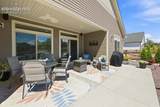
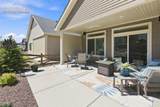
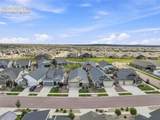
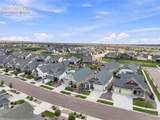
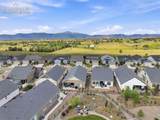
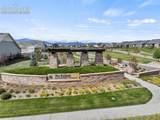
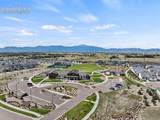
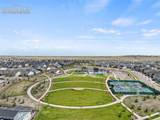
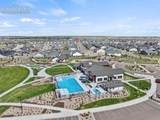
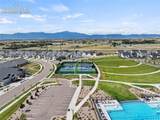
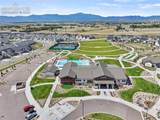
Nestled in the heart of Colorado Springs' premier 55+ active adult community, this beautifully updated home offers comfort, convenience, and resort-style living. A main-floor floor plan makes everyday living effortless, with modern finishes, spacious living areas, and abundant natural light throughout. The primary suite features an attached bath and walk-in closet, while the second bedroom offers its own en suite bath and walk-in closet. The gourmet kitchen features two ovens, quartz countertops, pull-out drawers, and elegant cabinetry. Luxury Vinyl Plank flooring runs through the main living areas, complemented by oil-rubbed bronze fixtures and ceiling fans in the living room and two bedrooms. Extensive recent upgrades include a newly finished basement family room with upgraded carpet and pad, a whole-house humidifier, built-in Sonos surround sound in the living room, dining room, primary bedroom, and patio, fresh landscaping front and back, a private patio partition, full duct cleaning, and freshly cleaned carpets. Life at The Retreat means more than a home, it's a lifestyle. Residents enjoy a private 10,000 sq. ft. clubhouse, state-of-the-art fitness center, outdoor pool, and pickleball courts, set among 75+ acres of open space, trails, and parks. A dedicated Lifestyle Director curates a vibrant social calendar for connection and an active lifestyle. Set within the award-winning Banning Lewis Ranch, this home offers easy access to restaurants, shopping, and medical care. Experience the best of Colorado Springs living, schedule your tour today!


Pikes Peak Multiple Listing Service logo Tommy Daly Home Team with Exp Realty Inc.- Licensed in the State of Colorado. The real estate listing information and related content displayed on this site is provided exclusively for consumers’ personal, non-commercial use and may not be used for any purpose other than to identify prospective properties consumers may be interested in purchasing. This information and related content is deemed reliable but is not guaranteed accurate by the Pikes Peak REALTOR® Services Corp d/b/a elevateMLS. 2026-10-09T16:41:32.7.
www.tommydalyhometeam.com/homes/181706699
Print Image

6001 Bennach Grove Colorado Springs, CO 80927

  • Price: $3,000/mo.
  • Status: Active
  • On Site: 7 Days
  • Updated: 125 min ago
  • ID#: 1389035
3
Beds
3
Baths
0
½ Baths
N/A
Acres
3,048
SQFT
2023
Built
Neighborhood:
Banning Lewis Ranch
County:
El Paso
Area:
Colorado Springs
School District:
District 49
Property Description
Nestled in the heart of Colorado Springs' premier 55+ active adult community, this beautifully updated home offers comfort, convenience, and resort-style living. A main-floor floor plan makes everyday living effortless, with modern finishes, spacious living areas, and abundant natural light throughout. The primary suite features an attached bath and walk-in closet, while the second bedroom offers its own en suite bath and walk-in closet. The gourmet kitchen features two ovens, quartz countertops, pull-out drawers, and elegant cabinetry. Luxury Vinyl Plank flooring runs through the main living areas, complemented by oil-rubbed bronze fixtures and ceiling fans in the living room and two bedrooms. Extensive recent upgrades include a newly finished basement family room with upgraded carpet and pad, a whole-house humidifier, built-in Sonos surround sound in the living room, dining room, primary bedroom, and patio, fresh landscaping front and back, a private patio partition, full duct cleaning, and freshly cleaned carpets. Life at The Retreat means more than a home, it's a lifestyle. Residents enjoy a private 10,000 sq. ft. clubhouse, state-of-the-art fitness center, outdoor pool, and pickleball courts, set among 75+ acres of open space, trails, and parks. A dedicated Lifestyle Director curates a vibrant social calendar for connection and an active lifestyle. Set within the award-winning Banning Lewis Ranch, this home offers easy access to restaurants, shopping, and medical care. Experience the best of Colorado Springs living, schedule your tour today!
Exterior Features

Entry Luxury Vinyl Floor Plan Ranch Garage Amenities Garage Door Opener Garage Type Attached Landscaped All Parking Total 2 Patio And Porch Features ConcreteCovered Siding Alum/Vinyl/Steel Window Features Vinyl

Interior Features

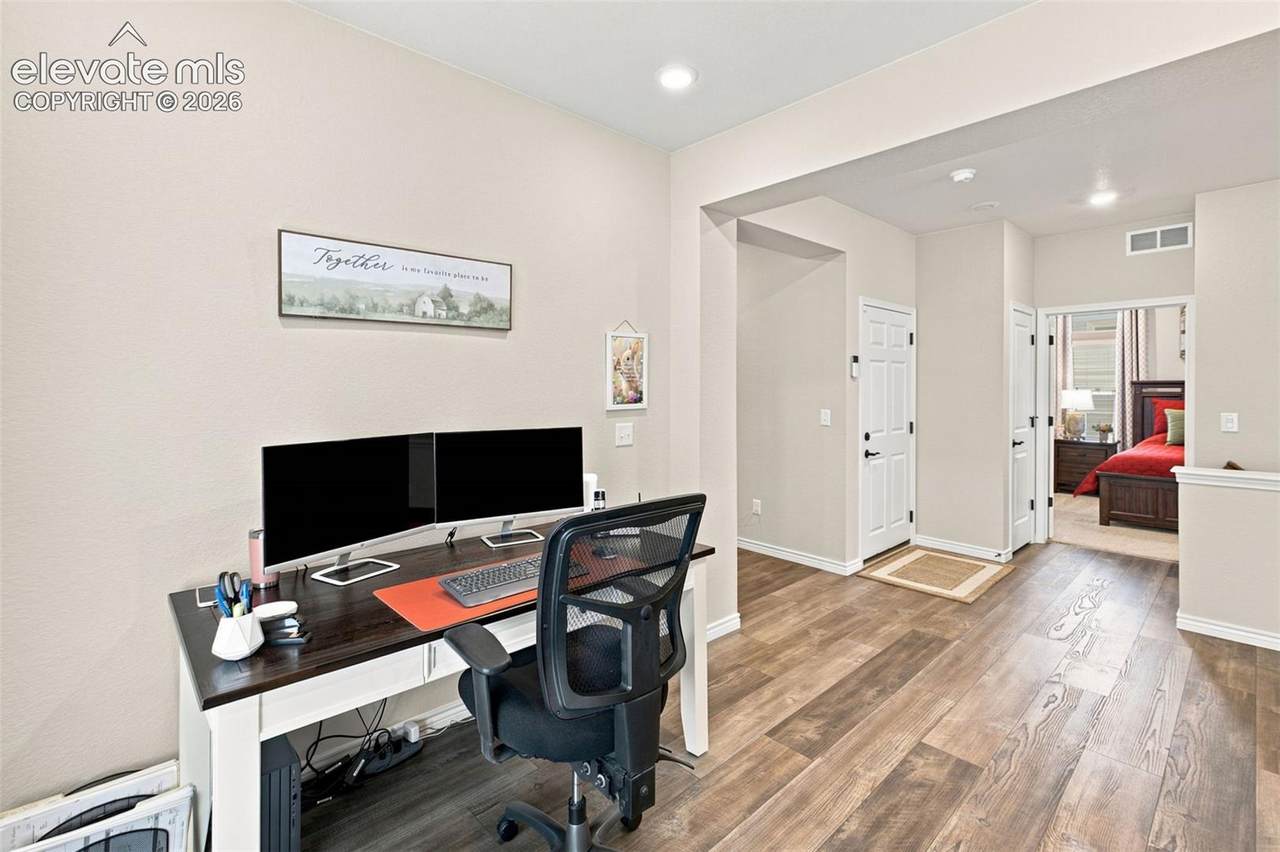
Above Grade Finished Area 2088 Accessibility Features None Appliances Cook TopDishwasherDisposalDouble OvenMicrowave OvenRefrigeratorSelf Cleaning OvenSmart Home Appliances Basement Full Basement Basement Percent Finished 46 Building Area Total 4176 Cooling Central Air Fireplace Features None Flooring CarpetCeramic TileLuxury Vinyl Heating Forced AirNatural Gas Interior Features 5-Pc Bath9Ft + CeilingsGreat Room Laundry Features Electric Hook-upMain Main Floor Bedroom YN Yes Master Bath Amenities Double VanityFree-standing Shower Rooms Bedroom (Main Level) Bathroom (3/4) (Main Level) Bedroom - Primary (Main Level) Bedroom (Main Level) Bathroom (Full) (Main Level) Bathroom (Full) (Main Level) Dining Room (Main Level) Family Room (Basement Level) Kitchen (Main Level) Office (Main Level) Living Room (Main Level) Sq Ft Lower Floor 0 Sq Ft Lower Percent 0 Sq Ft Main Floor 2088 Sq Ft Total Bsmt 2088 Sq Ft Upper Floor 0

Property Features

Association Amenities Club HouseExercise RoomGated CommunityGreen AreasLandscape MaintenancePoolQual as a 55+ CommRecreation RoomTennis Community Features Club HouseCommunity CenterFitness CenterGated CommunityHiking or Biking TrailsParks or Open SpacePoolTennisSee Prop Desc Remarks Deposit Pet 350 Deposit Security 3200 Fencing Rear Lease Term Min 6 Lot Description LevelSee Prop Desc Remarks Lot Location Near ParkNear SchoolsNear Shopping Center Lot Size 5178 Miscellaneous Auto Sprinkler SystemHumidifierKitchen PantryPoolSmart Home ThermostatTennis CourtWindow Coverings Monthly Pet Charge 35 Notices Broker OwnedRent Ins RequiredSee Show/Agent Remarks Pet Deposit Fee Deposit Pets Number 1 Pets Type Dog Pets Weight Limit 35 Property Attached YN No Property Sub Type Single Family Rent Includes None Road Frontage Type City/Town Road Sewer Sewer Structure Type Frame Tenant Pays ElectricityGasSnow RemovalWater/SewerSee Show/Agent Remarks Utilities Electricity Connected Water Source Municipal


Pikes Peak Multiple Listing Service logo Tommy Daly Home Team with Exp Realty Inc.- Licensed in the State of Colorado. The real estate listing information and related content displayed on this site is provided exclusively for consumers’ personal, non-commercial use and may not be used for any purpose other than to identify prospective properties consumers may be interested in purchasing. This information and related content is deemed reliable but is not guaranteed accurate by the Pikes Peak REALTOR® Services Corp d/b/a elevateMLS. 2026-10-09T16:41:32.7.
 
https://bt-photos.global.ssl.fastly.net/ppmls/1280_boomver_1_0a8d3a8608fa76f7899dcbbecda26bdf-2.jpg https://bt-photos.global.ssl.fastly.net/ppmls/1280_boomver_1_0a8d3a8608fa76f7899dcbbecda26bdf-2.jpg https://bt-photos.global.ssl.fastly.net/ppmls/1280_boomver_1_0a8d3a8608fa76f7899dcbbecda26bdf-2.jpg
Logo
Tommy Daly Home Team with Exp Realty Inc.
17195 Colonial Park Dr.
Monument CO, 80132
Pikes Peak Multiple Listing Service logo Listing provided courtesy of VARA: The Real Estate Collective: 719-453-1400.
<-- Support Added 12/24/25 -->