



















Skip To Content

6106 Wolf Village Drive

Colorado Springs, CO 80924
  • $3,500/mo.
  • STATUS: Active
  • ON SITE: 52 Days
  • ID#: 5539005
Rental
UPDATED: 49 min ago
$3,500/mo.
Rental
  • 5
    BEDS
  • N/A
    ACRES
  • 3
    BATHS
  • 0
    1/2 BATHS
  • 3,782
    SQFT
Neighborhood:
Type:
Rentals
Built:
2011
County:

School Ratings & Info

School District:
Pikes Peak Multiple Listing Service logo Listing provided courtesy of Realty One Group Premier: 303-798-4300.

Description

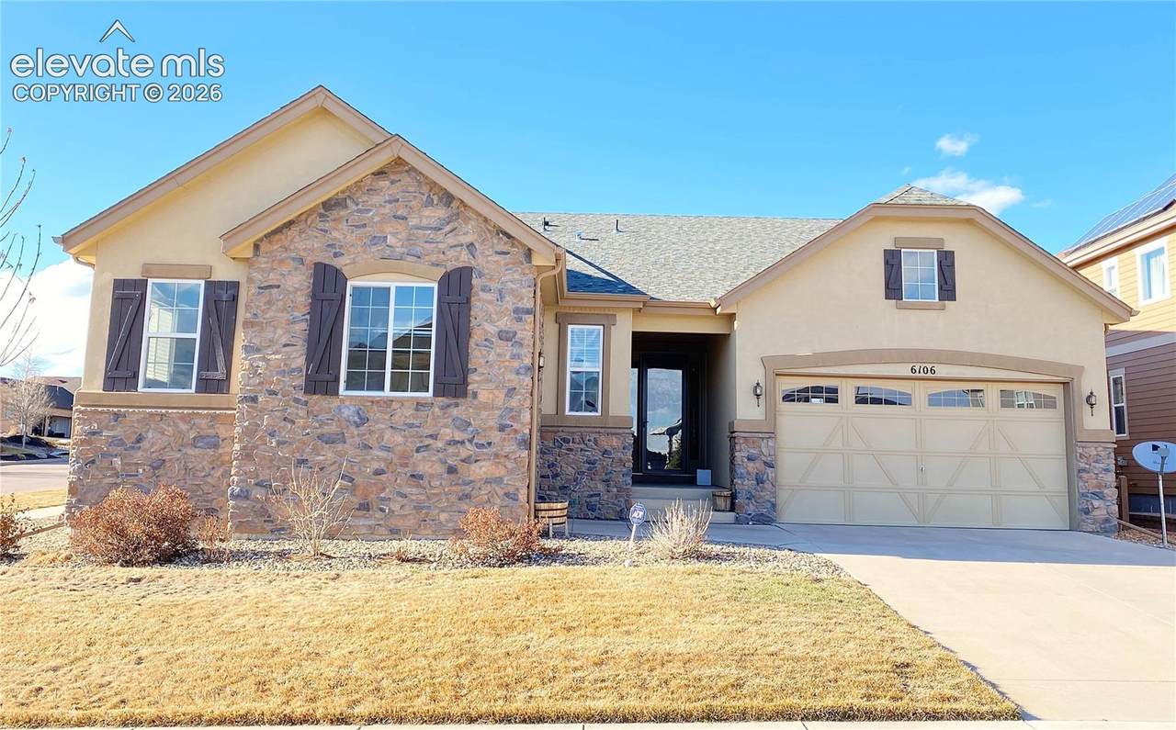
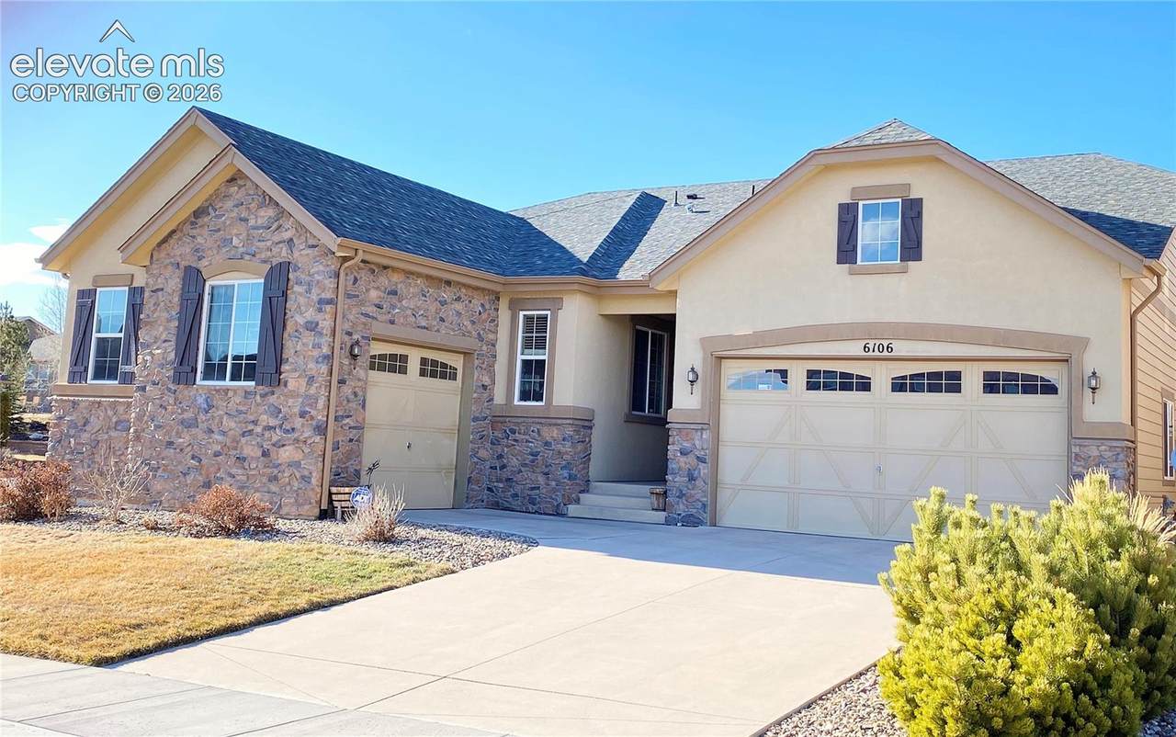
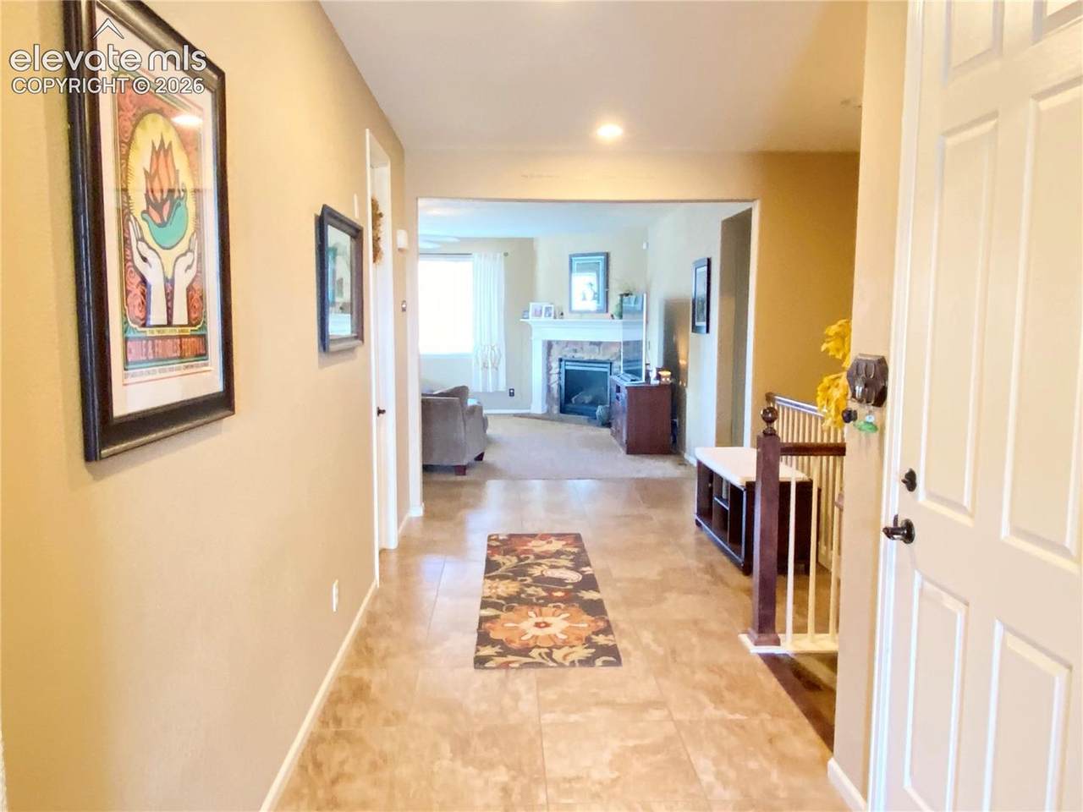
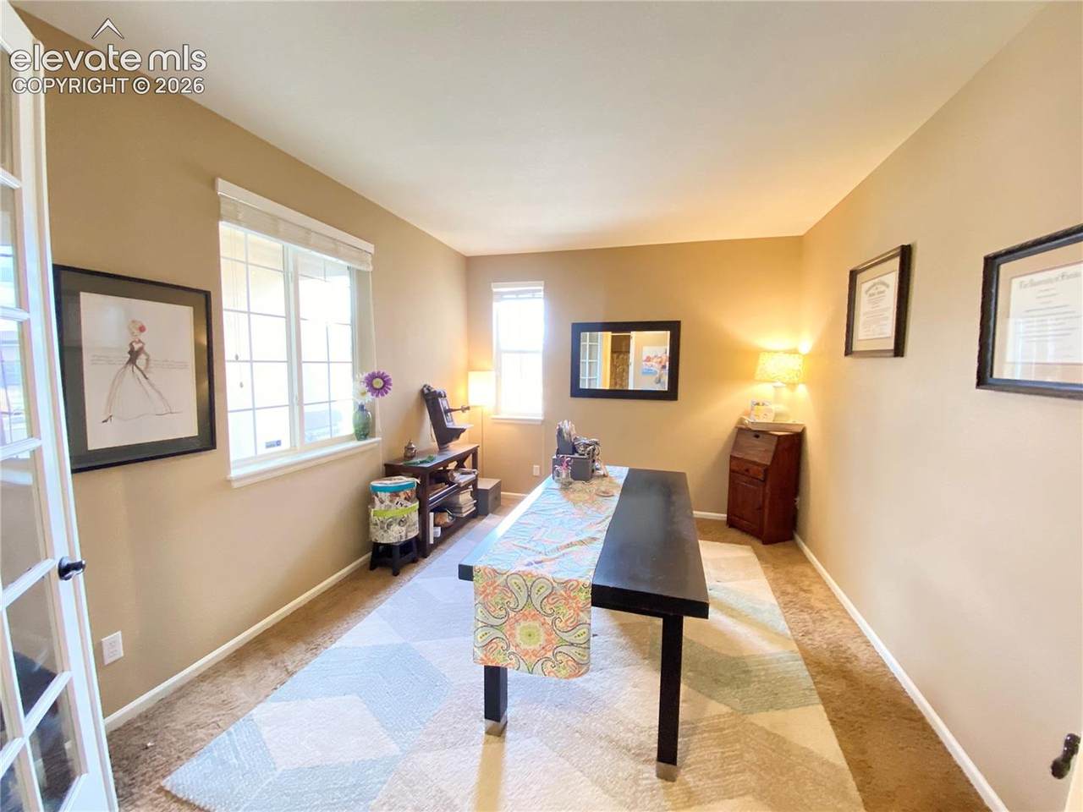
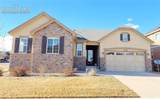
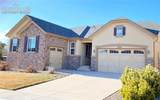
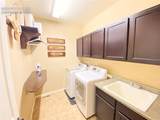
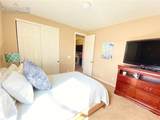
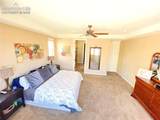
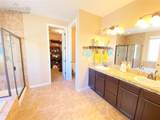
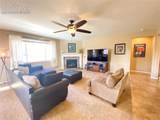
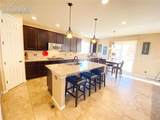
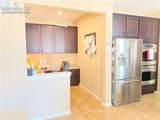
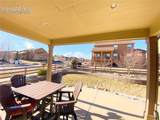
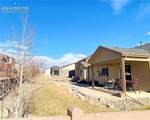
Simply stunning 5-bedroom, 3-bath home in Wolf Ranch, move-in ready NOW! This beautiful home features 9-foot ceilings, a gas fireplace, and a gourmet kitchen with gas range, double ovens, abundant cabinetry, pantry, and built-in workspace. The main level includes the primary suite, two additional bedrooms, a separate office, full bathroom, and large laundry room. Downstairs offers two more bedrooms, a huge family room, and tons of storage. Enjoy a 3-car garage, covered patio, and a great location near parks, trails, schools, shopping, and dining. This home is ready for immediate move-in! A PROSPECTIVE TENANT HAS THE RIGHT TO PROVIDE TO THE LANDLORD A PORTABLE TENANT SCREENING REPORT, AS DEFINED IN SECTION 38-12-902(2.5), COLORADO REVISED STATUTES; AND 2. IF A PROSPECTIVE TENANT PROVIDES THE LANDLORD WITH A PORTABLE TENANT SCREENING REPORT, THE LANDLORD IS PROHIBITED FROM: CHARGING THE PROSPECTIVE TENANT A RENTAL APPLICATION FEE; OR CHARGING THE PROSPECTIVE TENANT A FEE FOR THE LANDLORD TO ACCESS OR USE THE PORTABLE SCREENING REPORT.


Pikes Peak Multiple Listing Service logo Tommy Daly Home Team with Exp Realty Inc.- Licensed in the State of Colorado. The real estate listing information and related content displayed on this site is provided exclusively for consumers’ personal, non-commercial use and may not be used for any purpose other than to identify prospective properties consumers may be interested in purchasing. This information and related content is deemed reliable but is not guaranteed accurate by the Pikes Peak REALTOR® Services Corp d/b/a elevateMLS. 2026-10-09T18:41:34.477.
www.tommydalyhometeam.com/homes/180234055
Print Image

6106 Wolf Village Drive Colorado Springs, CO 80924

  • Price: $3,500/mo.
  • Status: Active
  • On Site: 52 Days
  • Updated: 49 min ago
  • ID#: 5539005
5
Beds
3
Baths
0
½ Baths
N/A
Acres
3,782
SQFT
2011
Built
Neighborhood:
Villages At Wolf Ranch
County:
El Paso
Area:
Colorado Springs
School District:
Academy-20
Property Description
Simply stunning 5-bedroom, 3-bath home in Wolf Ranch, move-in ready NOW! This beautiful home features 9-foot ceilings, a gas fireplace, and a gourmet kitchen with gas range, double ovens, abundant cabinetry, pantry, and built-in workspace. The main level includes the primary suite, two additional bedrooms, a separate office, full bathroom, and large laundry room. Downstairs offers two more bedrooms, a huge family room, and tons of storage. Enjoy a 3-car garage, covered patio, and a great location near parks, trails, schools, shopping, and dining. This home is ready for immediate move-in! A PROSPECTIVE TENANT HAS THE RIGHT TO PROVIDE TO THE LANDLORD A PORTABLE TENANT SCREENING REPORT, AS DEFINED IN SECTION 38-12-902(2.5), COLORADO REVISED STATUTES; AND 2. IF A PROSPECTIVE TENANT PROVIDES THE LANDLORD WITH A PORTABLE TENANT SCREENING REPORT, THE LANDLORD IS PROHIBITED FROM: CHARGING THE PROSPECTIVE TENANT A RENTAL APPLICATION FEE; OR CHARGING THE PROSPECTIVE TENANT A FEE FOR THE LANDLORD TO ACCESS OR USE THE PORTABLE SCREENING REPORT.
Exterior Features

Entry Tile Floor Plan Ranch Garage Amenities Garage Door Opener Garage Type Attached Parking Total 3 Patio And Porch Features Concrete

Interior Features

Above Grade Finished Area 2375 Accessibility Features None Appliances DishwasherDisposalDouble OvenGas in KitchenMicrowave OvenRangeRefrigerator Basement Full Basement Basement Percent Finished 60 Building Area Total 4721 Cooling Ceiling Fan(s)Central Air Fireplace Features GasMain LevelOne Flooring CarpetTile Heating Forced Air Interior Features 5-Pc Bath9Ft + CeilingsFrench Doors Laundry Features Electric Hook-upMain Main Floor Bedroom YN Yes Master Bath Amenities 5-Pc BathCarpetDouble VanityFree-standing ShowerTub Sq Ft Lower Floor 0 Sq Ft Lower Percent 0 Sq Ft Main Floor 2375 Sq Ft Total Bsmt 2346 Sq Ft Upper Floor 0

Property Features

Community Features Pool Deposit Security 3500 Fencing Rear Lease Term Min 12 Lot Description CornerLevel Lot Size 11560 Miscellaneous Breakfast BarHigh Speed Internet Avail.HOA Required $HumidifierKitchen PantrySump PumpWindow Coverings Notices Rent Ins Required Property Attached YN No Property Sub Type Single Family Rent Includes Air ConditioningTrashRemoval Road Frontage Type City/Town Road Sewer Sewer Tenant Pays ElectricityGasWater/Sewer Utilities Electricity ConnectedNatural Gas Water Source Municipal


Pikes Peak Multiple Listing Service logo Tommy Daly Home Team with Exp Realty Inc.- Licensed in the State of Colorado. The real estate listing information and related content displayed on this site is provided exclusively for consumers’ personal, non-commercial use and may not be used for any purpose other than to identify prospective properties consumers may be interested in purchasing. This information and related content is deemed reliable but is not guaranteed accurate by the Pikes Peak REALTOR® Services Corp d/b/a elevateMLS. 2026-10-09T18:41:34.477.
 
https://bt-photos.global.ssl.fastly.net/ppmls/1280_boomver_1_ce478d6838a0cfd58dfac944e3c61a75-2.jpg https://bt-photos.global.ssl.fastly.net/ppmls/1280_boomver_1_ce478d6838a0cfd58dfac944e3c61a75-2.jpg https://bt-photos.global.ssl.fastly.net/ppmls/1280_boomver_1_ce478d6838a0cfd58dfac944e3c61a75-2.jpg
Logo
Tommy Daly Home Team with Exp Realty Inc.
17195 Colonial Park Dr.
Monument CO, 80132
Pikes Peak Multiple Listing Service logo Listing provided courtesy of Realty One Group Premier: 303-798-4300.
<-- Support Added 12/24/25 -->