




Description
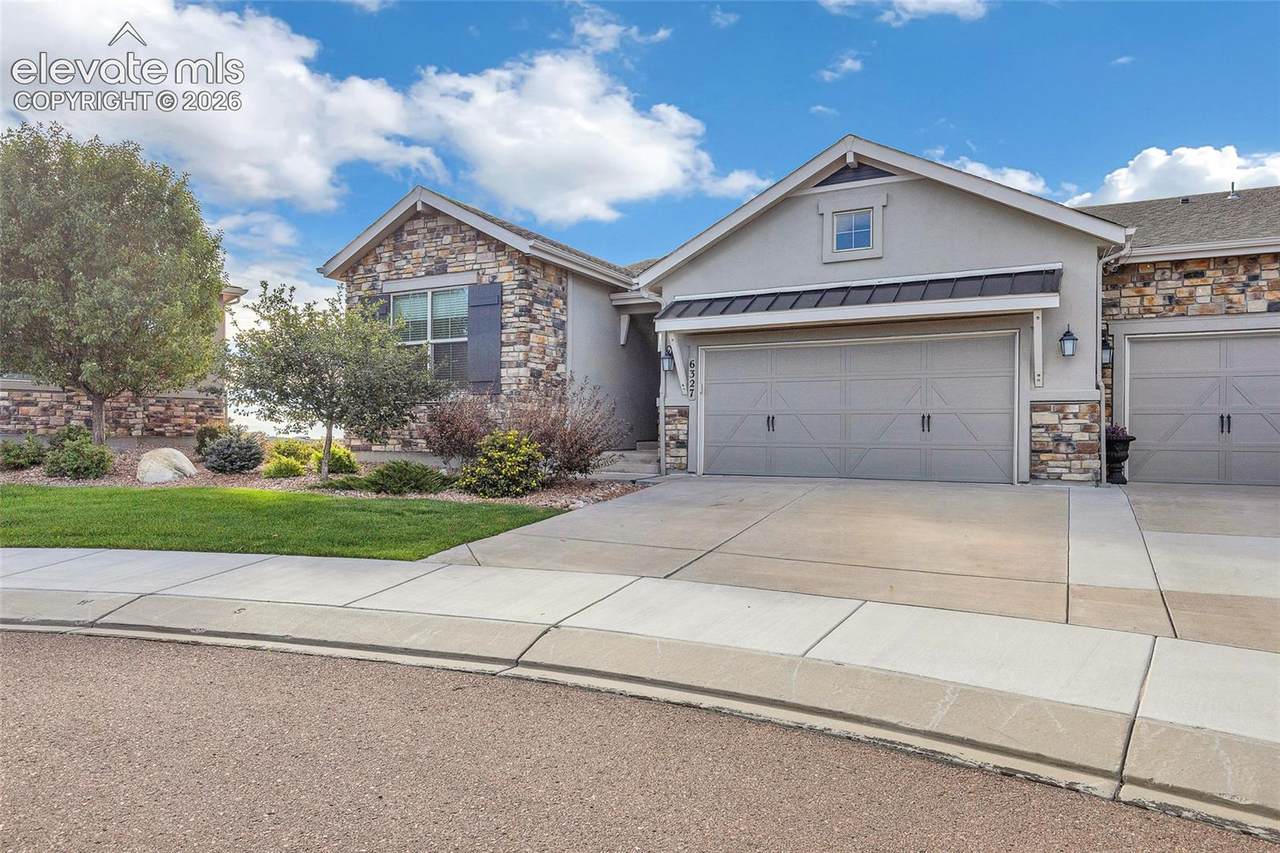
Welcome to low-maintenance Colorado living in the highly desirable Legends at Wolf Ranch! This beautiful ranch-style paired patio home offers the perfect combination of comfort, style, and convenience, featuring 4 bedrooms, 3 full bathrooms, and a ¾ bathroom with thoughtfully designed living spaces for everyday living and entertaining along with the jetted tub in the second bedroom for a tranquil spa experience at home. Located in The Legends at Wolf Ranch, this community was designed for those who want to enjoy all that Colorado Springs has to offer without the time-consuming maintenance of a traditional single-family home. The HOA takes care of exterior maintenance, snow removal, and trash service, giving you more time to enjoy your home and the surrounding community. Inside, the spacious ranch-style design provides an inviting and functional layout with plenty of room for family, guests, or a home office. The main-level living spaces are complemented by additional bedrooms and living space, providing flexibility for a variety of lifestyles. The attractive exterior features stone accents, mature landscaping, and a welcoming covered entry, creating wonderful curb appeal. And the lifestyle extends well beyond your front door! Residents of Wolf Ranch enjoy an impressive collection of amenities, including a Junior Olympic-sized seasonal pool, splash park, clubhouse, neighborhood parks, playgrounds, walking and biking trails, and the Woof Ranch Dog Park. The community also features a beautiful 14-acre lake for fishing and non-motorized boating, along with more than 10 miles of trails for walking, running, and cycling. Wolf Ranch also offers a true sense of community with seasonal neighborhood events, food truck gatherings, and summer concerts, making it easy to connect with neighbors and enjoy the Colorado lifestyle. This home is located in a metro district and the funds are paid through the property taxes.
-
4BEDS
-
0.13ACRES
-
4BATHS
-
01/2 BATHS
-
2,987SQFT
-
$213$/SQFT
School Information
 Listing provided courtesy of Best Realty Inc: 719-570-9115.
Description
Welcome to low-maintenance Colorado living in the highly desirable Legends at Wolf Ranch! This beautiful ranch-style paired patio home offers the perfect combination of comfort, style, and convenience, featuring 4 bedrooms, 3 full bathrooms, and a ¾ bathroom with thoughtfully designed living spaces for everyday living and entertaining along with the jetted tub in the second bedroom for a tranquil spa experience at home. Located in The Legends at Wolf Ranch, this community was designed for those who want to enjoy all that Colorado Springs has to offer without the time-consuming maintenance of a traditional single-family home. The HOA takes care of exterior maintenance, snow removal, and trash service, giving you more time to enjoy your home and the surrounding community. Inside, the spacious ranch-style design provides an inviting and functional layout with plenty of room for family, guests, or a home office. The main-level living spaces are complemented by additional bedrooms and living space, providing flexibility for a variety of lifestyles. The attractive exterior features stone accents, mature landscaping, and a welcoming covered entry, creating wonderful curb appeal. And the lifestyle extends well beyond your front door! Residents of Wolf Ranch enjoy an impressive collection of amenities, including a Junior Olympic-sized seasonal pool, splash park, clubhouse, neighborhood parks, playgrounds, walking and biking trails, and the Woof Ranch Dog Park. The community also features a beautiful 14-acre lake for fishing and non-motorized boating, along with more than 10 miles of trails for walking, running, and cycling. Wolf Ranch also offers a true sense of community with seasonal neighborhood events, food truck gatherings, and summer concerts, making it easy to connect with neighbors and enjoy the Colorado lifestyle. This home is located in a metro district and the funds are paid through the property taxes.
 Tommy Daly Home Team with Exp Realty Inc.- Licensed in the State of Colorado.
The real estate listing information and related content displayed on this site is provided exclusively for consumers’ personal, non-commercial use and may not be used for any purpose other than to identify prospective properties consumers may be interested in purchasing. This information and related content is deemed reliable but is not guaranteed accurate by the Pikes Peak REALTOR® Services Corp d/b/a elevateMLS. 2026-10-15T09:41:32.157.