
















Description
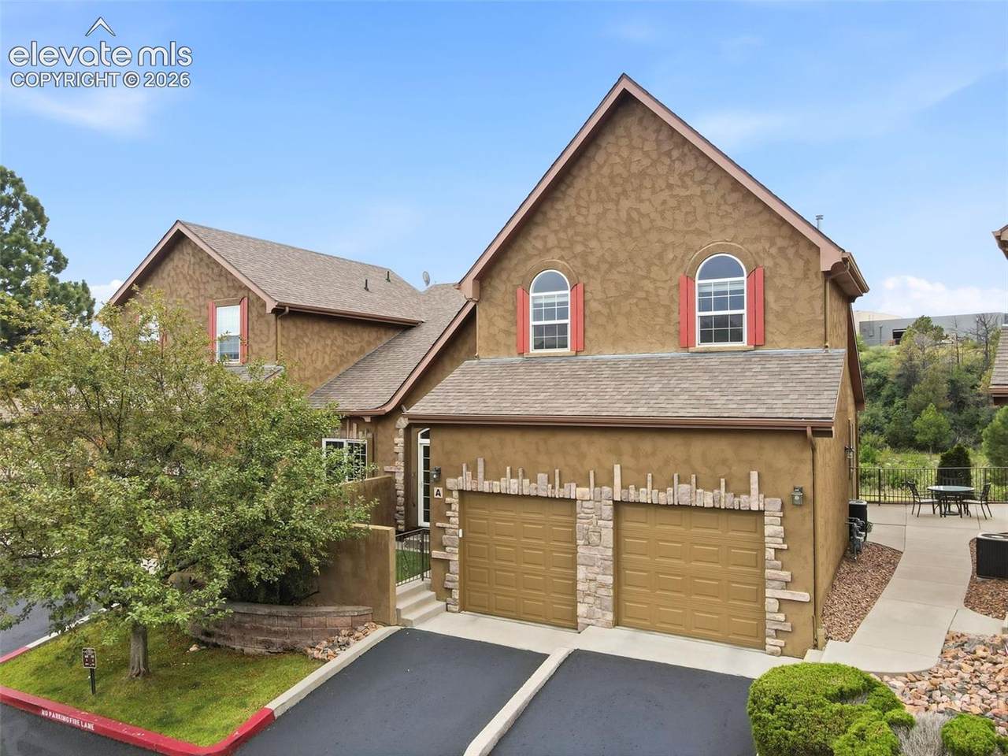
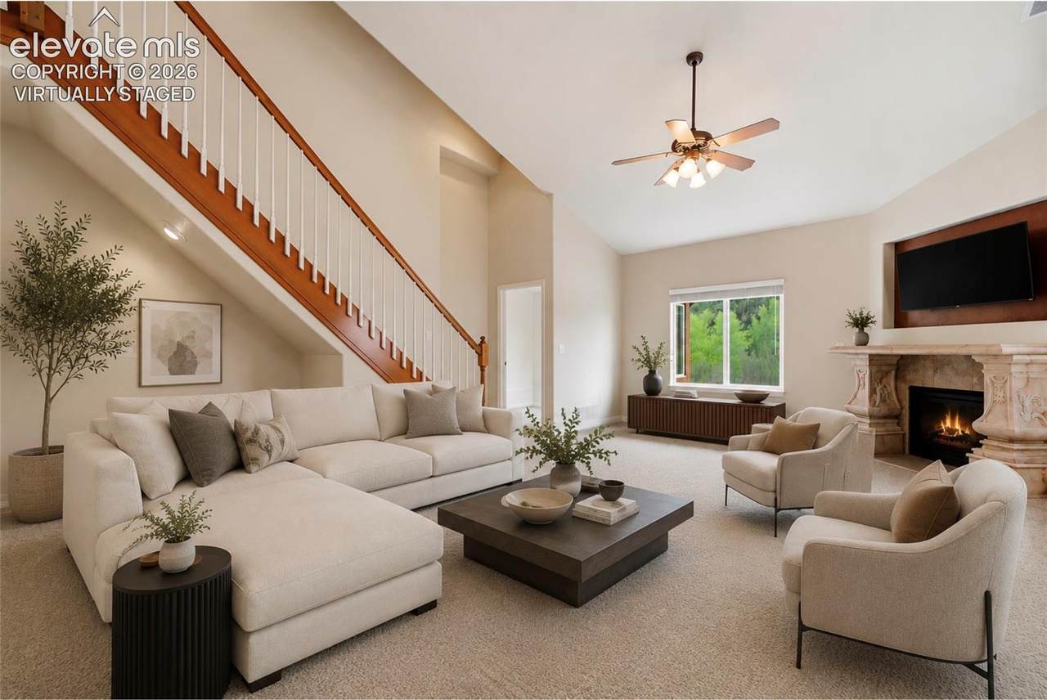
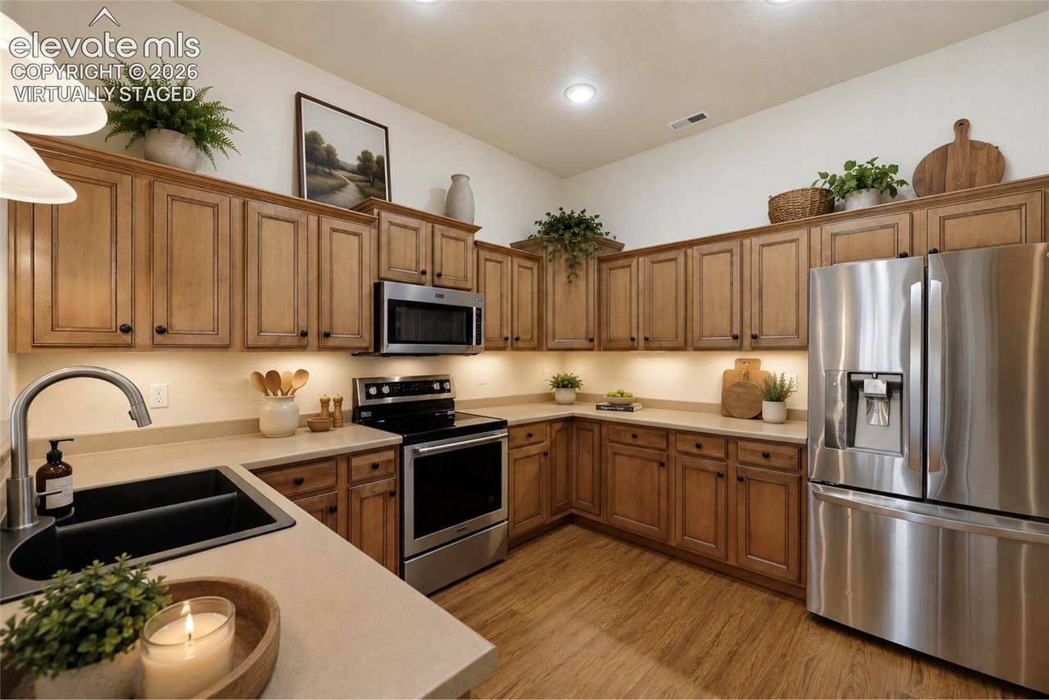
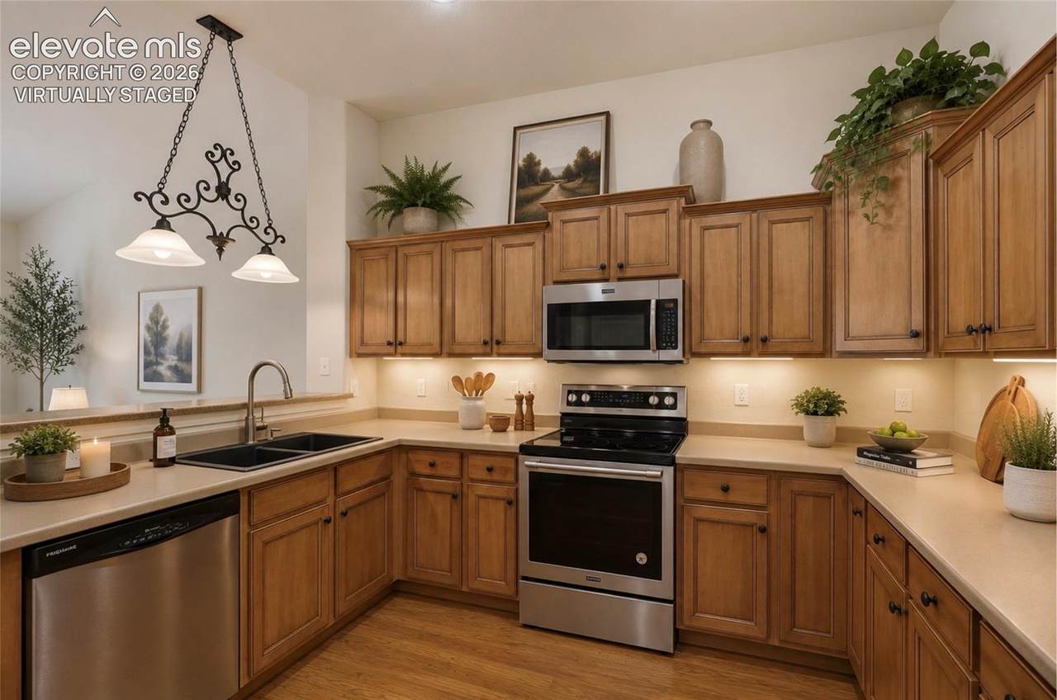
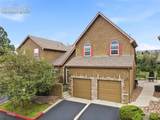
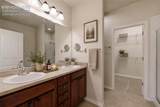
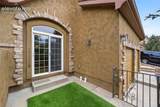
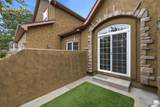
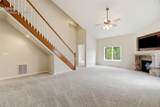
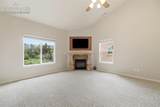
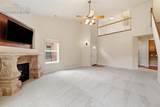
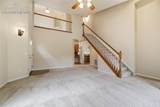
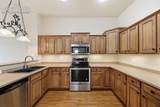
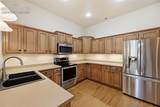
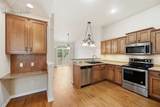
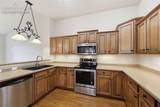
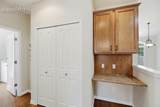
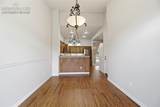
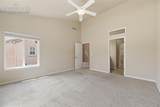
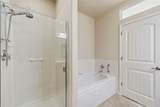
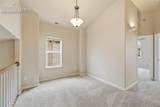
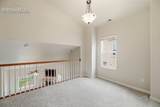
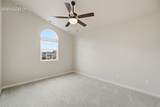
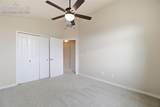
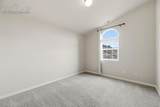
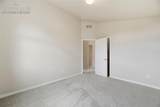
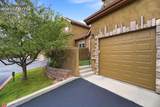
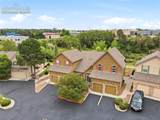
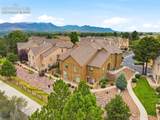
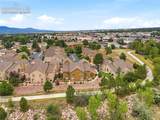
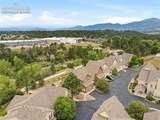
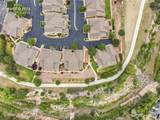
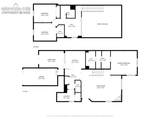
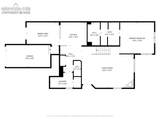
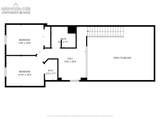
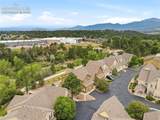
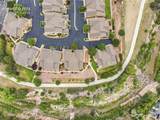
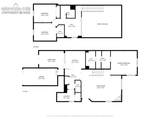
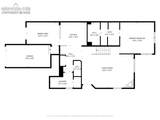
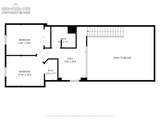
Close to everything yet completely secluded! Welcome home to effortless, low-maintenance living. This immaculate, turnkey Colorado Springs residence welcomes you with a bright, open-concept floor plan beautifully designed for both comfortable daily living and seamless entertaining. Enjoy the ultimate convenience of main-level living, featuring a spacious living room that shines with vaulted ceilings, a cozy gas fireplace with a decorative mantle, and abundant natural light. The gorgeous, well-equipped kitchen boasts excellent storage and prep space, complete with staggered maple cabinetry, stainless steel appliances, a premium Silgranit sink, a huge pantry, and a built-in desk. Right off the kitchen, the dining area walks out to a private, gated, and enclosed patio—perfect for relaxing or outdoor dining. Retreat to the peaceful main-level primary suite, complete with a walk-in closet and a luxury 5-piece bath featuring raised birch cabinetry and a soaking tub. This home features the largest floor plan in the community, with an upper-level boasting two additional spacious bedrooms, a full bath, and a versatile loft. Modern updates include brushed nickel door hardware throughout, a main-level laundry room with shelving (washer/dryer included), central A/C, and an insulated, finished attached garage. Situated in a highly desirable, maintenance-free, creek-side community, this home offers the perfect blend of quiet comfort and urban convenience. You are located in the sought-after Academy District 20, just minutes from local shopping, dining, parks, the Air Force Academy, and major commuter routes like I-25. Whether you are looking for a turnkey starter home, a low-maintenance sanctuary, or a savvy addition to your investment portfolio, this property is an absolute must-see!
-
3BEDS
-
0.02ACRES
-
2BATHS
-
11/2 BATHS
-
1,878SQFT
-
$197$/SQFT
School Information
 Listing provided courtesy of The Platinum Group: 719-536-4444.
Description
Close to everything yet completely secluded! Welcome home to effortless, low-maintenance living. This immaculate, turnkey Colorado Springs residence welcomes you with a bright, open-concept floor plan beautifully designed for both comfortable daily living and seamless entertaining. Enjoy the ultimate convenience of main-level living, featuring a spacious living room that shines with vaulted ceilings, a cozy gas fireplace with a decorative mantle, and abundant natural light. The gorgeous, well-equipped kitchen boasts excellent storage and prep space, complete with staggered maple cabinetry, stainless steel appliances, a premium Silgranit sink, a huge pantry, and a built-in desk. Right off the kitchen, the dining area walks out to a private, gated, and enclosed patio—perfect for relaxing or outdoor dining. Retreat to the peaceful main-level primary suite, complete with a walk-in closet and a luxury 5-piece bath featuring raised birch cabinetry and a soaking tub. This home features the largest floor plan in the community, with an upper-level boasting two additional spacious bedrooms, a full bath, and a versatile loft. Modern updates include brushed nickel door hardware throughout, a main-level laundry room with shelving (washer/dryer included), central A/C, and an insulated, finished attached garage. Situated in a highly desirable, maintenance-free, creek-side community, this home offers the perfect blend of quiet comfort and urban convenience. You are located in the sought-after Academy District 20, just minutes from local shopping, dining, parks, the Air Force Academy, and major commuter routes like I-25. Whether you are looking for a turnkey starter home, a low-maintenance sanctuary, or a savvy addition to your investment portfolio, this property is an absolute must-see!
 Tommy Daly Home Team with Exp Realty Inc.- Licensed in the State of Colorado.
The real estate listing information and related content displayed on this site is provided exclusively for consumers’ personal, non-commercial use and may not be used for any purpose other than to identify prospective properties consumers may be interested in purchasing. This information and related content is deemed reliable but is not guaranteed accurate by the Pikes Peak REALTOR® Services Corp d/b/a elevateMLS. 2026-10-10T17:41:16.26.