























Description
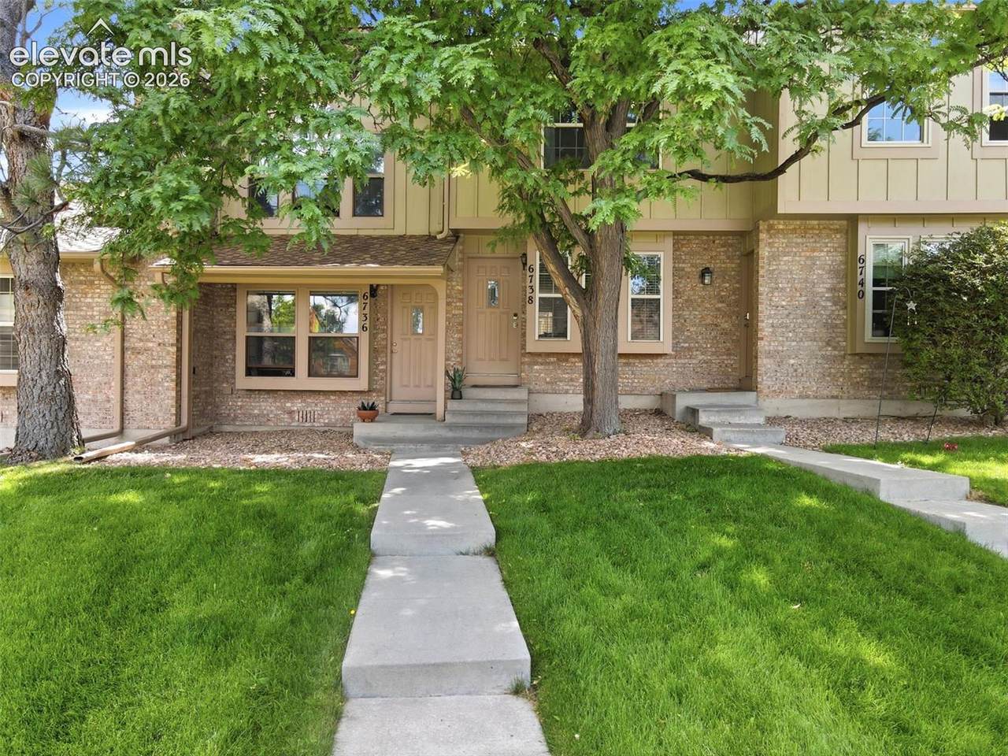
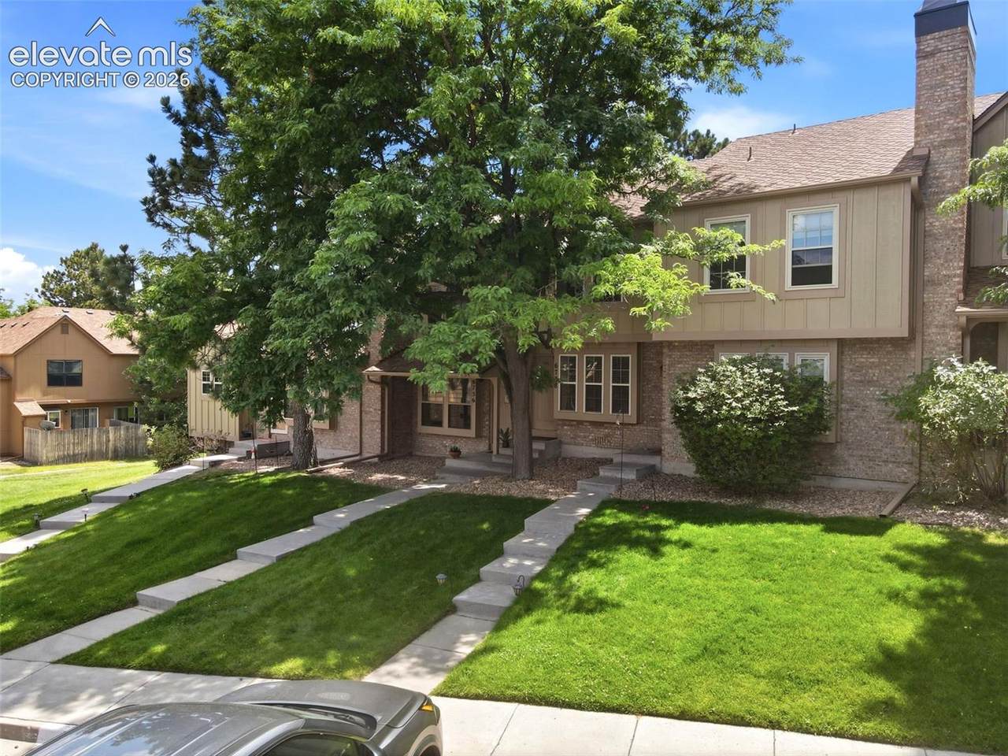
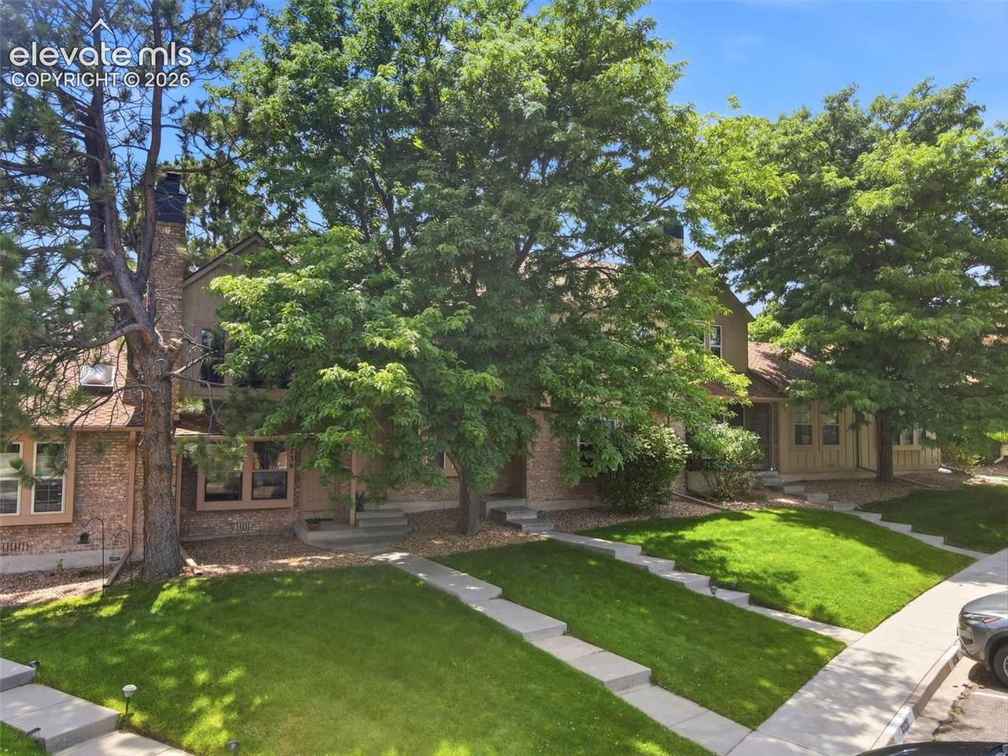
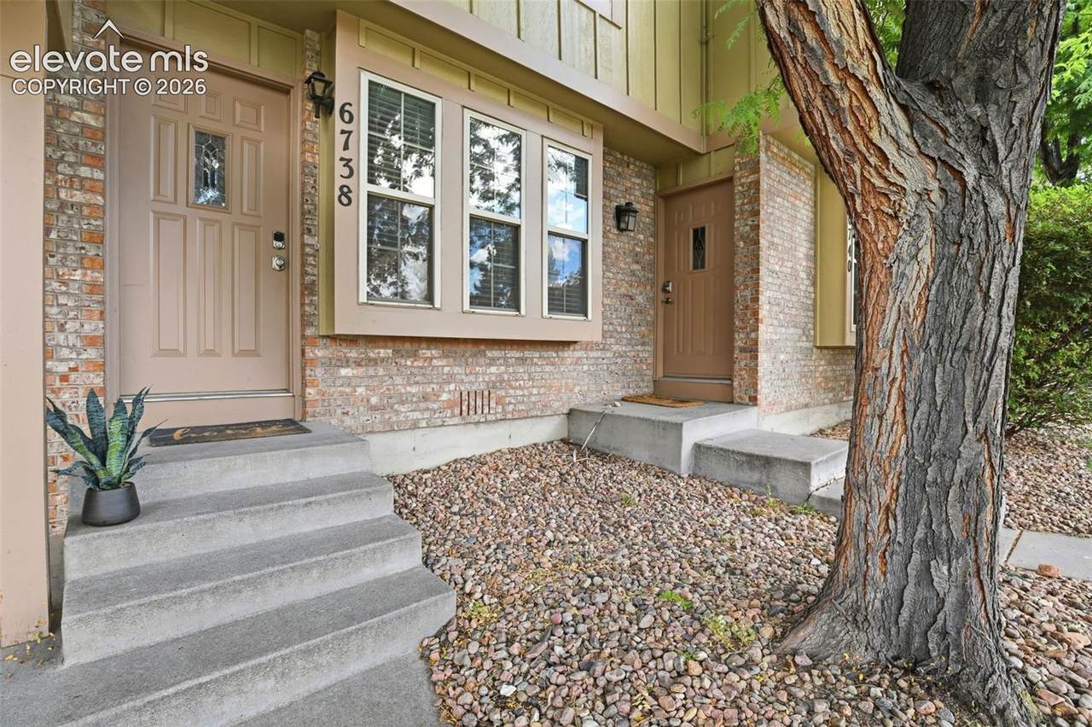
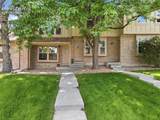
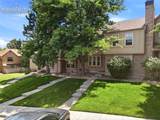
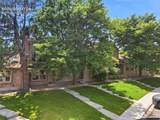
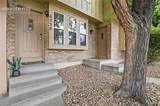
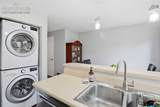
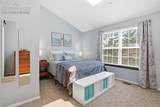
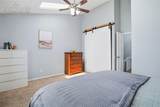
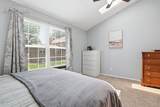
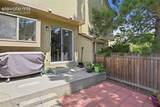
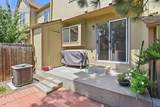
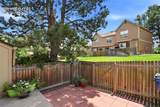
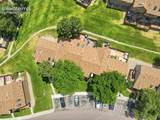
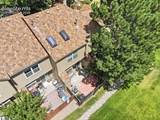
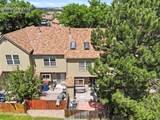
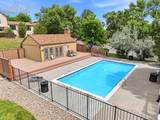
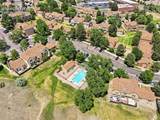
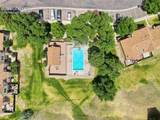
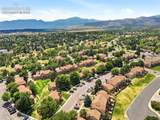
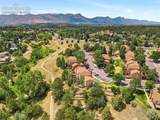
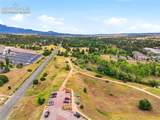
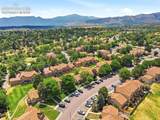
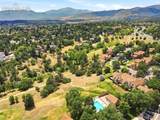
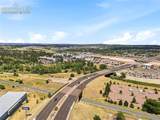
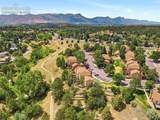
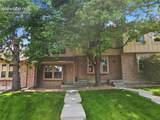
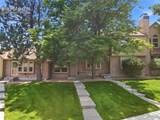
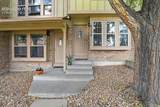
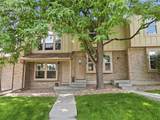
Welcome home to this charming townhome nestled in highly desirable Discovery at Ravencrest community, where mature trees, peaceful green spaces and trails, and rolling hills create one of Colorado Springs' most tranquil settings. Located in sought-after Rockrimmon and within award-winning Academy District 20, this home offers the perfect blend of convenience, comfort, and Colorado outdoor living. Step inside to a warm and inviting floor plan featuring a cozy living room that flows seamlessly into a bright kitchen providing great space for gathering with friends and family! A Dining Room is off the kitchen and it flows to sliding doors that open to your own private courtyard—a peaceful retreat with no rear neighbors, perfect for morning coffee, container gardening, summer dining, or simply relaxing after a day on the trails. The main level is complete with a powder bath, under stair storage and a stackable washer/dryer. Upstairs, you'll find two generously sized bedrooms, each with its own private ensuite bath, creating comfortable space for all. Both bedrooms feature a charming barn door, one offers an additional skylight providing extra natural light. New solid wood doors have been added through the home! The Colorado Lifestyle extends well beyond your front door. Enjoy beautifully maintained grounds, maintenance-free exteriors, a community clubhouse and swimming pool, and pet-friendly amenities. Outdoor enthusiasts will love easy access to both a community trail and the Santa Fe Trail offering miles of scenic walking and biking along a peaceful creek. Ute Valley Park is only minutes away, with the iconic Garden of the Gods just a short drive beyond. With easy access to shopping, dining, I-25 and Woodmen, and everyday conveniences, this home offers the Colorado lifestyle you've been looking for—whether you're a first-time buyer, downsizing, investing, or simply searching for low-maintenance living in an exceptional location.
-
2BEDS
-
0.01ACRES
-
2BATHS
-
11/2 BATHS
-
1,088SQFT
-
$248$/SQFT
School Information
 Listing provided courtesy of The Platinum Group: 719-536-4444.
Description
Welcome home to this charming townhome nestled in highly desirable Discovery at Ravencrest community, where mature trees, peaceful green spaces and trails, and rolling hills create one of Colorado Springs' most tranquil settings. Located in sought-after Rockrimmon and within award-winning Academy District 20, this home offers the perfect blend of convenience, comfort, and Colorado outdoor living. Step inside to a warm and inviting floor plan featuring a cozy living room that flows seamlessly into a bright kitchen providing great space for gathering with friends and family! A Dining Room is off the kitchen and it flows to sliding doors that open to your own private courtyard—a peaceful retreat with no rear neighbors, perfect for morning coffee, container gardening, summer dining, or simply relaxing after a day on the trails. The main level is complete with a powder bath, under stair storage and a stackable washer/dryer. Upstairs, you'll find two generously sized bedrooms, each with its own private ensuite bath, creating comfortable space for all. Both bedrooms feature a charming barn door, one offers an additional skylight providing extra natural light. New solid wood doors have been added through the home! The Colorado Lifestyle extends well beyond your front door. Enjoy beautifully maintained grounds, maintenance-free exteriors, a community clubhouse and swimming pool, and pet-friendly amenities. Outdoor enthusiasts will love easy access to both a community trail and the Santa Fe Trail offering miles of scenic walking and biking along a peaceful creek. Ute Valley Park is only minutes away, with the iconic Garden of the Gods just a short drive beyond. With easy access to shopping, dining, I-25 and Woodmen, and everyday conveniences, this home offers the Colorado lifestyle you've been looking for—whether you're a first-time buyer, downsizing, investing, or simply searching for low-maintenance living in an exceptional location.
 Tommy Daly Home Team with Exp Realty Inc.- Licensed in the State of Colorado.
The real estate listing information and related content displayed on this site is provided exclusively for consumers’ personal, non-commercial use and may not be used for any purpose other than to identify prospective properties consumers may be interested in purchasing. This information and related content is deemed reliable but is not guaranteed accurate by the Pikes Peak REALTOR® Services Corp d/b/a elevateMLS. 2026-10-12T23:41:17.753.