


Description
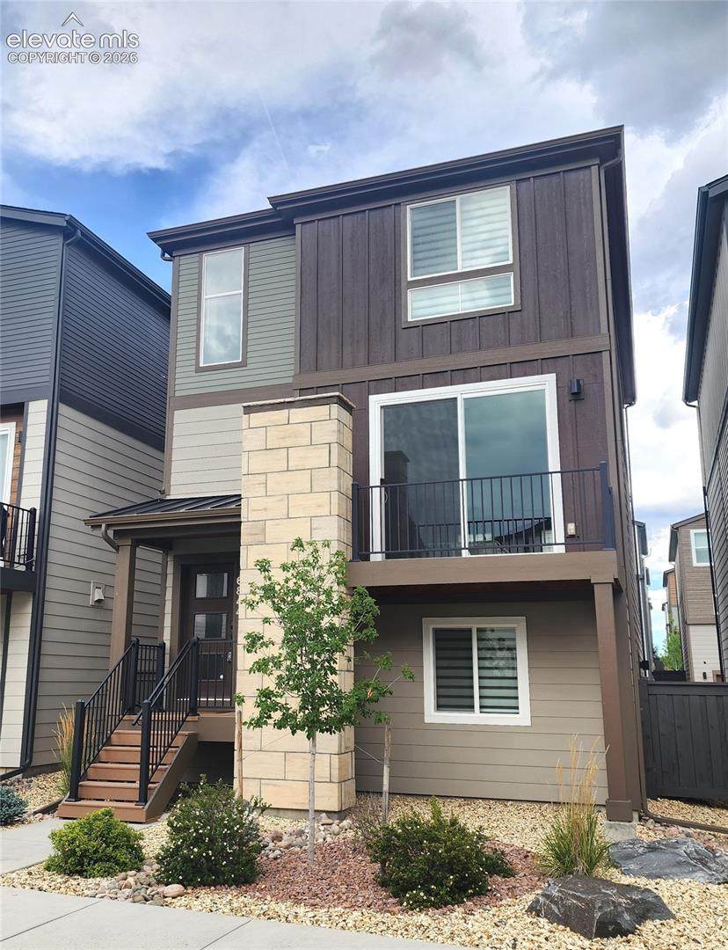
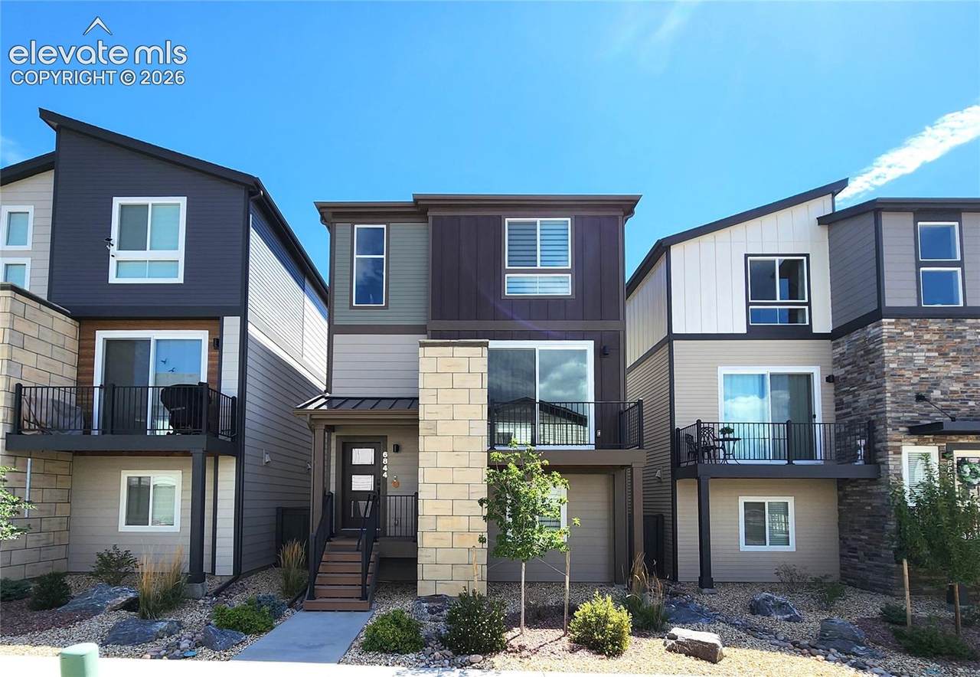
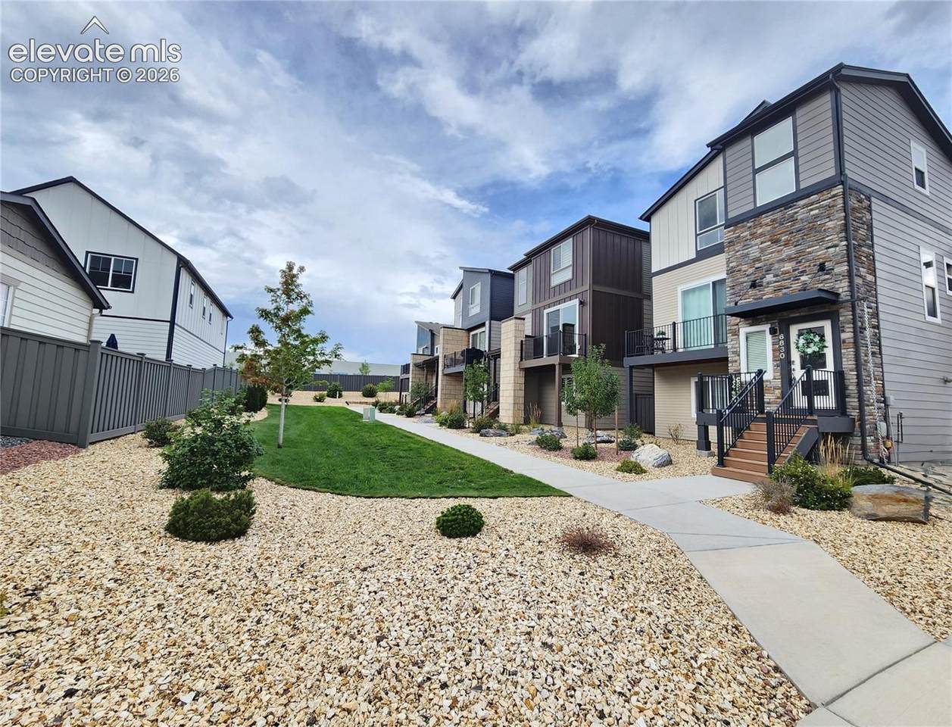
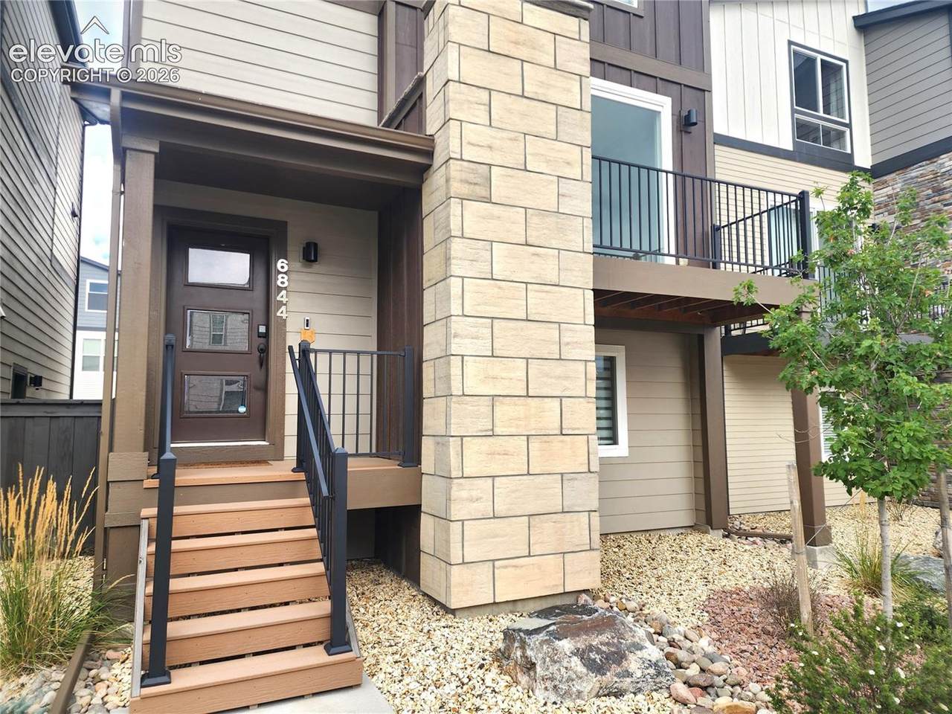
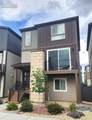
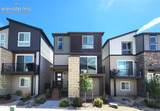
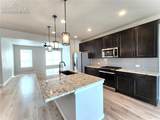
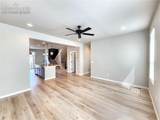
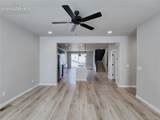
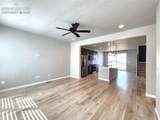
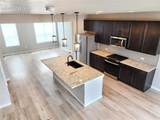
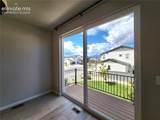
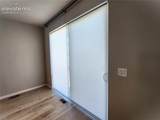
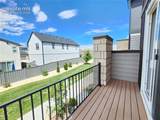
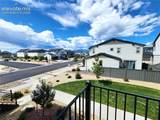
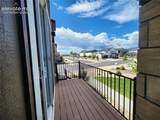
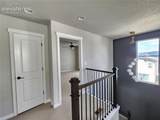
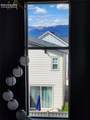
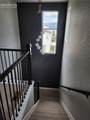
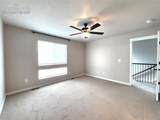
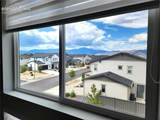
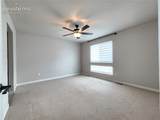
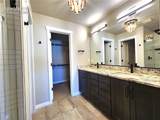
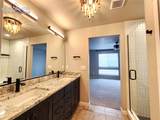
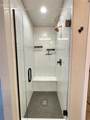
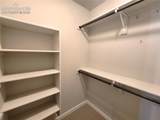
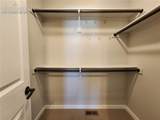
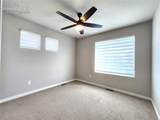
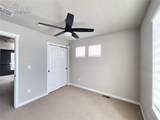
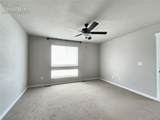
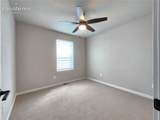
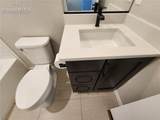
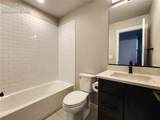
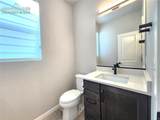
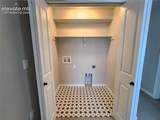
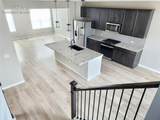
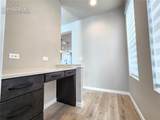
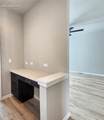
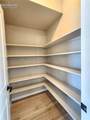
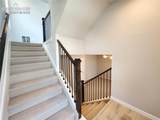
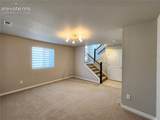
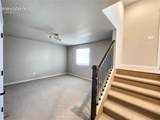
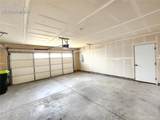
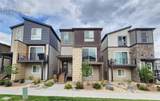
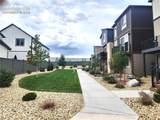
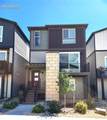
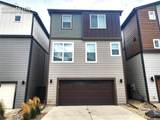
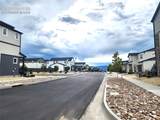
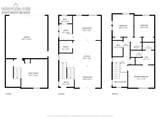
Welcome home to this perfectly situated, premier Colorado Springs location just moments from the vibrant Powers Corridor, offering unbeatable convenience to top-tier shopping, dining, entertainment, parks, and major commuter routes. This beautiful, well-maintained home is move-in ready and offers the perfect combination of modern comfort, flexible living space, convenient amenities, and stunning mountain views. The main level features a bright, open-concept kitchen, dining, and family room. The beautiful kitchen offers designer cabinetry, granite countertops, stainless steel appliances, a gas range and refrigerator, a large walk-in pantry, and a spacious center island with contemporary pendant lighting. A convenient pocket office provides the perfect space for working from home, studying, or creating a household command center. The dining area opens to a private balcony/deck with beautiful mountain views and custom window blinds installed on the sliding glass door. The balcony is equipped with a gas stub for a BBQ, making outdoor cooking and entertaining easy and convenient. Upstairs, the spacious primary suite offers a relaxing retreat with a private bath featuring a walk-in shower with attractive tile finishes. The primary bedroom and one of the secondary bedrooms have been freshly painted. Two secondary bedrooms, a full bathroom, and a conveniently located laundry area complete the upper level. If a washer and dryer are needed, the landlord will gladly provide and install them for the tenant's use. The lower level offers additional flexible living space that can be used as a family room, media room, home office, workout area, or flex space to fit your needs. Additional features include central air conditioning, custom window blinds throughout, stylish black hardware and plumbing fixtures, and a spacious 2-car garage with finished drywall and a convenient exterior access door. Don't miss the opportunity to make this exceptional home your next residence! A PROSPECTIVE TENANT HAS THE RIGHT TO PROVIDE TO THE LANDLORD A PORTABLE TENANT SCREENING REPORT, AS DEFINED IN SECTION 38-12-902(2.5), COLORADO REVISED STATUTES; AND 2. IF A PROSPECTIVE TENANT PROVIDES THE LANDLORD WITH A PORTABLE TENANT SCREENING REPORT, THE LANDLORD IS PROHIBITED FROM: CHARGING THE PROSPECTIVE TENANT A RENTAL APPLICATION FEE; OR CHARGING THE PROSPECTIVE TENANT A FEE FOR THE LANDLORD TO ACCESS OR USE THE PORTABLE SCREENING REPORT.
-
3BEDS
-
N/AACRES
-
2BATHS
-
11/2 BATHS
School Information
 Listing provided courtesy of Ace Realty: (719) 761-8876.
Description
Welcome home to this perfectly situated, premier Colorado Springs location just moments from the vibrant Powers Corridor, offering unbeatable convenience to top-tier shopping, dining, entertainment, parks, and major commuter routes. This beautiful, well-maintained home is move-in ready and offers the perfect combination of modern comfort, flexible living space, convenient amenities, and stunning mountain views. The main level features a bright, open-concept kitchen, dining, and family room. The beautiful kitchen offers designer cabinetry, granite countertops, stainless steel appliances, a gas range and refrigerator, a large walk-in pantry, and a spacious center island with contemporary pendant lighting. A convenient pocket office provides the perfect space for working from home, studying, or creating a household command center. The dining area opens to a private balcony/deck with beautiful mountain views and custom window blinds installed on the sliding glass door. The balcony is equipped with a gas stub for a BBQ, making outdoor cooking and entertaining easy and convenient. Upstairs, the spacious primary suite offers a relaxing retreat with a private bath featuring a walk-in shower with attractive tile finishes. The primary bedroom and one of the secondary bedrooms have been freshly painted. Two secondary bedrooms, a full bathroom, and a conveniently located laundry area complete the upper level. If a washer and dryer are needed, the landlord will gladly provide and install them for the tenant's use. The lower level offers additional flexible living space that can be used as a family room, media room, home office, workout area, or flex space to fit your needs. Additional features include central air conditioning, custom window blinds throughout, stylish black hardware and plumbing fixtures, and a spacious 2-car garage with finished drywall and a convenient exterior access door. Don't miss the opportunity to make this exceptional home your next residence! A PROSPECTIVE TENANT HAS THE RIGHT TO PROVIDE TO THE LANDLORD A PORTABLE TENANT SCREENING REPORT, AS DEFINED IN SECTION 38-12-902(2.5), COLORADO REVISED STATUTES; AND 2. IF A PROSPECTIVE TENANT PROVIDES THE LANDLORD WITH A PORTABLE TENANT SCREENING REPORT, THE LANDLORD IS PROHIBITED FROM: CHARGING THE PROSPECTIVE TENANT A RENTAL APPLICATION FEE; OR CHARGING THE PROSPECTIVE TENANT A FEE FOR THE LANDLORD TO ACCESS OR USE THE PORTABLE SCREENING REPORT.
 Tommy Daly Home Team with Exp Realty Inc.- Licensed in the State of Colorado.
The real estate listing information and related content displayed on this site is provided exclusively for consumers’ personal, non-commercial use and may not be used for any purpose other than to identify prospective properties consumers may be interested in purchasing. This information and related content is deemed reliable but is not guaranteed accurate by the Pikes Peak REALTOR® Services Corp d/b/a elevateMLS. 2026-10-10T18:41:12.187.